
12 Henry Drive, Plymouth, MA 02360
Local realty services provided by:Better Homes and Gardens Real Estate The Shanahan Group
12 Henry Drive,Plymouth, MA 02360
$549,000
- 3 Beds
- 2 Baths
- 1,550 sq. ft.
- Single family
- Active
Listed by: julie gallant & jack murphy team
Office: plymouth village, inc.
MLS#:73560058
Source:MLSPIN
Price summary
- Price:$549,000
- Price per sq. ft.:$354.19
About this home
Tucked away on a peaceful cul-de-sac, this beautifully maintained Cape offers the perfect blend of comfort, privacy, and an unbeatable Plymouth lifestyle. Nestled on nearly a half-acre of professionally landscaped grounds, this 3-bedroom, 1.5-bath home welcomes you with warm hardwood floors, a spacious open-concept living area highlighted by soaring ceilings, exposed beams, and a cozy fireplace. The finished lower level provides flexible living space ideal for a family room, home office, gym, or playroom, while the bright, functional layout makes everyday living and entertaining effortless.Step outside to your own backyard retreat, where a spacious deck overlooks the expansive yard featuring mature landscaping, an above-ground pool, and plenty of room for summer barbecues, gardening, pets, or simply relaxing in your private outdoor oasis. Location is where this home truly shines. Just minutes from White Horse Beach, The Pinehills, and Route 3, you'll enjoy easy access to Cape Cod, Boston, and beyond. Spend weekends exploring historic downtown Plymouth's waterfront, restaurants, boutiques, breweries, and cultural attractions, all just a short drive away. Golf enthusiasts will appreciate nearby courses, while shopping, dining, and everyday conveniences are all within easy reach. Offering the tranquility of a quiet neighborhood with exceptional access to everything the South Shore has to offer. Don't miss this awesome opportunity!...
Contact an agent
Home facts
- Year built:1988
- Listing ID #:73560058
- Updated:September 17, 2026 at 10:33 AM
Rooms and interior
- Bedrooms:3
- Total bathrooms:2
- Full bathrooms:1
- Half bathrooms:1
- Rooms Total:6
- Flooring:Carpet, Vinyl, Wood
- Kitchen Description:Dishwasher, Range
- Basement Description:Bulkhead, Concrete, Finished, Full, Interior Entry
- Living area:1,550 sq. ft.
Heating and cooling
- Cooling:Window Unit(s)
- Heating:Baseboard, Oil
Structure and exterior
- Roof:Shingle
- Year built:1988
- Building area:1,550 sq. ft.
- Lot area:0.48 Acres
- Lot Features:Cleared, Cul-De-Sac, Level
- Architectural Style:Cape
- Construction Materials:Frame
- Exterior Features:Deck, Decorative Lighting, Rain Gutters, Storage
- Foundation Description:Concrete Perimeter
Schools
- High school:South
- Middle school:Psms
- Elementary school:Mes
Utilities
- Water:Public
- Sewer:Private Sewer
Finances and disclosures
- Price:$549,000
- Price per sq. ft.:$354.19
- Tax amount:$6,375 (2026)
Features and amenities
- Appliances:Dishwasher, Range
- Pool features:Above Ground, Private Pool
Parking
- Total parking spaces:4
- Parking description:Off Street, Paved Drive
New listings near 12 Henry Drive
- Open Sun, 1:30 to 2:30pmNew
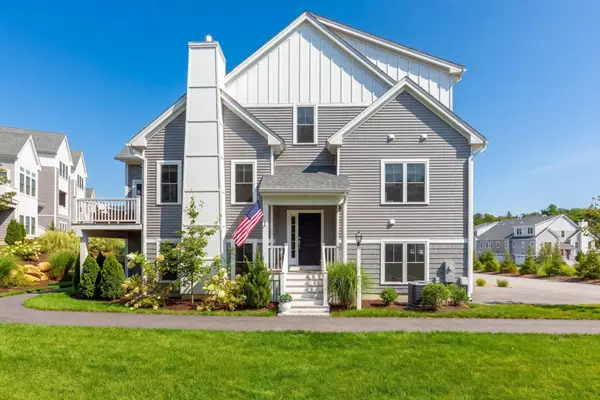 $749,900Active2 beds 3 baths1,896 sq. ft.
7 Mulberry, Plymouth, MA 02360
MLS# 73578636Listed by: Pinehills Brokerage Services LLC - New
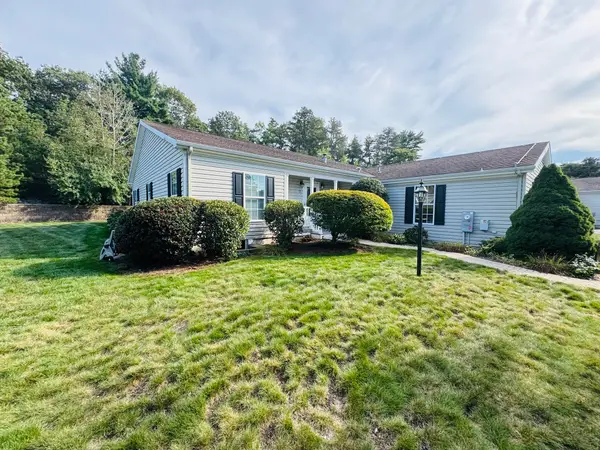 $645,000Active3 beds 2 baths2,214 sq. ft.
7 Alec Lane, Plymouth, MA 02360
MLS# 73578534Listed by: Options 153, Mullen & Partners - New
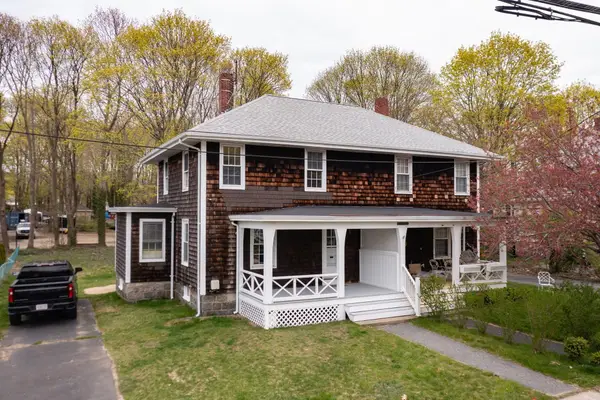 $450,000Active3 beds 1 baths1,072 sq. ft.
235 Standish Ave, Plymouth, MA 02360
MLS# 73578275Listed by: Ryan Realty Group LLC - Open Sat, 11am to 4pm
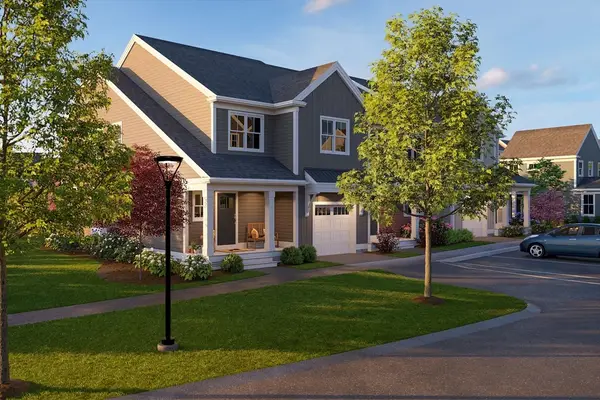 $645,000Active3 beds 3 baths2,252 sq. ft.
45 Keyhole Circle #33-1, Plymouth, MA 02360
MLS# 73564860Listed by: Thorndike Development - Open Sat, 11am to 1pmNew
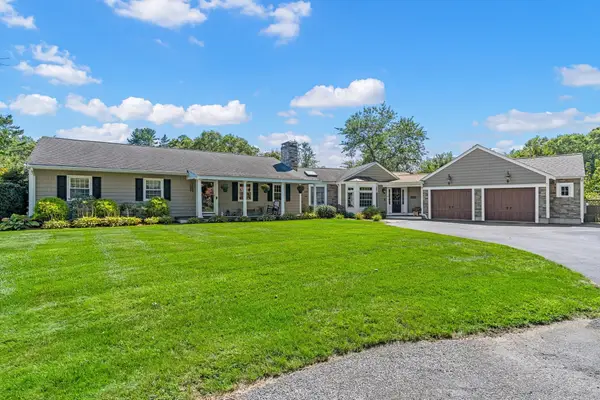 $1,095,000Active3 beds 2 baths2,311 sq. ft.
14 Rodman Ln, Plymouth, MA 02360
MLS# 73577909Listed by: Coldwell Banker Realty - Plymouth - New
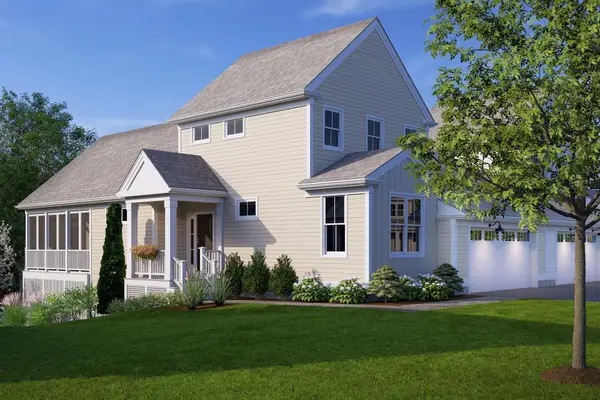 $699,000Active2 beds 3 baths1,989 sq. ft.
57 Keyhole Circle #36-1, Plymouth, MA 02360
MLS# 73577897Listed by: Thorndike Development - Open Sat, 11am to 1pmNew
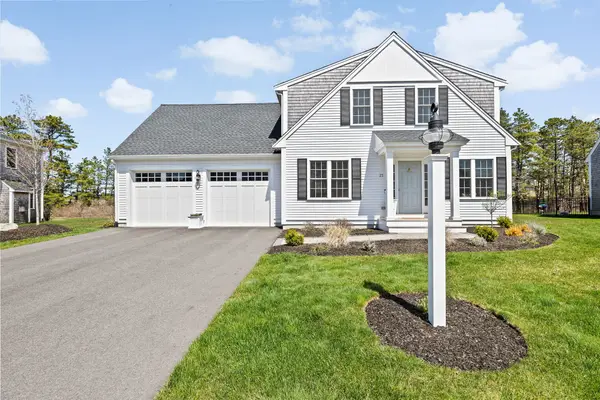 $890,000Active3 beds 3 baths2,605 sq. ft.
21 Blossom Drive, Plymouth, MA 02360
MLS# 73577796Listed by: eXp Realty LLC - Open Sat, 2 to 4pmNew
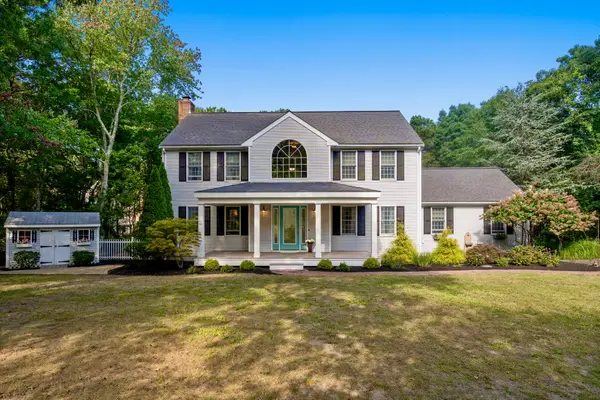 $815,000Active3 beds 4 baths3,160 sq. ft.
62 Quail Run, Plymouth, MA 02360
MLS# 73577770Listed by: Coldwell Banker Realty - Plymouth - Open Sat, 11am to 1pmNew
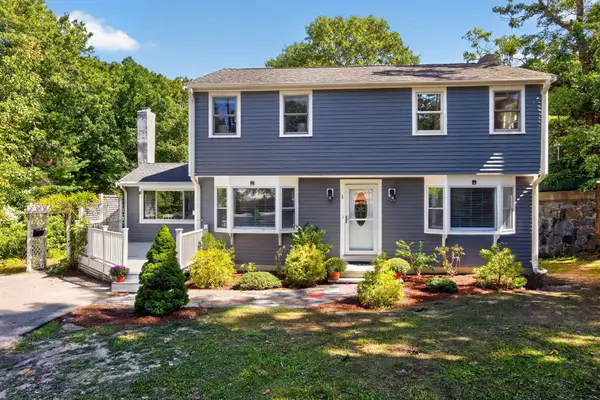 $750,000Active4 beds 3 baths2,421 sq. ft.
1 Seneca Lane, Plymouth, MA 02360
MLS# 73577775Listed by: Gibson Sotheby's International Realty - Open Sat, 10:30am to 12pmNew
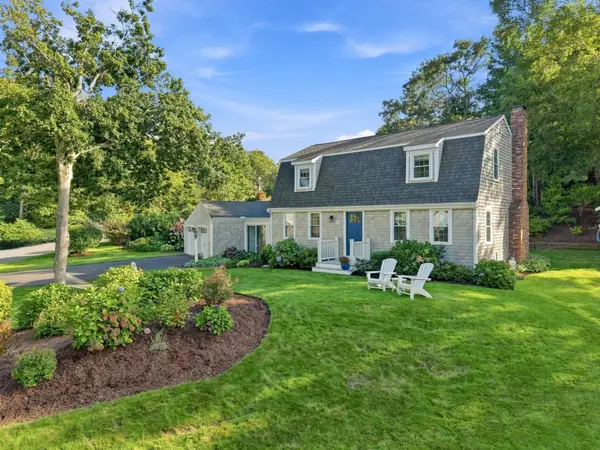 $820,000Active3 beds 2 baths1,632 sq. ft.
45 Sharps Drive, Plymouth, MA 02360
MLS# 73573217Listed by: ALANTE Real Estate


Protect your home and budget from life's surprises with an Assurant Home Warranty, backed by a partner that supports you through every step of homeownership. Explore Plans.
© 2026 Better Homes and Gardens Real Estate LLC. An Anywhere Real Estate company. All rights reserved. Better Homes and Gardens® Real Estate is a registered trademark owned by Meredith Operations Corporation, licensed to Better Homes and Gardens Real Estate LLC and used with permission. Better Homes and Gardens Real Estate LLC fully supports the principles of the Fair Housing Act and the Equal Opportunity Act. Listing information is deemed reliable but is not guaranteed accurate.
Each office is independently owned and operated.
Any services or products provided by third parties are not provided by, affiliated with or related to Better Homes and Gardens Real Estate LLC, or its affiliated companies.