
13 Thrush Ave, Plymouth, MA 02360
Local realty services provided by:Better Homes and Gardens Real Estate The Shanahan Group
13 Thrush Ave,Plymouth, MA 02360
$579,900
- 3 Beds
- 2 Baths
- 1,368 sq. ft.
- Single family
- Active
Listed by: the welch and labrecque team
Office: compass
MLS#:73528383
Source:MLSPIN
Price summary
- Price:$579,900
- Price per sq. ft.:$423.9
About this home
Guess what is right down the street? The ocean! This lovingly cared ranch has been occupied by the same owners for over 50 years. Thrush Ave. is a dead-end street with everything you need nearby -ocean, library, shopping, restaurants, grocery store and the gorgeous Manomet and White Horse Beaches! This home is the perfect blend of comfort, convenience, with the perfect fenced in backyard. Features include a newer roof and 2021 septic, low-maintenance vinyl siding, new oil tank, irrigation system, central air conditioning. Solar system producing so much electricity there is no electric bill and room to add more so you save lots of money! You will love this home and the location is amazing!
Contact an agent
Home facts
- Year built:1959
- Listing ID #:73528383
- Updated:August 13, 2026 at 11:08 AM
Rooms and interior
- Bedrooms:3
- Total bathrooms:2
- Full bathrooms:1
- Half bathrooms:1
- Rooms Total:6
- Flooring:Laminate
- Dining Description:Laminate
- Kitchen Description:Breakfast Bar / Nook, Range, Refrigerator
- Basement Description:Bulkhead, Concrete, Full, Interior Entry
- Living area:1,368 sq. ft.
Heating and cooling
- Cooling:1 Cooling Zone, Central Air
- Heating:Forced Air, Oil
- Central air:Yes
Structure and exterior
- Roof:Shingle
- Year built:1959
- Building area:1,368 sq. ft.
- Lot area:0.23 Acres
- Lot Features:Level
- Architectural Style:Ranch
- Construction Materials:Frame
- Exterior Features:Porch - Enclosed, Rain Gutters, Storage
- Foundation Description:Block
Schools
- High school:Plymouth North
- Middle school:Pcis
- Elementary school:Manomet Elementary
Utilities
- Water:Public
- Sewer:Private Sewer
Finances and disclosures
- Price:$579,900
- Price per sq. ft.:$423.9
- Tax amount:$5,043 (2025)
Features and amenities
- Appliances:Range, Refrigerator
- Laundry features:Electric Dryer Hookup, First Floor, Washer Hookup
Parking
- Total parking spaces:4
- Parking description:Off Street, Paved, Paved Drive
New listings near 13 Thrush Ave
- Open Sat, 11am to 1pmNew
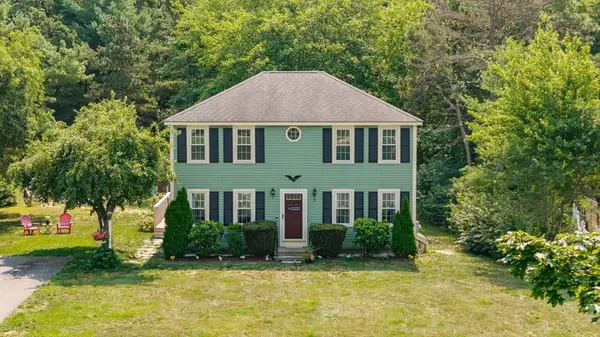 $579,900Active3 beds 2 baths1,920 sq. ft.
35 Kirk Cir, Plymouth, MA 02360
MLS# 73562818Listed by: Boston Connect Real Estate - New
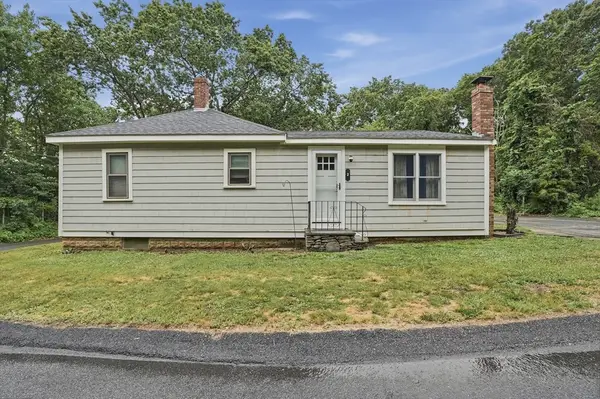 $424,900Active3 beds 1 baths1,176 sq. ft.
2 Columbus Rd, Plymouth, MA 02360
MLS# 73562756Listed by: Lamacchia Realty, Inc. - New
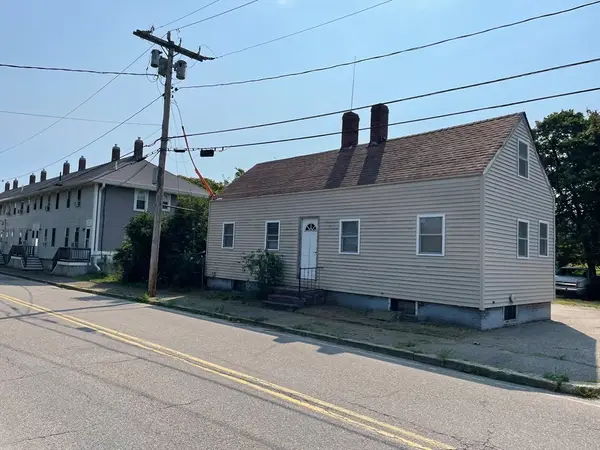 $250,000Active2 beds 1 baths936 sq. ft.
28 N Spooner St, Plymouth, MA 02360
MLS# 73562640Listed by: Conway - Plymouth - Open Sat, 11am to 1pmNew
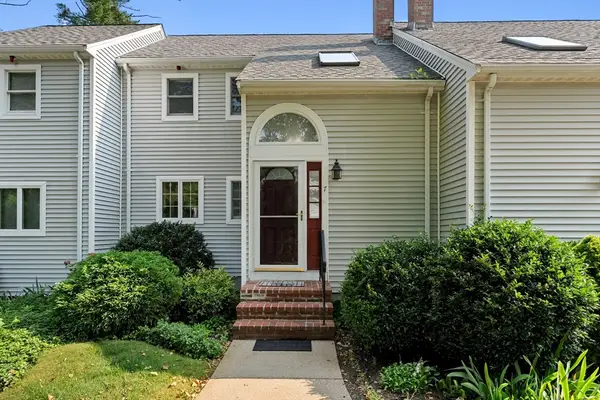 $499,000Active2 beds 2 baths1,882 sq. ft.
241 Carver Rd #7, Plymouth, MA 02360
MLS# 73562577Listed by: eXp Realty LLC - Corporate Office - Open Sat, 10am to 12pmNew
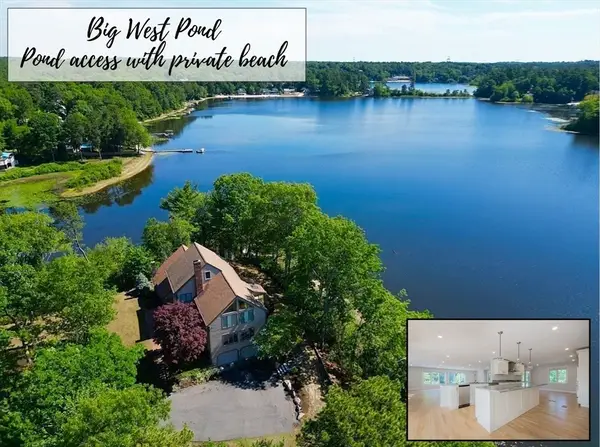 $1,525,000Active3 beds 3 baths3,152 sq. ft.
18 Marscot Way, Plymouth, MA 02360
MLS# 73562588Listed by: Jane Coit Real Estate, Inc. - Open Sat, 1:30 to 2:30pmNew
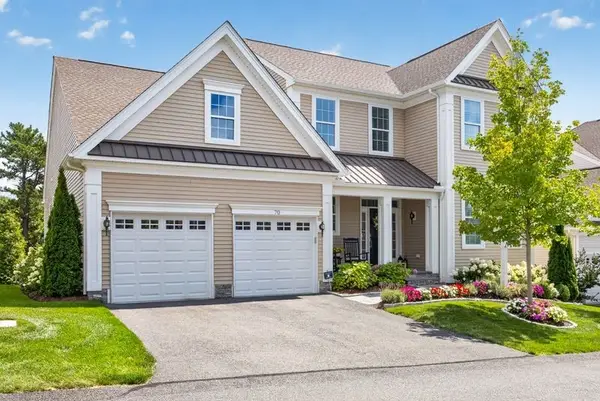 $1,295,000Active3 beds 4 baths3,149 sq. ft.
70 Woody Nook, Plymouth, MA 02360
MLS# 73562389Listed by: Pinehills Brokerage Services LLC - Open Sat, 11am to 1pmNew
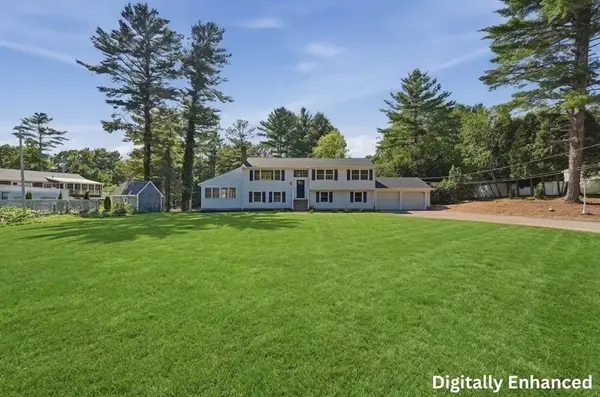 $799,000Active3 beds 2 baths2,640 sq. ft.
223 Clark Rd, Plymouth, MA 02360
MLS# 73562436Listed by: Lamacchia Realty, Inc. - New
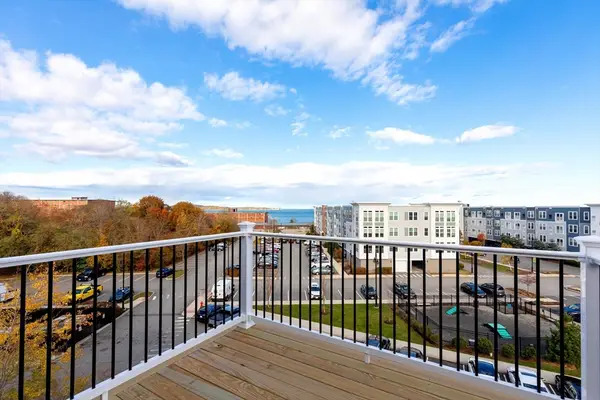 $499,999Active2 beds 2 baths1,500 sq. ft.
393 Court St #Unit 7, Plymouth, MA 02360
MLS# 73562405Listed by: Century 21 Tassinari Gold - Open Sat, 11am to 1pmNew
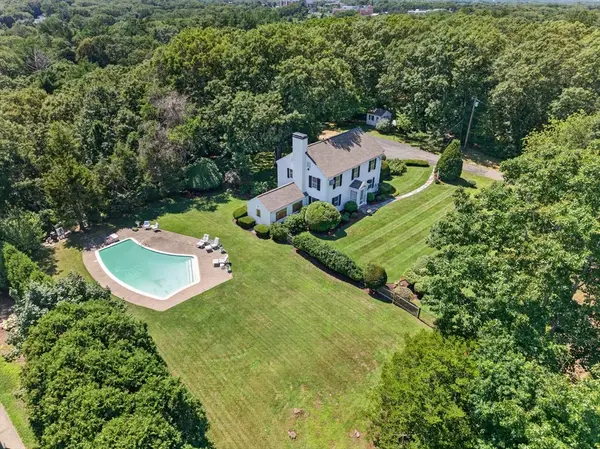 $1,250,000Active4 beds 3 baths2,392 sq. ft.
75 Warren, Plymouth, MA 02360
MLS# 73560123Listed by: William Raveis R.E. & Homes Services - New
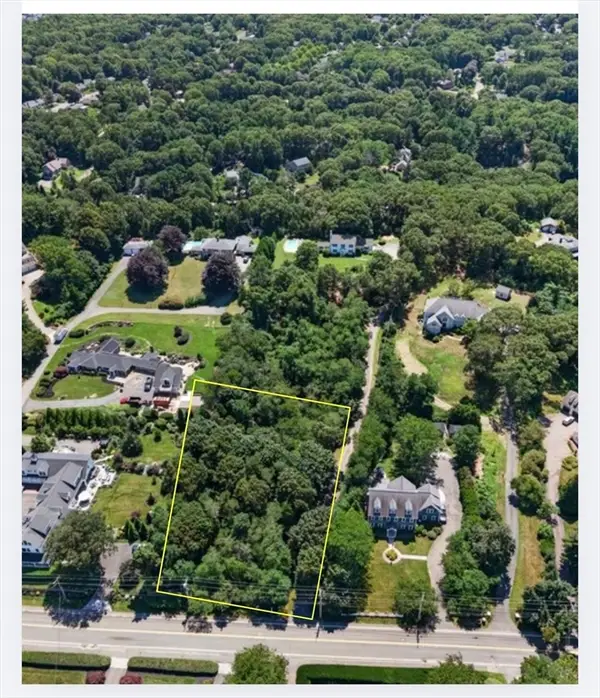 $795,000Active1.42 Acres
75 Warren Ave, Plymouth, MA 02360
MLS# 73562205Listed by: William Raveis R.E. & Homes Services


Protect your home and budget from life's surprises with an Assurant Home Warranty, backed by a partner that supports you through every step of homeownership. Explore Plans.
© 2026 Better Homes and Gardens Real Estate LLC. An Anywhere Real Estate company. All rights reserved. Better Homes and Gardens® Real Estate is a registered trademark owned by Meredith Operations Corporation, licensed to Better Homes and Gardens Real Estate LLC and used with permission. Better Homes and Gardens Real Estate LLC fully supports the principles of the Fair Housing Act and the Equal Opportunity Act. Listing information is deemed reliable but is not guaranteed accurate.
Each office is independently owned and operated.
Any services or products provided by third parties are not provided by, affiliated with or related to Better Homes and Gardens Real Estate LLC, or its affiliated companies.