
22 Cross Wind, Plymouth, MA 02360
Local realty services provided by:Better Homes and Gardens Real Estate The Shanahan Group
22 Cross Wind,Plymouth, MA 02360
$825,000
- 3 Beds
- 3 Baths
- 2,440 sq. ft.
- Single family
- Active
Listed by: pinehills resale team, stacy gerry
Office: pinehills brokerage services llc
MLS#:73562183
Source:MLSPIN
Price summary
- Price:$825,000
- Price per sq. ft.:$338.11
- Monthly HOA dues:$413
About this home
Welcome to Great Island, the 55+ Del Webb neighborhood located in the award winning Pinehills. If one of your favorite things to do is to host family gatherings this might be the perfect floor plan for you. The Newhall style floor plan has an incredible, separate, dining room with bay window, that EASILY seats 8 guests. And that is just the beginning of all that is wonderful about this floor plan. First floor office/den has french doors and is tucked around the corner from the main living area. Which - if you work from home could be a good thing as it creates a little separation. Guest suite on the first floor almost has its own wing and feels very private. Primary suite has a deep tray ceiling and the primary bath has double vanity, soaking tub, step in shower and walk in closet. Eat in kitchen has plenty of counter space for your favorite kitchen gadgets. Kitchen overlooks the living room with fireplace which overlooks the screened porch. This screened porch feels a little bit like a treehouse with the surrounding natural beauty and private setting. Second floor includes enclosed loft, second bedroom, bath and big closets. Everyone has their own space. If you find you need a little more room there is an unfinished walk out basement with roughed in plumbing. New AC 2022. Central vaccuum system. Located minutes from the Amazing Overlook Clubhouse with indoor swimming pool, tennis and pickle ball, craft rooms, card rooms and full time activities director. Stonebridge Club has the outdoor swimming pool and clay tennis courts....
Contact an agent
Home facts
- Year built:2002
- Subdivision & Development:Great Island
- Listing ID #:73562183
- Updated:September 14, 2026 at 11:13 AM
Rooms and interior
- Bedrooms:3
- Total bathrooms:3
- Full bathrooms:3
- Rooms Total:8
- Flooring:Carpet, Flooring - Hardwood, Flooring - Wall to Wall Carpet, Hardwood, Tile
- Dining Description:Crown Molding, Wainscoting, Wall to Wall Carpet, Window(s) - Bay/Bow/Box
- Kitchen Description:Breakfast Bar / Nook, Countertops - Stone/Granite/Solid, Dishwasher, Disposal, Flooring - Wood, Lighting - Overhead, Microwave, Pantry, Range, Refrigerator
- Basement Description:Concrete, Full, Unfinished
- Living area:2,440 sq. ft.
Heating and cooling
- Cooling:2 Cooling Zones, Central Air
- Heating:Forced Air, Natural Gas
- Central air:Yes
Structure and exterior
- Roof:Shingle
- Year built:2002
- Building area:2,440 sq. ft.
- Lot area:0.16 Acres
- Lot Features:Level
- Architectural Style:Contemporary
- Construction Materials:Frame
- Exterior Features:Rain Gutters, Screened, Sprinkler System
- Foundation Description:Concrete Perimeter
Utilities
- Water:Private
Finances and disclosures
- Price:$825,000
- Price per sq. ft.:$338.11
- Tax amount:$9,005 (2026)
Features and amenities
- Appliances:Dishwasher, Disposal, Dryer, Microwave, Range, Refrigerator, Washer
- Laundry features:Dryer, First Floor, Flooring - Stone/Ceramic Tile, Washer
- Amenities:Gas Water Heater, Loft, Slider
Parking
- Total parking spaces:4
- Parking description:Attached, Garage Door Opener, Paved, Paved Drive
- Garage:Yes
- Garage spaces:2
New listings near 22 Cross Wind
- Open Sat, 1 to 3pmNew
 $449,000Active2 beds 2 baths1,018 sq. ft.
66 Westcliff Dr., Plymouth, MA 02360
MLS# 73576406Listed by: Coldwell Banker Realty - Plymouth - Open Sat, 10:30am to 12:30pmNew
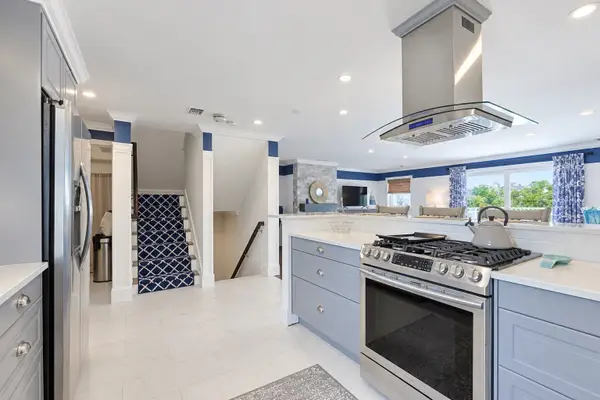 $539,000Active2 beds 3 baths1,370 sq. ft.
554 White Cliff Dr. #Golfview, Plymouth, MA 02360
MLS# 73576399Listed by: Coldwell Banker Realty - Plymouth - New
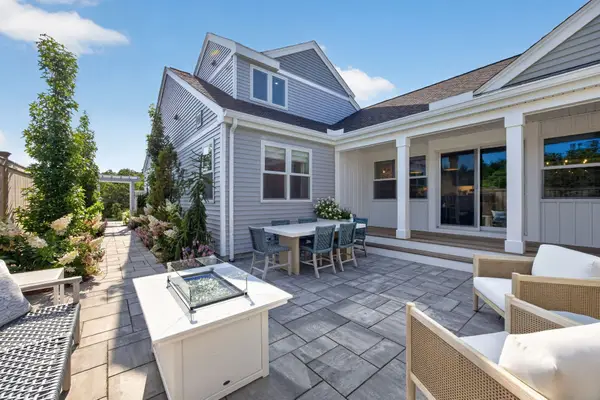 $999,083Active3 beds 3 baths2,176 sq. ft.
94 Aurora Sky #94, Plymouth, MA 02360
MLS# 73576332Listed by: The Green Company - New
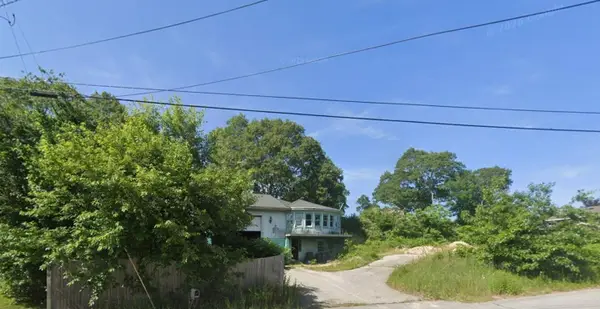 $275,000Active-- beds -- baths1,896 sq. ft.
3 Clearwater Drive, Plymouth, MA 02360
MLS# 73576230Listed by: Terese Webby Becker Real Estate - New
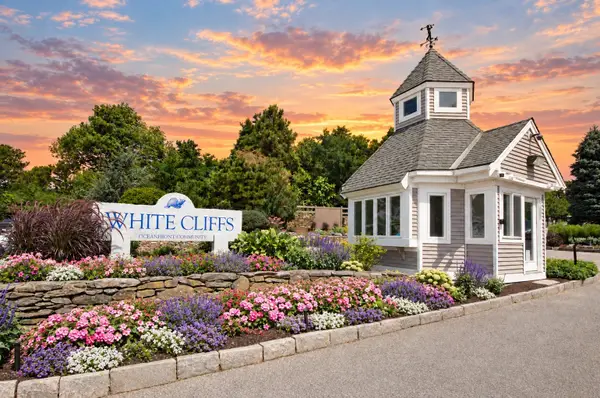 $380,000Active2 beds 2 baths1,019 sq. ft.
559 White Cliff Dr #559, Plymouth, MA 02360
MLS# 73575891Listed by: Conway - Bridgewater - New
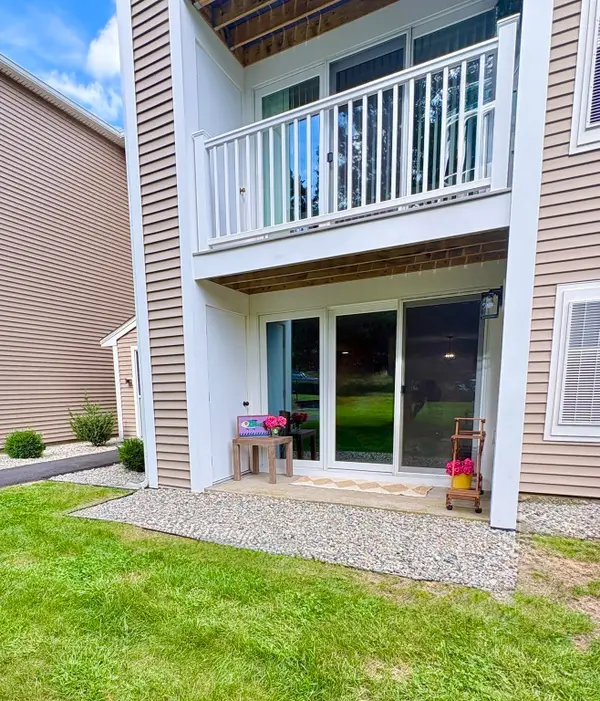 $326,000Active2 beds 2 baths949 sq. ft.
6 Marc Drive #6B/4, Plymouth, MA 02360
MLS# 73575805Listed by: Real Broker MA, LLC - New
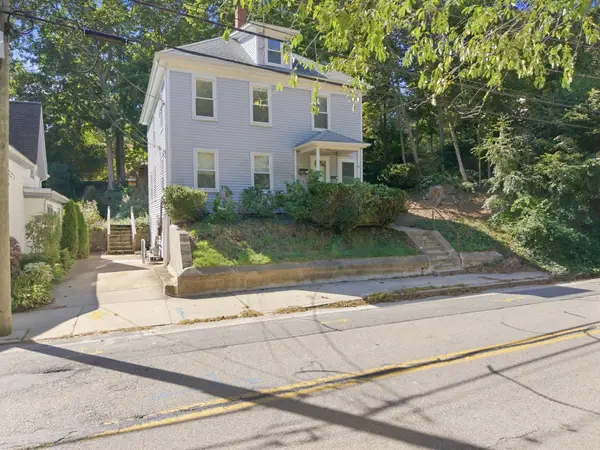 $639,900Active2 beds 2 baths1,640 sq. ft.
18 Oak St., Plymouth, MA 02360
MLS# 73575546Listed by: Payzant Real Estate, Inc. - New
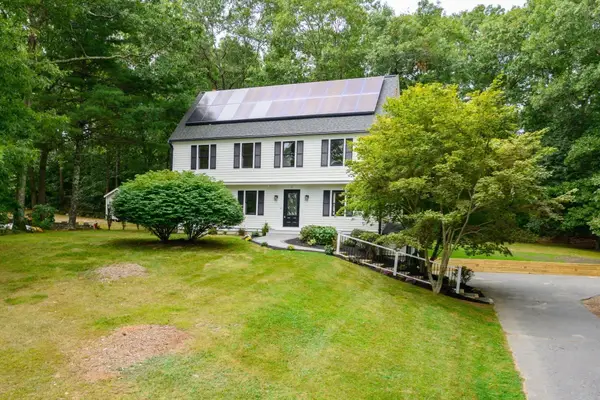 $850,000Active4 beds 2 baths2,001 sq. ft.
21 Old Barn Rd, Plymouth, MA 02360
MLS# 73575460Listed by: Keller Williams Realty Signature Properties - New
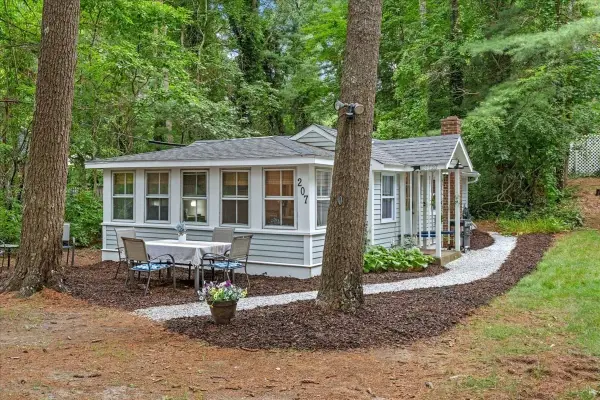 $349,900Active2 beds 1 baths592 sq. ft.
207 Bartlett Rd, Plymouth, MA 02360
MLS# 73575385Listed by: Coldwell Banker Realty - Duxbury - New
 $405,000Active1 beds 1 baths605 sq. ft.
10 Water Street #2, Plymouth, MA 02360
MLS# 73575403Listed by: Engel & Volkers, South Shore


Protect your home and budget from life's surprises with an Assurant Home Warranty, backed by a partner that supports you through every step of homeownership. Explore Plans.
© 2026 Better Homes and Gardens Real Estate LLC. An Anywhere Real Estate company. All rights reserved. Better Homes and Gardens® Real Estate is a registered trademark owned by Meredith Operations Corporation, licensed to Better Homes and Gardens Real Estate LLC and used with permission. Better Homes and Gardens Real Estate LLC fully supports the principles of the Fair Housing Act and the Equal Opportunity Act. Listing information is deemed reliable but is not guaranteed accurate.
Each office is independently owned and operated.
Any services or products provided by third parties are not provided by, affiliated with or related to Better Homes and Gardens Real Estate LLC, or its affiliated companies.