
3 Ellisville Drive, Plymouth, MA 02360
Local realty services provided by:Better Homes and Gardens Real Estate The Shanahan Group
3 Ellisville Drive,Plymouth, MA 02360
$2,699,000
- 4 Beds
- 3 Baths
- 3,640 sq. ft.
- Single family
- Active
Listed by: christopher m. noble
Office: mere-stone properties
MLS#:73569654
Source:MLSPIN
Price summary
- Price:$2,699,000
- Price per sq. ft.:$741.48
About this home
A rare oceanfront offering, this beautifully remodeled Nantucket-style Cape is privately positioned at the end of a cul-de-sac on a premier 1.05-acre lot—the largest oceanfront lot in Plymouth’s Indian Brook Association. Set high on a thickly vegetated bluff above a seawall extending more than 1,000 feet along the shoreline, this secluded nine-room home offers extraordinary panoramic views across Cape Cod Bay. On clear days, the coastline can be seen all the way to Provincetown.Two spacious additions enhance the home’s open, airy floor plan and capture sweeping water views from every room. The remodeled kitchen features abundant custom cabinetry, Fantasy Brown granite countertops with a full-height backsplash, a breakfast-bar peninsula, and a luxury Italian ZLINE range with an electric oven and gas cooktop. The kitchen flows naturally into the dining area and expansive main living space, creating a comfortable setting for everyday living and entertaining.Large, double, full-glass Andersen swing doors open the interior to an exceptional collection of oceanfront decks and patios. Outdoor amenities include both covered and open-air gathering areas, a metal-roofed shelter, a large pergola, a built-in natural-gas fire pit, and a piped natural-gas grill. Multiple outdoor seating and dining areas—accommodating Adirondack and rocking chairs, outdoor sofa and lounge chairs, dining furniture, and chaise lounges—provide numerous places to relax, entertain, and enjoy the salt air and ocean breeze.The spacious primary suite also opens directly through double glass doors to the deck and patio areas, offering elevated views of the brilliant blue waters of Cape Cod Bay. From the back of the home, enjoy unforgettable sunrises and moon-rises over the water; from the front, take in magnificent evening sunsets.Offering uncommon privacy, generous outdoor space, and dramatic ocean vistas, this exceptional waterfront property provides a peaceful retreat away from neighboring homes and urban noise. All of this is located less than an hour from Boston and approximately 30 minutes from downtown Hyannis—an ideal setting for enjoying both Plymouth and Cape Cod....
Contact an agent
Home facts
- Year built:1965
- Subdivision & Development:Indian Brook
- Listing ID #:73569654
- Updated:August 29, 2026 at 04:13 AM
Rooms and interior
- Bedrooms:4
- Total bathrooms:3
- Full bathrooms:2
- Half bathrooms:1
- Rooms Total:9
- Flooring:Carpet, Flooring - Hardwood, Flooring - Wall to Wall Carpet, Hardwood, Tile
- Dining Description:Hardwood, Recessed Lighting, Window(s) - Picture
- Kitchen Description:Breakfast Bar / Nook, Cabinets - Upgraded, Countertops - Stone/Granite/Solid, Countertops - Upgraded, Crown Molding, Dishwasher, Flooring - Stone/Ceramic Tile, Gas Stove, Lighting - Overhead, Microwave, Peninsula, Range, Recessed Lighting, Refrigerator, Remodeled, Stainless Steel Appliances
- Basement Description:Full, Interior Entry
- Living area:3,640 sq. ft.
Heating and cooling
- Cooling:4 Cooling Zones, Ductless
- Heating:Baseboard, Central, Heat Pump, Oil
Structure and exterior
- Roof:Shingle
- Year built:1965
- Building area:3,640 sq. ft.
- Lot area:1.05 Acres
- Lot Features:Gentle Sloping, Level, Steep Slope
- Architectural Style:Cape, Contemporary
- Construction Materials:Conventional (2x4-2x6), Frame
- Exterior Features:Covered, Deck, Deck - Wood, Decorative Lighting, Patio, Professional Landscaping, Sprinkler System
- Foundation Description:Concrete Perimeter, Slab
Utilities
- Water:Public
- Sewer:Private Sewer
Finances and disclosures
- Price:$2,699,000
- Price per sq. ft.:$741.48
- Tax amount:$14,449 (2025)
Features and amenities
- Appliances:Dishwasher, Dryer, Microwave, Range, Refrigerator, Washer
- Laundry features:Dryer, Electric Dryer Hookup, First Floor, Main Level, Washer, Washer Hookup
- Amenities:High Speed Internet, Internet Available - Broadband, Recessed Lighting
Parking
- Total parking spaces:6
- Parking description:Attached, Driveway, Garage Door Opener, Insulated, Off Street, Paved, Paved Drive
- Garage:Yes
- Garage spaces:2
New listings near 3 Ellisville Drive
- New
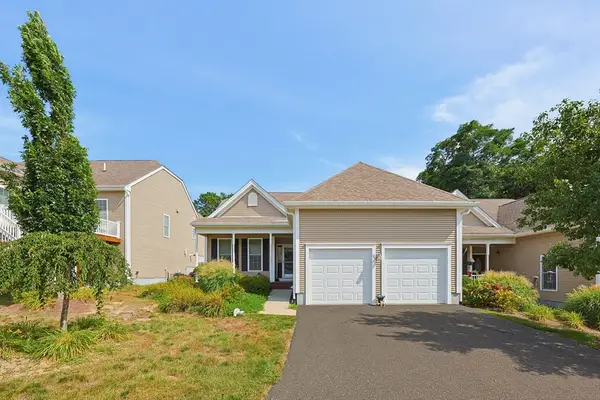 $579,900Active2 beds 3 baths2,210 sq. ft.
109 Old Field Road #109, Plymouth, MA 02360
MLS# 73569656Listed by: Dominion Realty Corp. - Open Sun, 12 to 2pmNew
 $620,000Active4 beds 2 baths1,752 sq. ft.
133 Alewife Road, Plymouth, MA 02360
MLS# 73569373Listed by: Compass - New
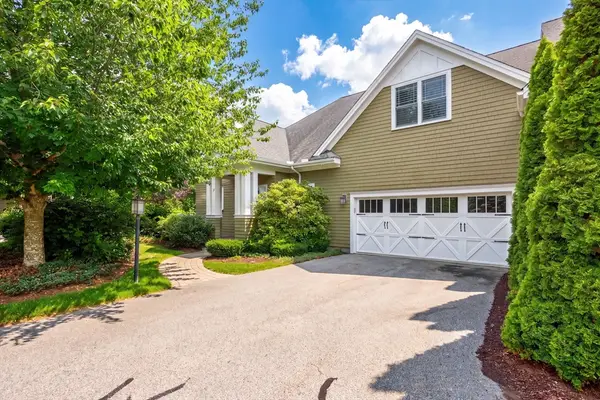 $900,000Active3 beds 4 baths3,703 sq. ft.
15 Aberdeen #15, Plymouth, MA 02360
MLS# 73569328Listed by: Pinehills Brokerage Services LLC - New
 $500,000Active3 beds 2 baths1,360 sq. ft.
38 Bumblebee Dr., Plymouth, MA 02360
MLS# 73569096Listed by: Century 21 Tassinari Gold - New
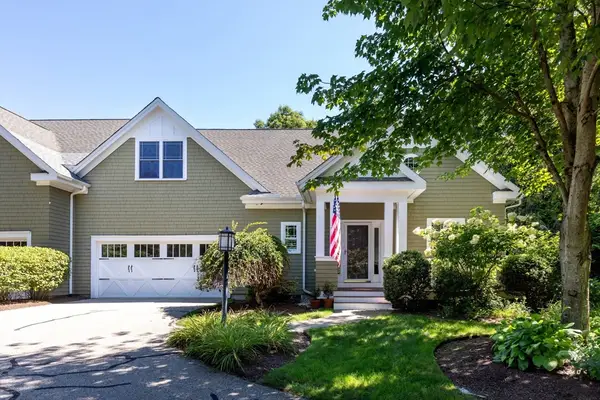 $835,000Active2 beds 3 baths2,321 sq. ft.
25 Seton Highlands #25, Plymouth, MA 02360
MLS# 73568953Listed by: Compass - Open Sat, 11am to 1pmNew
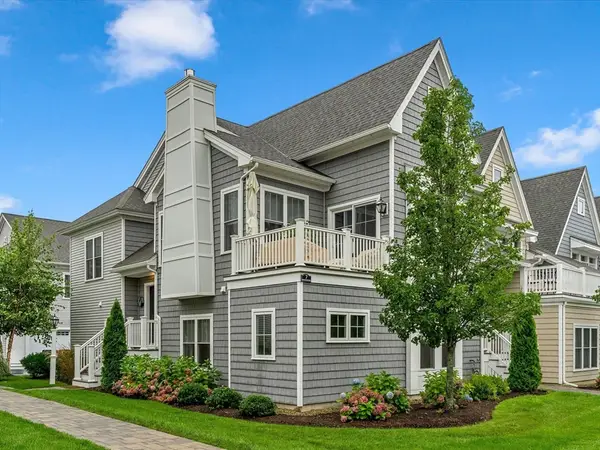 $625,900Active2 beds 3 baths1,664 sq. ft.
7 Sunflower Way, Plymouth, MA 02360
MLS# 73568876Listed by: eXp Realty LLC - Open Sun, 11am to 1pmNew
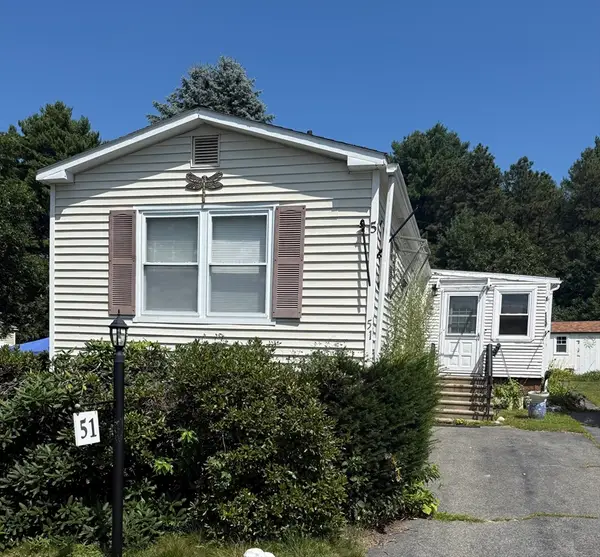 $259,000Active2 beds 2 baths1,236 sq. ft.
51 Pinehurst Drive, Plymouth, MA 02360
MLS# 73568796Listed by: Realty Plus - Open Sat, 11am to 1pmNew
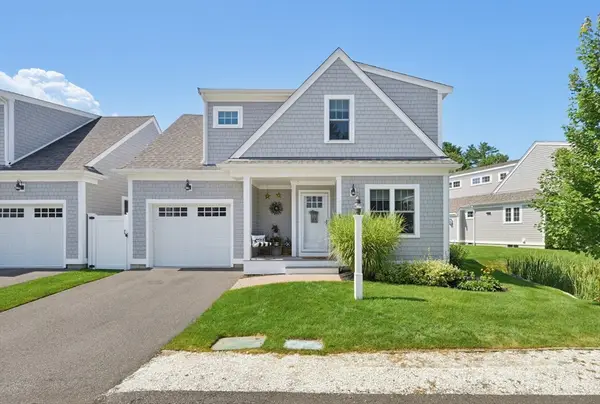 $650,000Active3 beds 3 baths1,948 sq. ft.
8 Twin Pines Lane #8, Plymouth, MA 02360
MLS# 73568732Listed by: Keller Williams Elite - New
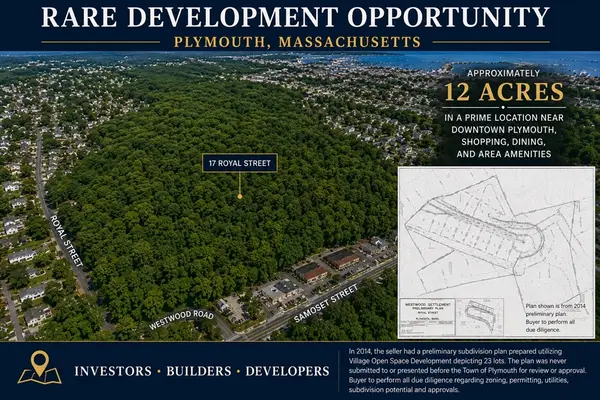 $2,999,900Active12 Acres
17+ Royal St, Plymouth, MA 02360
MLS# 73568524Listed by: Plymouth Sails Realty, LLC


Protect your home and budget from life's surprises with an Assurant Home Warranty, backed by a partner that supports you through every step of homeownership. Explore Plans.
© 2026 Better Homes and Gardens Real Estate LLC. An Anywhere Real Estate company. All rights reserved. Better Homes and Gardens® Real Estate is a registered trademark owned by Meredith Operations Corporation, licensed to Better Homes and Gardens Real Estate LLC and used with permission. Better Homes and Gardens Real Estate LLC fully supports the principles of the Fair Housing Act and the Equal Opportunity Act. Listing information is deemed reliable but is not guaranteed accurate.
Each office is independently owned and operated.
Any services or products provided by third parties are not provided by, affiliated with or related to Better Homes and Gardens Real Estate LLC, or its affiliated companies.