
34 Alewife Rd, Plymouth, MA 02360
Local realty services provided by:Better Homes and Gardens Real Estate The Masiello Group
34 Alewife Rd,Plymouth, MA 02360
$639,000
- 3 Beds
- 2 Baths
- 1,904 sq. ft.
- Single family
- Active
Listed by: elizabeth isenor
Office: coldwell banker realty - plymouth
MLS#:73599647
Source:MLSPIN
Price summary
- Price:$639,000
- Price per sq. ft.:$335.61
About this home
Classic Colonial with Endless Potential!Welcome to 34 Alewife Road, located in the desirable Herring Pond Estates neighborhood of Plymouth! Perched on a hill, this charming Colonial offers 3 bedrooms, 2 full baths, and timeless character. Inside, you'll find beautiful wood floors, a fireplaced living room, and a traditional layout filled with possibilities. The spacious primary bedroom offers ample closet space, while the first-floor laundry adds everyday convenience. Outside, enjoy a generous yard ready for gardening, entertaining, or creating your own outdoor retreat. A shared driveway leads to a 2-car garage, adding to the home's appeal. Ideally situated near the ocean and pond, this property offers the opportunity to enjoy all that Plymouth's coastal lifestyle has to offer. Whether you choose to make a few personal updates or simply settle in and make it your own, this home offers wonderful potential in a sought-after neighborhood. Don't miss your opportunity to make 34 Alewife Road your next home!...
Contact an agent
Home facts
- Year built:2000
- Listing ID #:73599647
- Updated:November 09, 2026 at 12:16 PM
Rooms and interior
- Bedrooms:3
- Total bathrooms:2
- Full bathrooms:2
- Rooms Total:6
- Flooring:Carpet, Vinyl, Wood
- Dining Description:Slider, Stone/Ceramic Tile
- Kitchen Description:Deck - Exterior, Dishwasher, Flooring - Stone/Ceramic Tile, Pantry, Range, Slider, Stainless Steel Appliances
- Basement Description:Full, Garage Access, Unfinished
- Living area:1,904 sq. ft.
Heating and cooling
- Cooling:1 Cooling Zone, Central Air
- Heating:Baseboard, Natural Gas
- Central air:Yes
Structure and exterior
- Roof:Shingle
- Year built:2000
- Building area:1,904 sq. ft.
- Lot area:0.89 Acres
- Lot Features:Sloped, Wooded
- Architectural Style:Colonial
- Construction Materials:Frame
- Exterior Features:Deck
- Foundation Description:Concrete Perimeter
Utilities
- Water:Private
- Sewer:Private Sewer
Finances and disclosures
- Price:$639,000
- Price per sq. ft.:$335.61
- Tax amount:$6,323 (2026)
Features and amenities
- Appliances:Dishwasher, Range
- Laundry features:Electric Dryer Hookup, First Floor, Washer Hookup
Parking
- Total parking spaces:6
- Parking description:Paved, Shared Driveway, Under
- Garage:Yes
- Garage spaces:2
New listings near 34 Alewife Rd
- Coming Soon
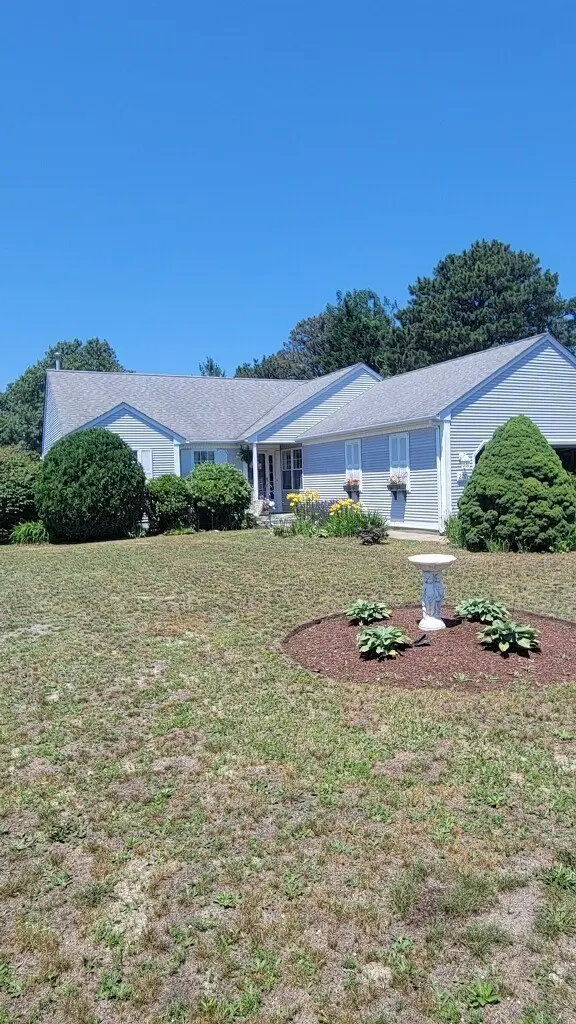 $730,000Coming Soon3 beds 2 baths1,719 sq. ft.
220 Lunns Way, Plymouth, MA 02360
MLS# 73600036Listed by: RE/MAX Real Estate Center - New
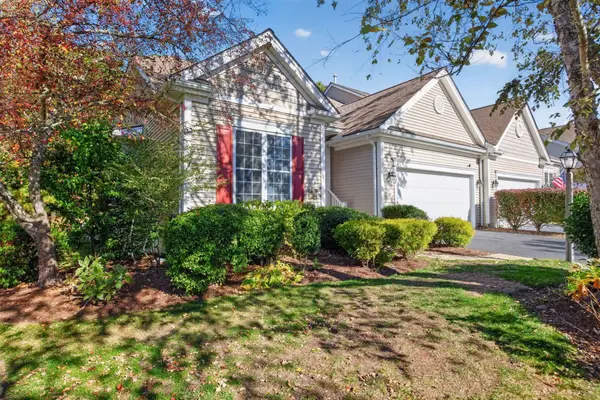 $749,000Active2 beds 3 baths2,460 sq. ft.
11 Highbank Trail, Plymouth, MA 02360
MLS# 73599919Listed by: Pinehills Brokerage Services LLC - New
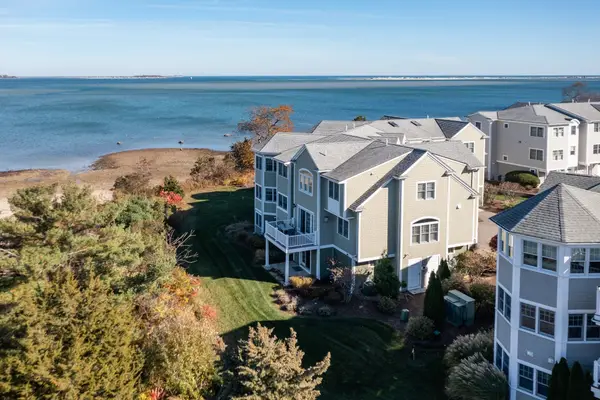 $1,300,000Active3 beds 4 baths2,215 sq. ft.
401 Schooner Way #401, Plymouth, MA 02360
MLS# 73599893Listed by: Ryan Realty Group LLC - New
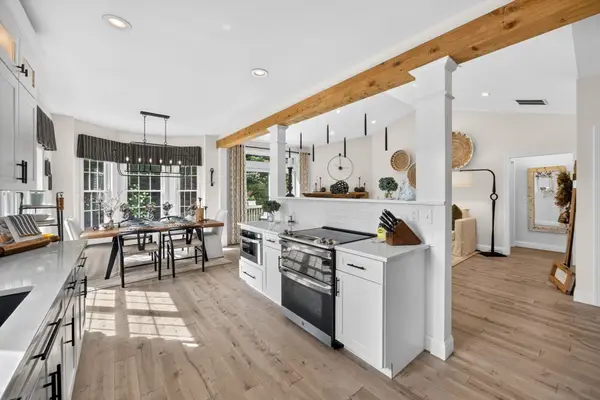 $850,000Active2 beds 3 baths2,306 sq. ft.
25 Canoe Landing, Plymouth, MA 02360
MLS# 73599564Listed by: Pinehills Brokerage Services LLC - New
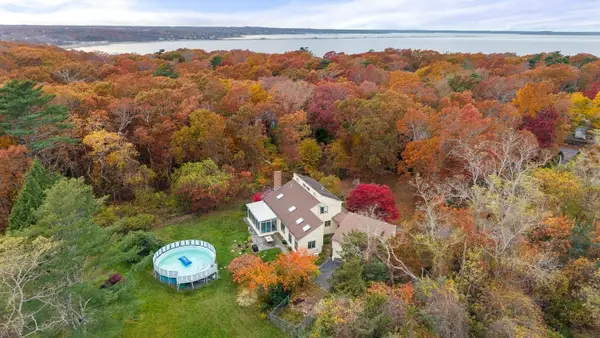 $775,000Active5 beds 4 baths2,900 sq. ft.
167 Rocky Hill Rd, Plymouth, MA 02360
MLS# 73599356Listed by: Compass - New
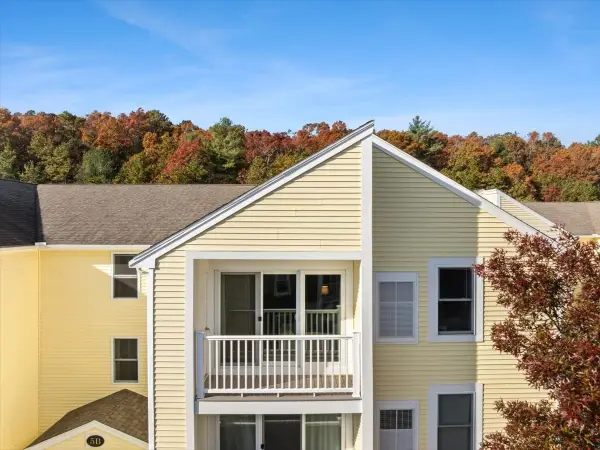 $309,000Active2 beds 2 baths948 sq. ft.
5 Marc Dr #5B12, Plymouth, MA 02360
MLS# 73599374Listed by: RE/MAX Platinum - New
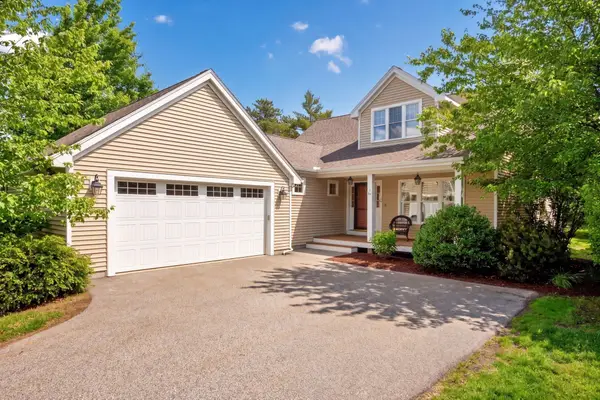 $819,000Active2 beds 2 baths1,899 sq. ft.
26 Boatwright's Loop, Plymouth, MA 02360
MLS# 73599106Listed by: Pinehills Brokerage Services LLC - New
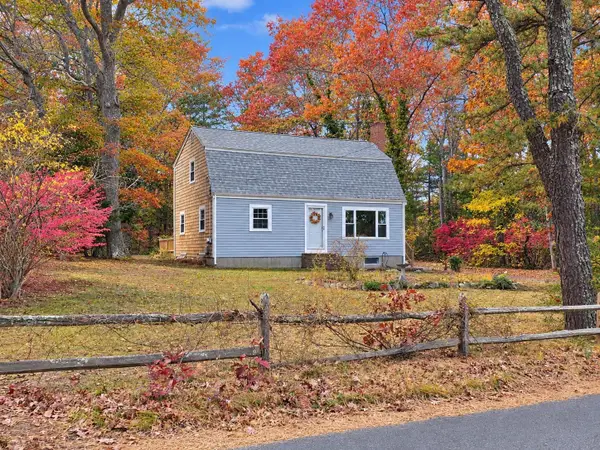 $579,990Active3 beds 2 baths1,743 sq. ft.
119 Gunners Exchange Rd, Plymouth, MA 02360
MLS# 73599120Listed by: Campolito Realty Group - New
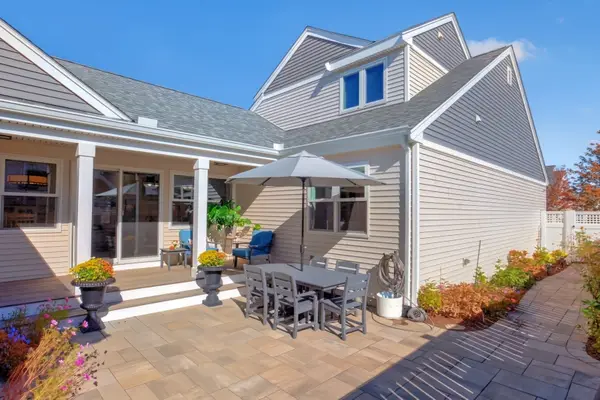 $1,100,000Active3 beds 3 baths3,137 sq. ft.
28 Outlook East #28, Plymouth, MA 02360
MLS# 73599069Listed by: Pinehills Brokerage Services LLC


Protect your home and budget from life's surprises with an Assurant Home Warranty, backed by a partner that supports you through every step of homeownership. Explore Plans.
© 2026 Better Homes and Gardens Real Estate LLC. An Anywhere Real Estate company. All rights reserved. Better Homes and Gardens® Real Estate is a registered trademark owned by Meredith Operations Corporation, licensed to Better Homes and Gardens Real Estate LLC and used with permission. Better Homes and Gardens Real Estate LLC fully supports the principles of the Fair Housing Act and the Equal Opportunity Act. Listing information is deemed reliable but is not guaranteed accurate.
Each office is independently owned and operated.
Any services or products provided by third parties are not provided by, affiliated with or related to Better Homes and Gardens Real Estate LLC, or its affiliated companies.