
34 Surrey Dr, Plymouth, MA 02360
Local realty services provided by:Better Homes and Gardens Real Estate The Shanahan Group
34 Surrey Dr,Plymouth, MA 02360
$819,000
- 4 Beds
- 4 Baths
- 3,184 sq. ft.
- Single family
- Active
Listed by: lisa berry
Office: simply sell realty
MLS#:73558546
Source:MLSPIN
Price summary
- Price:$819,000
- Price per sq. ft.:$257.22
About this home
ALL OFFERS DUE BY 9/15. An exciting price improvement! This fully renovated home in July 2026 from the studs in boasts 3,184 square-feet features 12 rooms, 6 bedrooms, 4 full bathrooms, 2 fireplaces and an oversized 3 car heated garage and new mini splits (54,000 BTUs). Private lower level with new kitchen, full bath with laundry, and two additional bedrooms per in-law or guest suite. This property is a must see nestled in a West Plymouth neighborhood. 4-bedroom new septic May 2026. Two new kitchens with granite countertops, four new bathrooms, all new flooring, new modern light fixtures, plumbing and paint. Exterior of home has maintenance free vinyl siding, newer windows and roof. Primary suit has a cathedral custom bathroom and three closets. Home offers a third cathedral living with soaring ceilings perfect for entertaining. This property is a unicorn and has tremendous value. Located minutes from route 3, Kingston MBTA train station, restaurants and downtown Plymouth.
Contact an agent
Home facts
- Year built:1969
- Listing ID #:73558546
- Updated:September 15, 2026 at 11:10 AM
Rooms and interior
- Bedrooms:4
- Total bathrooms:4
- Full bathrooms:4
- Rooms Total:12
- Flooring:Tile, Vinyl
- Kitchen Description:ENERGY STAR Qualified Dishwasher, Microwave, Range
- Basement Description:Finished, Full, Interior Entry, Walk-Out Access
- Living area:3,184 sq. ft.
Heating and cooling
- Cooling:3 Cooling Zones, Ductless
- Heating:ENERGY STAR Qualified Equipment, Electric
Structure and exterior
- Roof:Shingle
- Year built:1969
- Building area:3,184 sq. ft.
- Lot area:0.53 Acres
- Lot Features:Sloped, Wooded
- Architectural Style:Raised Ranch
- Exterior Features:Deck, Patio, Porch, Storage
- Foundation Description:Concrete Perimeter
Schools
- High school:Plymouth North
- Middle school:Pcis
- Elementary school:West
Utilities
- Water:Public
- Sewer:Private Sewer
Finances and disclosures
- Price:$819,000
- Price per sq. ft.:$257.22
- Tax amount:$7,778 (2026)
Features and amenities
- Appliances:ENERGY STAR Qualified Dishwasher, Microwave, Range, Washer
- Laundry features:Washer
Parking
- Total parking spaces:7
- Parking description:Heated Garage, Paved, Storage
- Garage:Yes
- Garage spaces:3
New listings near 34 Surrey Dr
- New
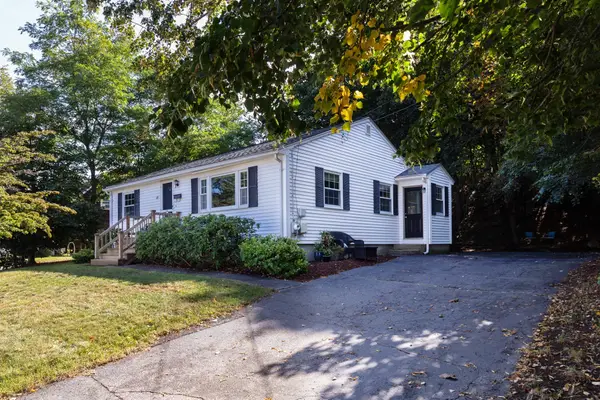 $559,000Active3 beds 2 baths952 sq. ft.
64 Alden St, Plymouth, MA 02360
MLS# 73574758Listed by: RE/MAX Real Estate Center - New
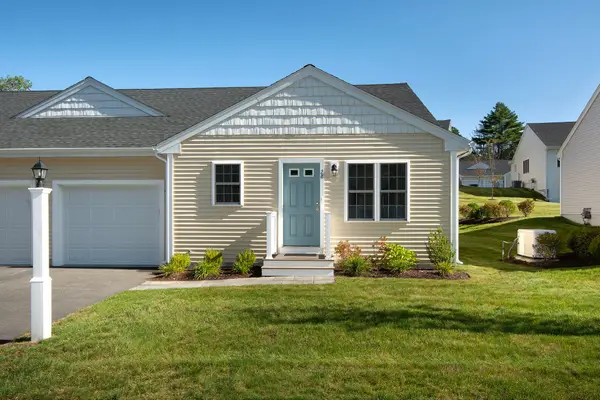 $500,000Active2 beds 2 baths1,150 sq. ft.
28 Tupper Hill Rd #28, Plymouth, MA 02360
MLS# 73576860Listed by: Engel & Volkers, South Shore - New
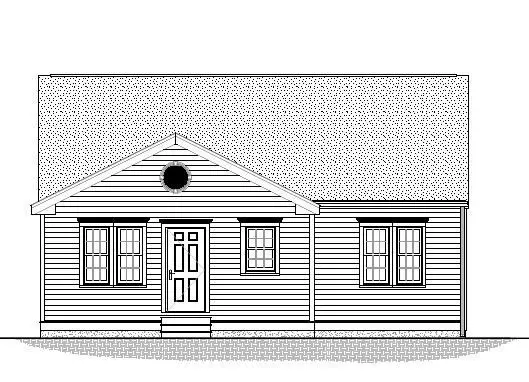 $539,000Active3 beds 2 baths1,440 sq. ft.
32 Bumblebee Dr., Plymouth, MA 02360
MLS# 73576763Listed by: Century 21 Tassinari Gold - New
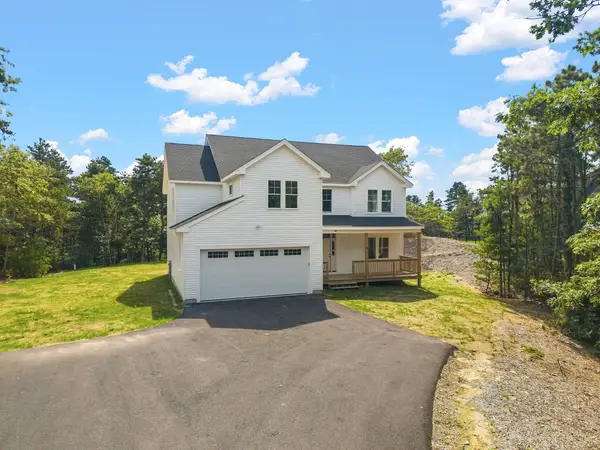 $949,999Active4 beds 3 baths2,900 sq. ft.
33 Seabiscuit Dr, Plymouth, MA 02360
MLS# 73576717Listed by: RE/MAX Legacy - Open Sat, 1 to 3pmNew
 $449,000Active2 beds 2 baths1,018 sq. ft.
66 Westcliff Dr., Plymouth, MA 02360
MLS# 73576406Listed by: Coldwell Banker Realty - Plymouth - Open Sat, 10:30am to 12:30pmNew
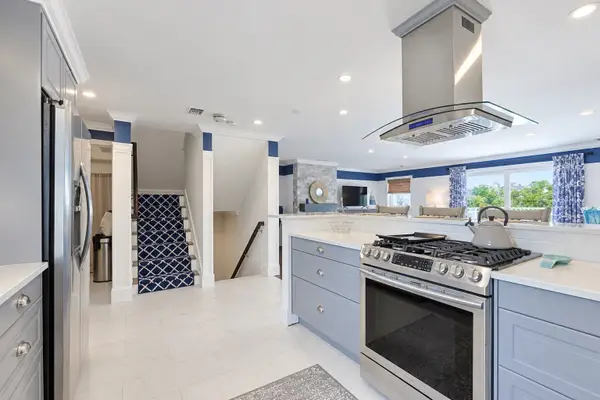 $539,000Active2 beds 3 baths1,370 sq. ft.
554 White Cliff Dr. #Golfview, Plymouth, MA 02360
MLS# 73576399Listed by: Coldwell Banker Realty - Plymouth - New
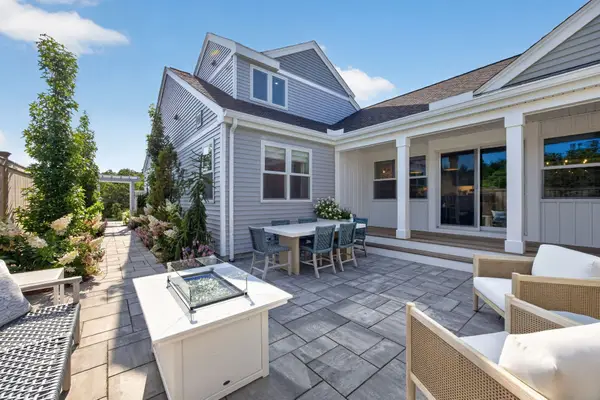 $999,083Active3 beds 3 baths2,176 sq. ft.
94 Aurora Sky #94, Plymouth, MA 02360
MLS# 73576332Listed by: The Green Company - New
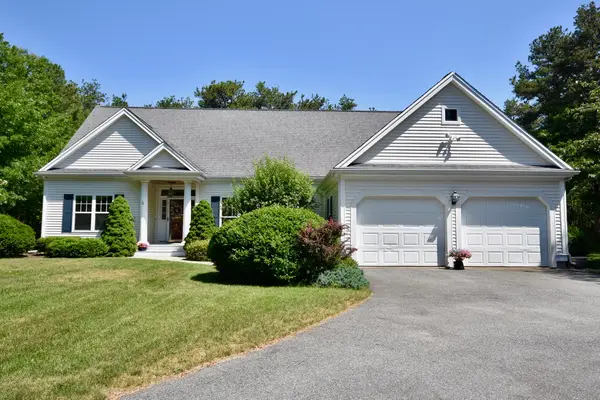 $799,000Active3 beds 2 baths2,537 sq. ft.
52 Bayden Path, Plymouth, MA 02360
MLS# 73573068Listed by: Jack Conway Cape Cod - Sandwich - New
 $275,000Active-- beds -- baths1,896 sq. ft.
3 Clearwater Drive, Plymouth, MA 02360
MLS# 73576230Listed by: Terese Webby Becker Real Estate - New
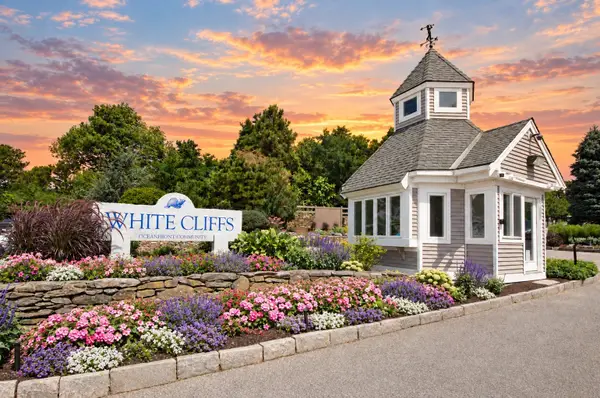 $380,000Active2 beds 2 baths1,019 sq. ft.
559 White Cliff Dr #559, Plymouth, MA 02360
MLS# 73575891Listed by: Conway - Bridgewater


Protect your home and budget from life's surprises with an Assurant Home Warranty, backed by a partner that supports you through every step of homeownership. Explore Plans.
© 2026 Better Homes and Gardens Real Estate LLC. An Anywhere Real Estate company. All rights reserved. Better Homes and Gardens® Real Estate is a registered trademark owned by Meredith Operations Corporation, licensed to Better Homes and Gardens Real Estate LLC and used with permission. Better Homes and Gardens Real Estate LLC fully supports the principles of the Fair Housing Act and the Equal Opportunity Act. Listing information is deemed reliable but is not guaranteed accurate.
Each office is independently owned and operated.
Any services or products provided by third parties are not provided by, affiliated with or related to Better Homes and Gardens Real Estate LLC, or its affiliated companies.