
41 Bramhall Lane, Plymouth, MA 02360
Local realty services provided by:Better Homes and Gardens Real Estate The Shanahan Group
41 Bramhall Lane,Plymouth, MA 02360
$1,375,000
- 3 Beds
- 3 Baths
- 2,362 sq. ft.
- Single family
- Coming Soon
Listed by: michelle koppang
Office: re/max real estate center
MLS#:73582352
Source:MLSPIN
Price summary
- Price:$1,375,000
- Price per sq. ft.:$582.13
About this home
Welcome to modern luxury in Chiltonville’s coveted Beech Tree Estates. Tucked away on a quiet cul-de-sac, this stunning 5 year young 3-bed, 2.5-bath home perfectly balances a fresh modern farmhouse aesthetic with timeless classic design. Meticulously crafted with high-end custom upgrades, this turn-key property offers a low-maintenance sanctuary tailored for effortless daily living and grand-scale entertaining. Guests are welcomed through one of the home's two front doors—the side entrance serves as the primary point of entry, featuring a striking entryway accent wall, convenient coat hooks, and a dedicated coat closet. This functional foyer leads seamlessly into an expansive, sun-drenched open living pavilion. Aspiring chefs will love the spectacular custom kitchen, featuring premium appliances, sleek subway tile accents, a dedicated pot-filler, a massive center island, and a walk-in pantry. This magnificent culinary space flows into the dining area and a vaulted living room centered around a cozy gas fireplace with custom built-ins and oversized windows. Tucked away on the main level, the private first-floor primary suite serves as a peaceful sanctuary, complete with two walk-in closets and a beautifully appointed en-suite bathroom showcasing dual vanities, modern granite finishes, and premium hardware. Finishing the main level is a dedicated home office behind classic French doors, offering a quiet workspace, a bright half bath, and a laundry room with its own storage. Upstairs, the second floor provides an ideal layout for family or guests, featuring two additional spacious bedrooms—including one with its own large walk-in closet—and a second full bathroom. Outside, relax on the welcoming covered front porch or the back deck nestled among pristine landscaping and perfect for outdoor dining. Practical details abound, including an attached garage and a whole-house generator for absolute peace of mind. Beyond your property lines lies an unmatched lifestyle. Stroll down the street to the historic Bramhall's Country Store for fresh local produce and seasonal treats. Enjoy a movie night out at nearby Plimoth Pawtuxet or take advantage of being just less than 2 miles from Plymouth Beach. With downtown Plymouth’s historic dining and waterfront just three miles away, golf courses and nature trails around the corner, and effortless proximity to highway commuter routes, this location truly offers the very best of New England living....
Contact an agent
Home facts
- Year built:2021
- Subdivision & Development:Beech Tree Estates
- Listing ID #:73582352
- Updated:September 25, 2026 at 11:28 AM
Rooms and interior
- Bedrooms:3
- Total bathrooms:3
- Full bathrooms:2
- Half bathrooms:1
- Rooms Total:8
- Dining Description:Open Floorplan, Recessed Lighting, Wet Bar, Wine Chiller
- Kitchen Description:Countertops - Stone/Granite/Solid, Dishwasher, Gas Stove, Kitchen Island, Lighting - Overhead, Lighting - Pendant, Microwave, Open Floorplan, Pantry, Pot Filler Faucet, Range, Range Hood, Recessed Lighting, Refrigerator, Stainless Steel Appliances, Wine Refrigerator
- Basement Description:Full, Interior Entry, Walk-Out Access
- Living area:2,362 sq. ft.
Heating and cooling
- Cooling:2 Cooling Zones, Central Air
- Heating:Forced Air, Natural Gas
- Central air:Yes
Structure and exterior
- Roof:Shingle
- Year built:2021
- Building area:2,362 sq. ft.
- Lot area:0.5 Acres
- Lot Features:Cul-De-Sac, Wooded
- Architectural Style:Colonial
- Construction Materials:Frame
- Exterior Features:Deck, Porch, Professional Landscaping, Rain Gutters, Sprinkler System, Stone Wall
- Foundation Description:Concrete Perimeter
Schools
- High school:Pnhs
- Middle school:Pcis
- Elementary school:Nathaniel Morton
Utilities
- Water:Public
- Sewer:Private Sewer
Finances and disclosures
- Price:$1,375,000
- Price per sq. ft.:$582.13
- Tax amount:$13,375 (2026)
Features and amenities
- Appliances:Dishwasher, Microwave, Range, Range Hood, Refrigerator, Wine Refrigerator
- Laundry features:Closet/Cabinets - Custom Built, First Floor, Recessed Lighting
- Amenities:Closet, Recessed Lighting
Parking
- Total parking spaces:6
- Parking description:Attached, Garage Door Opener, Insulated, Off Street, Paved, Paved Drive
- Garage:Yes
- Garage spaces:2
New listings near 41 Bramhall Lane
- Coming Soon
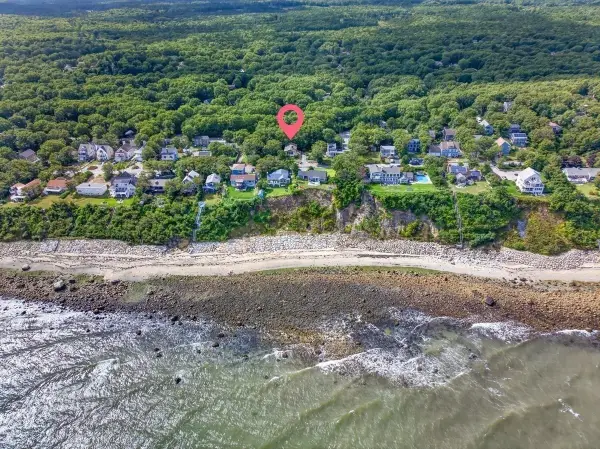 $639,000Coming Soon4 beds 3 baths2,272 sq. ft.
93 Shore Drive, Plymouth, MA 02360
MLS# 73582123Listed by: ALANTE Real Estate - New
 $1,419,900Active5 beds 5 baths3,838 sq. ft.
23 Russell Mills Rd, Plymouth, MA 02360
MLS# 73582534Listed by: Vylla Home - New
 $975,000Active4 beds 4 baths4,076 sq. ft.
55 Bay Farm Drive, Plymouth, MA 02360
MLS# 73582442Listed by: Compass - New
 $525,000Active2 beds 1 baths592 sq. ft.
33 Central Ave, Plymouth, MA 02360
MLS# 73582308Listed by: Coldwell Banker Realty - Plymouth - New
 $460,000Active2 beds 1 baths936 sq. ft.
2 Grandview Dr, Plymouth, MA 02360
MLS# 73582334Listed by: Keller Williams Realty Colonial Partners - New
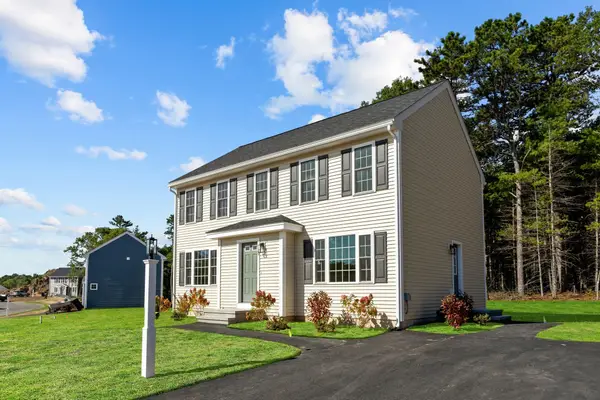 $669,000Active3 beds 3 baths1,650 sq. ft.
29 Bumblebee Dr, Plymouth, MA 02360
MLS# 73582144Listed by: Century 21 Tassinari Gold - New
 $720,000Active2 beds 2 baths1,548 sq. ft.
12 Maplewood, Plymouth, MA 02360
MLS# 73581951Listed by: Pinehills Brokerage Services LLC - New
 $169,900Active2 beds 1 baths980 sq. ft.
8 Patriot Circle, Plymouth, MA 02360
MLS# 73581617Listed by: Jane Coit Real Estate, Inc. - New
 $425,000Active2 beds 1 baths912 sq. ft.
30 Highland Ter #3005, Plymouth, MA 02360
MLS# 73581655Listed by: Keller Williams Realty Colonial Partners


Protect your home and budget from life's surprises with an Assurant Home Warranty, backed by a partner that supports you through every step of homeownership. Explore Plans.
© 2026 Better Homes and Gardens Real Estate LLC. An Anywhere Real Estate company. All rights reserved. Better Homes and Gardens® Real Estate is a registered trademark owned by Meredith Operations Corporation, licensed to Better Homes and Gardens Real Estate LLC and used with permission. Better Homes and Gardens Real Estate LLC fully supports the principles of the Fair Housing Act and the Equal Opportunity Act. Listing information is deemed reliable but is not guaranteed accurate.
Each office is independently owned and operated.
Any services or products provided by third parties are not provided by, affiliated with or related to Better Homes and Gardens Real Estate LLC, or its affiliated companies.