
42 Lakeview Blvd, Plymouth, MA 02360
Local realty services provided by:Better Homes and Gardens Real Estate The Masiello Group
42 Lakeview Blvd,Plymouth, MA 02360
$769,900
- 3 Beds
- 3 Baths
- 1,456 sq. ft.
- Single family
- Active
Listed by: korey welch
Office: boom realty
MLS#:73565923
Source:MLSPIN
Price summary
- Price:$769,900
- Price per sq. ft.:$528.78
About this home
Direct waterfront living on Ezekiel Pond! Enjoy pond views and a true backyard-to-water lifestyle with swimming, fishing, kayaking and paddle-boarding just steps from your door. The open-concept kitchen and living area flows to a large wraparound deck—perfect for entertaining and relaxing by the water. New stairs lead down to the pond and feature a large lower deck overlooking the water. The main level offers 3 bedrooms, including a primary suite with walk-in closet and beautifully updated bath (2026). The partially finished walk-out lower level features an entertainment room with bar, bath and sliders to the patio. A massive walk-up upper level offers outstanding expansion potential for a future primary suite and is already stubbed for utilities. Recent improvements include a new roof (2026), new stairs/deck to the pond (2025) and water heater (2023). A large storage shed adds even more functionality.
Contact an agent
Home facts
- Year built:2005
- Listing ID #:73565923
- Updated:August 25, 2026 at 11:02 AM
Rooms and interior
- Bedrooms:3
- Total bathrooms:3
- Full bathrooms:2
- Half bathrooms:1
- Rooms Total:5
- Kitchen Description:Countertops - Stone/Granite/Solid, Deck - Exterior, Dishwasher, Kitchen Island, Open Floorplan, Range, Recessed Lighting, Refrigerator, Slider
- Basement Description:Full, Partially Finished, Walk-Out Access
- Living area:1,456 sq. ft.
Heating and cooling
- Cooling:Central Air
- Heating:Forced Air, Oil
- Central air:Yes
Structure and exterior
- Year built:2005
- Building area:1,456 sq. ft.
- Lot area:0.3 Acres
- Lot Features:Gentle Sloping
- Architectural Style:Cape
- Exterior Features:Deck, Outdoor Shower, Storage
- Foundation Description:Concrete Perimeter
Utilities
- Water:Public
- Sewer:Inspection Required For Sale
Finances and disclosures
- Price:$769,900
- Price per sq. ft.:$528.78
- Tax amount:$7,216 (2025)
Features and amenities
- Appliances:Dishwasher, Dryer, Range, Refrigerator, Washer
- Laundry features:Dryer, Washer
Parking
- Total parking spaces:6
- Parking description:Off Street
New listings near 42 Lakeview Blvd
- New
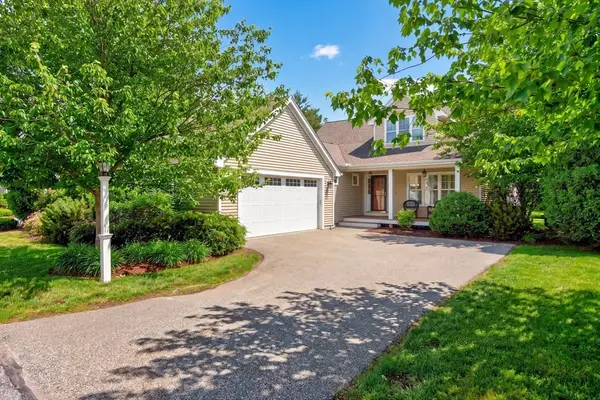 $869,000Active2 beds 2 baths1,899 sq. ft.
26 Boatwrights Loop, Plymouth, MA 02360
MLS# 73567637Listed by: Pinehills Brokerage Services LLC - New
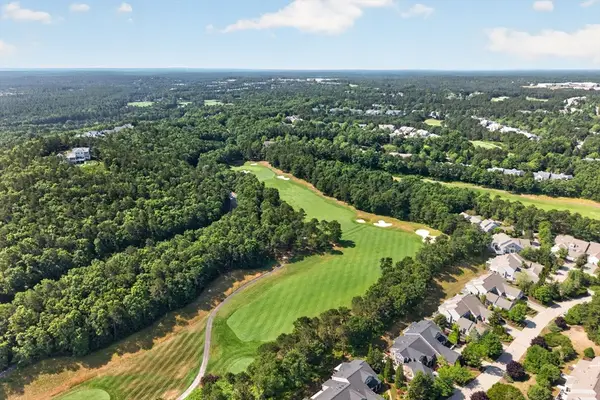 $875,000Active2 beds 4 baths2,633 sq. ft.
11 Pelham Walk #11, Plymouth, MA 02360
MLS# 73567596Listed by: Pinehills Brokerage Services LLC - Open Sat, 11am to 1pmNew
 $589,900Active2 beds 2 baths1,084 sq. ft.
1 Mariners Way #207, Plymouth, MA 02360
MLS# 73567319Listed by: Gibson Sotheby's International Realty - New
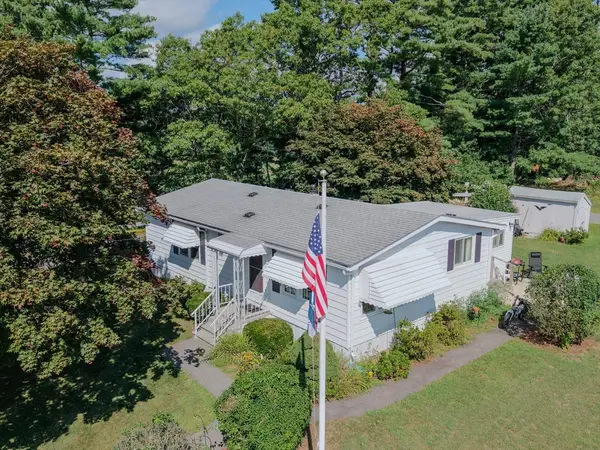 $225,000Active2 beds 2 baths920 sq. ft.
6 Coachman Terrace, Plymouth, MA 02360
MLS# 73567137Listed by: Keller Williams South Watuppa - New
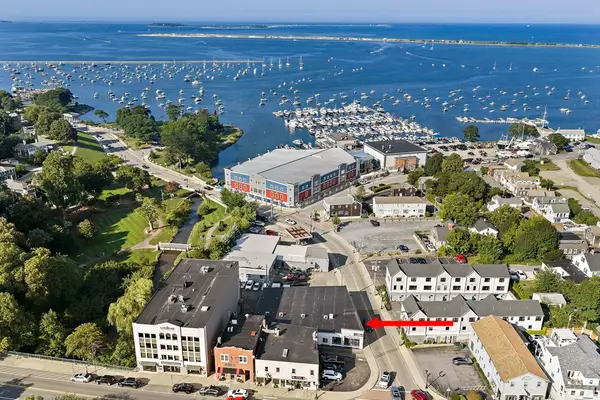 $408,800Active1 beds 1 baths604 sq. ft.
10 Water St #3, Plymouth, MA 02360
MLS# 73567100Listed by: Plymouth Sails Realty, LLC - New
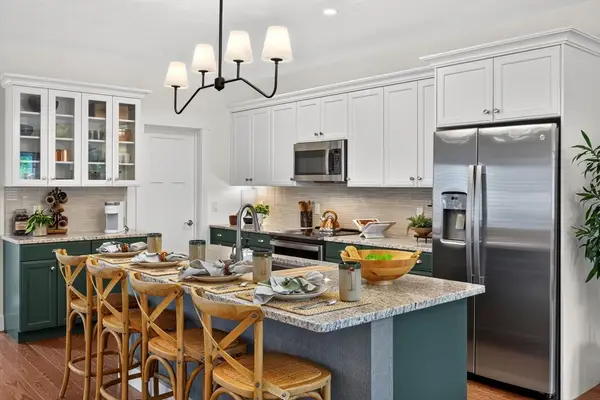 $838,230Active2 beds 2 baths1,614 sq. ft.
96 Aurora Sky #96, Plymouth, MA 02360
MLS# 73567101Listed by: The Green Company - New
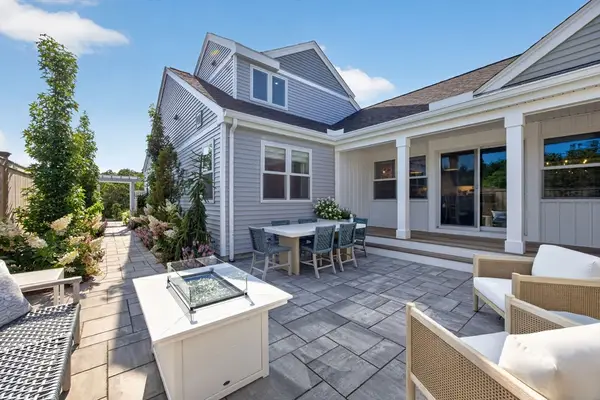 $967,850Active3 beds 3 baths2,176 sq. ft.
98 Aurora Sky #98, Plymouth, MA 02360
MLS# 73567108Listed by: The Green Company - Open Sat, 11am to 1pmNew
 $999,000Active4 beds 3 baths3,275 sq. ft.
43 White Cliffs Drive, Plymouth, MA 02360
MLS# 73565163Listed by: McCorry Real Estate, LLC - New
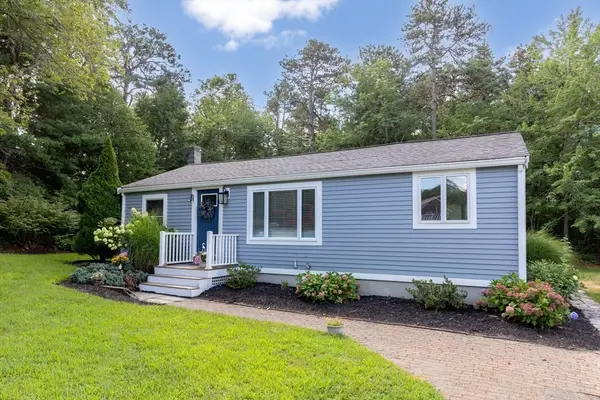 $499,000Active2 beds 1 baths760 sq. ft.
25 King Ave, Plymouth, MA 02360
MLS# 73566776Listed by: Coldwell Banker Realty - Plymouth - New
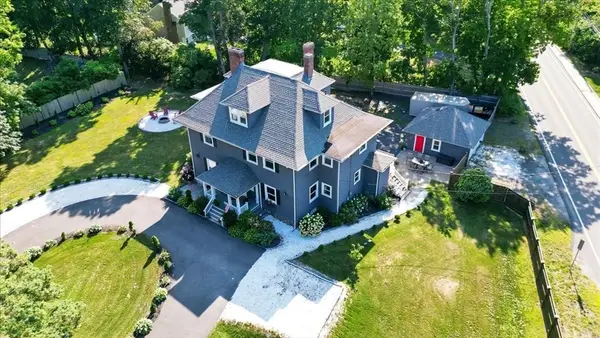 $1,180,000Active7 beds 4 baths4,026 sq. ft.
1 Morton Park Rd, Plymouth, MA 02360
MLS# 73566725Listed by: LAER Realty Partners


Protect your home and budget from life's surprises with an Assurant Home Warranty, backed by a partner that supports you through every step of homeownership. Explore Plans.
© 2026 Better Homes and Gardens Real Estate LLC. An Anywhere Real Estate company. All rights reserved. Better Homes and Gardens® Real Estate is a registered trademark owned by Meredith Operations Corporation, licensed to Better Homes and Gardens Real Estate LLC and used with permission. Better Homes and Gardens Real Estate LLC fully supports the principles of the Fair Housing Act and the Equal Opportunity Act. Listing information is deemed reliable but is not guaranteed accurate.
Each office is independently owned and operated.
Any services or products provided by third parties are not provided by, affiliated with or related to Better Homes and Gardens Real Estate LLC, or its affiliated companies.