
47 Clifford Rd, Plymouth, MA 02360
Local realty services provided by:Better Homes and Gardens Real Estate The Masiello Group
47 Clifford Rd,Plymouth, MA 02360
$1,375,000
- 5 Beds
- 3 Baths
- 3,199 sq. ft.
- Single family
- Active
Listed by: tara iula
Office: coldwell banker realty - duxbury
MLS#:73524516
Source:MLSPIN
Price summary
- Price:$1,375,000
- Price per sq. ft.:$429.82
About this home
Nestled in the heart of Plymouth’s highly sought-after Chiltonville neighborhood, 47 Clifford Road is a rare offering—an extraordinary circa-1750 riverfront estate that blends historic New England charm with modern comfort. This charming 5-bed, 2.5-bath Gambrel home features wide-pine floors, multiple fireplaces, and flexible living spaces filled with historic character. Set on 2.3+ acres enjoy serene views of the scenic Eel River, rolling lawns, mature plantings this property provides a rare blend of privacy and charm just minutes from downtown Plymouth, beaches, and Route 3 for easy commuting.A standout feature is the spacious detached multi-vehicle garage with a full second story—perfect for storage, a workshop, or future expansion. With 6+parking spaces and classic wood-shingle exterior, the property maintains its historic character while offering modern convenience.First showings Open house
Contact an agent
Home facts
- Year built:1750
- Listing ID #:73524516
- Updated:June 24, 2026 at 10:56 AM
Rooms and interior
- Bedrooms:5
- Total bathrooms:3
- Full bathrooms:2
- Half bathrooms:1
- Rooms Total:11
- Dining Description:Closet, Hardwood
- Kitchen Description:Countertops - Stone/Granite/Solid, Deck - Exterior, Exterior Access, Flooring - Wood, Pantry, Stainless Steel Appliances
- Basement Description:Partial
- Living area:3,199 sq. ft.
Heating and cooling
- Cooling:2 Cooling Zones, Central Air
- Heating:Baseboard
- Central air:Yes
Structure and exterior
- Roof:Wood
- Year built:1750
- Building area:3,199 sq. ft.
- Lot area:2.34 Acres
- Lot Features:Cleared, Gentle Sloping, Wooded
- Architectural Style:Antique
- Exterior Features:Deck
- Foundation Description:Stone
Utilities
- Water:Public
- Sewer:Private Sewer
Finances and disclosures
- Price:$1,375,000
- Price per sq. ft.:$429.82
- Tax amount:$10,577 (2025)
Features and amenities
- Laundry features:First Floor
Parking
- Total parking spaces:9
- Parking description:Detached
- Garage:Yes
- Garage spaces:3
New listings near 47 Clifford Rd
- Open Sat, 11am to 1pmNew
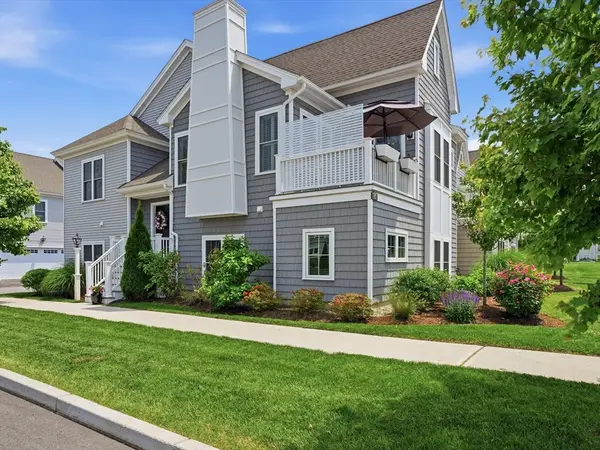 $625,000Active2 beds 3 baths1,664 sq. ft.
29 Daisy Ln, Plymouth, MA 02360
MLS# 73540704Listed by: eXp Realty LLC - Open Sat, 11am to 1pmNew
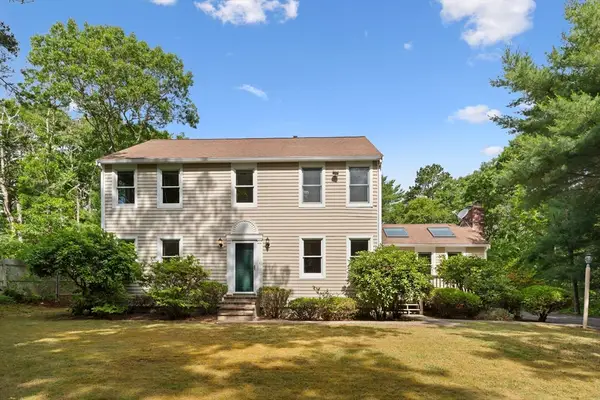 $730,000Active4 beds 3 baths2,296 sq. ft.
48 Livingston Dr, Plymouth, MA 02360
MLS# 73540745Listed by: Redfin Corp. - New
 $239,000Active2 beds 2 baths1,008 sq. ft.
14 Narragansett Drive, Plymouth, MA 02360
MLS# 73540584Listed by: Experience Matters RE - Open Sat, 1 to 2pmNew
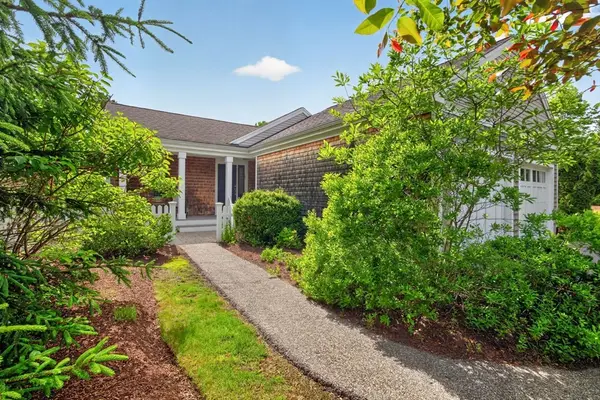 $799,000Active2 beds 2 baths1,807 sq. ft.
60 Conifer Hill #60, Plymouth, MA 02360
MLS# 73540505Listed by: Pinehills Brokerage Services LLC - Open Thu, 4:30 to 6pmNew
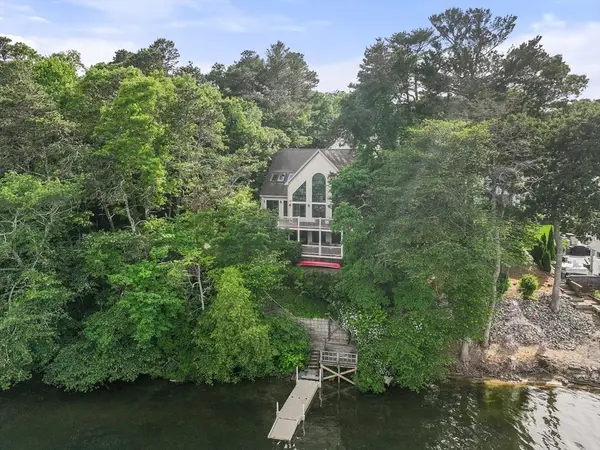 $1,200,000Active2 beds 6 baths3,066 sq. ft.
10 Shore Rd, Plymouth, MA 02360
MLS# 73540436Listed by: Coldwell Banker Realty - Plymouth - New
 $600,000Active3 beds 3 baths1,493 sq. ft.
3 Birch Ave, Plymouth, MA 02360
MLS# 73540362Listed by: Panarelli Properties, Inc. - New
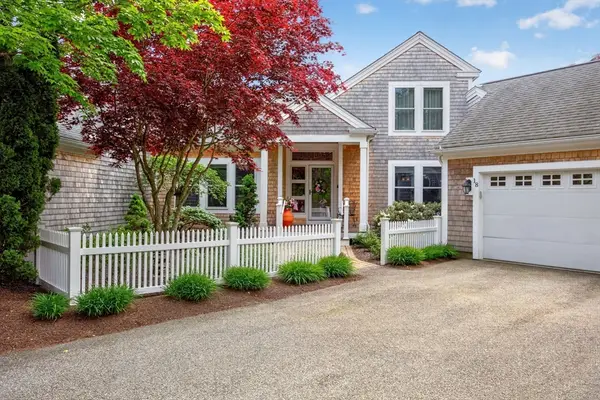 $1,395,000Active2 beds 4 baths3,968 sq. ft.
18 Turner Run #18, Plymouth, MA 02360
MLS# 73540372Listed by: Pinehills Brokerage Services LLC - Open Thu, 4 to 6pmNew
 $1,025,000Active3 beds 4 baths3,177 sq. ft.
110 Fairview Ln, Plymouth, MA 02360
MLS# 73540394Listed by: Coldwell Banker Realty - Plymouth - New
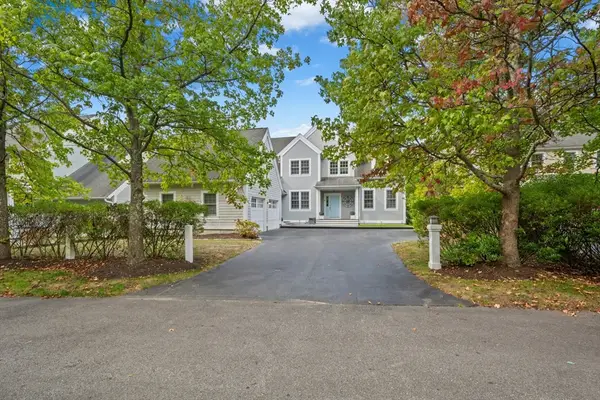 $1,195,000Active3 beds 4 baths3,318 sq. ft.
24 Wickertree, Plymouth, MA 02360
MLS# 73540255Listed by: Pinehills Brokerage Services LLC - New
 $1,004,000Active2 beds 3 baths2,468 sq. ft.
18 Broadleaf #0020, Plymouth, MA 02360
MLS# 73540274Listed by: Toll Brothers Real Estate


Protect your home and budget from life's surprises with an Assurant Home Warranty, backed by a partner that supports you through every step of homeownership. Explore Plans.
© 2026 Better Homes and Gardens Real Estate LLC. An Anywhere Real Estate company. All rights reserved. Better Homes and Gardens® Real Estate is a registered trademark owned by Meredith Operations Corporation, licensed to Better Homes and Gardens Real Estate LLC and used with permission. Better Homes and Gardens Real Estate LLC fully supports the principles of the Fair Housing Act and the Equal Opportunity Act. Listing information is deemed reliable but is not guaranteed accurate.
Each office is independently owned and operated.
Any services or products provided by third parties are not provided by, affiliated with or related to Better Homes and Gardens Real Estate LLC, or its affiliated companies.