
62 Mariners Way #210, Plymouth, MA 02360
Local realty services provided by:Better Homes and Gardens Real Estate The Masiello Group
62 Mariners Way #210,Plymouth, MA 02360
$479,900
- 1 Beds
- 2 Baths
- 910 sq. ft.
- Condominium
- Active
Listed by: alexandra artiano, alexandra artiano
Office: west light realty llc
MLS#:73548563
Source:MLSPIN
Price summary
- Price:$479,900
- Price per sq. ft.:$527.36
- Monthly HOA dues:$501
About this home
Unit 210 at Sawyer's Reach: Effortless 55+ Living in Plymouth. Never scrape a windshield or haul groceries through the rain again. This sunfilled, second floor condo offers 910 sq ft of single level living in one of Plymouth's most sought after 55+ communities. Built in 2020, this 1 bed, 1.5 bath home features high ceilings, hardwood and LVP floors, a tiled main bath, and a spacious walk in closet. Forced air heat, central air, and a full washer/dryer are already in place. What sets it apart: a fully interior, deeded garage space with door opener sits under the building. Pull in out of the weather, walk to the elevator, and ride up to your door, never stepping outside. Two total parking spaces included. Sawyer's Reach offers a pool, club room, exercise room, library, community garden, rooftop grill, and planned activities. Trails, shopping, and historic downtown Plymouth are all close by. Move in ready and thoughtfully designed, Unit 210 is ready to welcome you home.
Contact an agent
Home facts
- Year built:2020
- Listing ID #:73548563
- Updated:September 10, 2026 at 11:21 AM
Rooms and interior
- Bedrooms:1
- Total bathrooms:2
- Full bathrooms:1
- Half bathrooms:1
- Rooms Total:3
- Living area:910 sq. ft.
Heating and cooling
- Cooling:1 Cooling Zone, Central Air
- Heating:Forced Air, Natural Gas
- Central air:Yes
Structure and exterior
- Year built:2020
- Building area:910 sq. ft.
- Exterior Features:Balcony, Deck - Roof
Utilities
- Water:Public
- Sewer:Public Sewer
Finances and disclosures
- Price:$479,900
- Price per sq. ft.:$527.36
- Tax amount:$5,686 (2025)
Features and amenities
- Amenities:Clubroom, Elevator(s), Garden Area
- Pool features:Association, In Ground
Parking
- Total parking spaces:3
- Parking description:Under
- Garage:Yes
- Garage spaces:1
New listings near 62 Mariners Way #210
- Coming SoonOpen Sat, 11am to 1pm
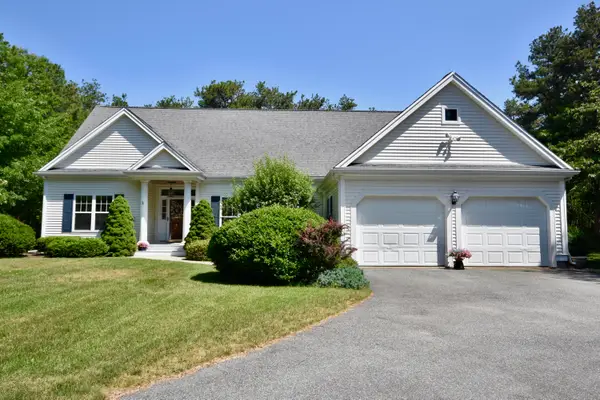 $799,000Coming Soon3 beds 2 baths2,868 sq. ft.
52 Bayden Path, Plymouth, MA 02360
MLS# 22604486Listed by: JACK CONWAY & CO INC - Open Fri, 2 to 4pmNew
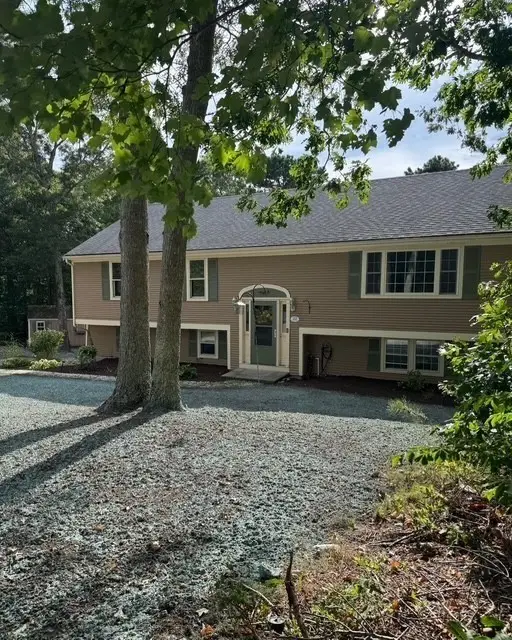 $699,900Active3 beds 3 baths2,687 sq. ft.
22 Admiral Rickover Rd., Plymouth, MA 02360
MLS# 73574874Listed by: E.J. Pontiff Properties - Open Sat, 11am to 1pmNew
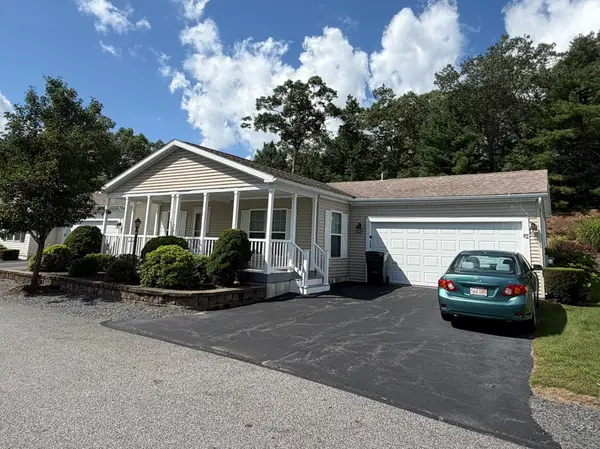 $469,900Active2 beds 2 baths1,250 sq. ft.
82 Casa Bella Way, Plymouth, MA 02360
MLS# 73574782Listed by: Coldwell Banker Realty - Waltham - New
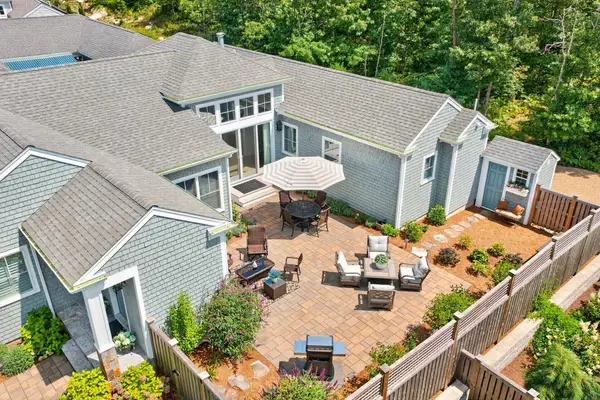 $1,495,000Active2 beds 3 baths2,731 sq. ft.
5 Climbers Path, Plymouth, MA 02360
MLS# 73574653Listed by: Pinehills Brokerage Services LLC - New
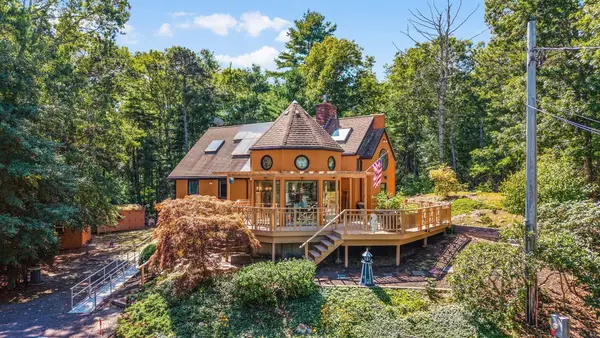 $699,900Active3 beds 2 baths2,686 sq. ft.
81 Lakeview Blvd, Plymouth, MA 02360
MLS# 73574557Listed by: Cameron Real Estate Group - New
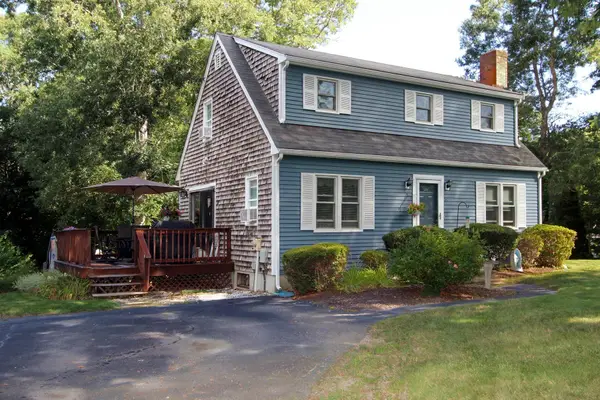 $689,000Active3 beds 3 baths2,035 sq. ft.
99 Brentwood Circle, Plymouth, MA 02360
MLS# 73574448Listed by: Realty One Group, LLC - Open Sat, 1 to 2:30pmNew
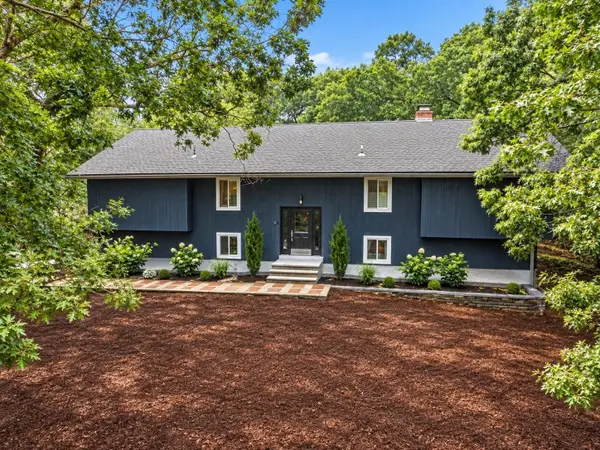 $885,000Active5 beds 3 baths2,861 sq. ft.
21 Woodvale Ave, Plymouth, MA 02360
MLS# 73573671Listed by: Atlantic Homes - Open Sat, 10 to 11:30amNew
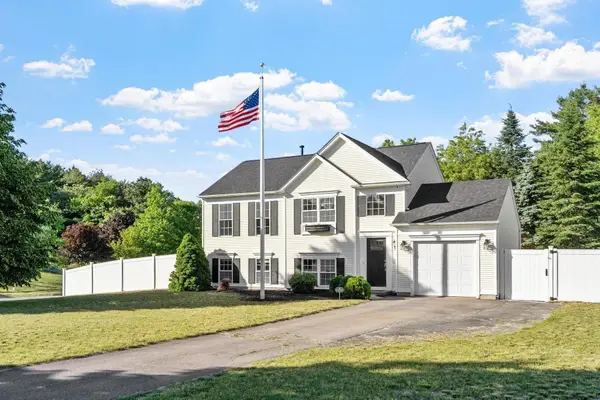 $599,900Active3 beds 2 baths1,371 sq. ft.
131 Nathan Ln, Plymouth, MA 02360
MLS# 73573690Listed by: Colby Hunter Realty - Open Sat, 11am to 1pmNew
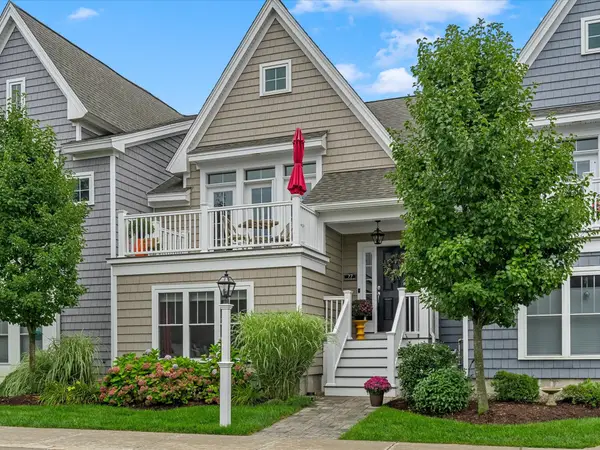 $575,000Active2 beds 3 baths1,624 sq. ft.
77 Sunflower Way, Plymouth, MA 02360
MLS# 73573764Listed by: eXp Realty LLC - New
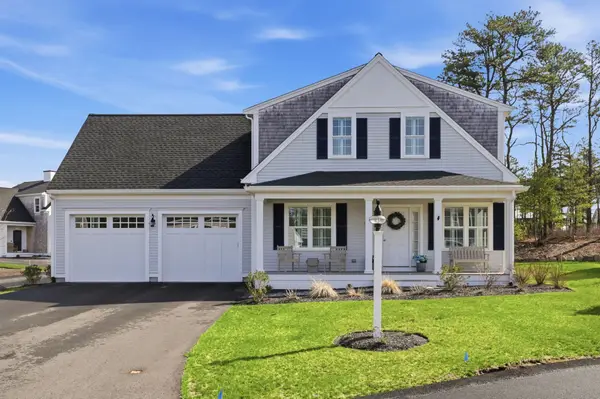 $970,000Active3 beds 3 baths2,897 sq. ft.
45 Cranberry Farm Rd, Plymouth, MA 02360
MLS# 73573929Listed by: eXp Realty LLC


Protect your home and budget from life's surprises with an Assurant Home Warranty, backed by a partner that supports you through every step of homeownership. Explore Plans.
© 2026 Better Homes and Gardens Real Estate LLC. An Anywhere Real Estate company. All rights reserved. Better Homes and Gardens® Real Estate is a registered trademark owned by Meredith Operations Corporation, licensed to Better Homes and Gardens Real Estate LLC and used with permission. Better Homes and Gardens Real Estate LLC fully supports the principles of the Fair Housing Act and the Equal Opportunity Act. Listing information is deemed reliable but is not guaranteed accurate.
Each office is independently owned and operated.
Any services or products provided by third parties are not provided by, affiliated with or related to Better Homes and Gardens Real Estate LLC, or its affiliated companies.