
65 Warren Ave, Plymouth, MA 02360
Local realty services provided by:Better Homes and Gardens Real Estate The Masiello Group
Listed by: sheri sibley
Office: engel & volkers, south shore
MLS#:73563892
Source:MLSPIN
Price summary
- Price:$1,970,000
- Price per sq. ft.:$427.89
About this home
Back on due to buyer's financing...Gracefully poised along coveted Warren Avenue, this exquisitely renovated 1900 Queen Anne Shingle Style residence offers a rare blend of historic character and modern luxury—just moments from Plymouth Harbor, Long Beach, and all that downtown has to offer. Enjoy seasonal ocean and harbor views from the expansive front porch—perfectly suited for morning coffee or evening unwinding. Lovingly redesigned starting in 2023, the home was reimagined with the collaborations of Home Design Studio and Knox Interior; thoughtfully transforming its flow for modern living while preserving the architectural integrity and distinctive character of its origins. Rich in detail and exceptional craftsmanship, the residence spans over 4,600 square feet and features five bedrooms and four full baths, including two ensuite primary retreats—offering remarkable flexibility for multigenerational living, extended family, or hosting with ease. Sunlight streams through the home, illuminating custom millwork, built-ins, and carefully curated finishes throughout. At the heart of the home, the bespoke kitchen balances beautiful design with exceptional functionality, creating a natural gathering place for both everyday living and memorable entertaining. A first-floor bedroom blends seamlessly into the four season room, complemented by a full bath providing additional living flexibility, while the second floor primary suite is a sanctuary unto itself—an exquisitely appointed private oasis. The expansive Ipe deck becomes a natural extension of the home, thoughtfully arranged for outdoor living and entertaining with a spa, generous sectional seating, dining area, grilling space, and pergola. Sliding doors and additional access from the home create an effortless connection between indoors and out, while steps lead to the surrounding professionally kept grounds. A home where every detail has been intentional - offering timeless elegance, modern comfort, and the unmistakable character of quintessential New England coastal living. Be sure to watch the lifestyle video...
Contact an agent
Home facts
- Year built:1900
- Subdivision & Development:Chiltonville
- Listing ID #:73563892
- Updated:September 16, 2026 at 10:57 AM
Rooms and interior
- Bedrooms:5
- Total bathrooms:4
- Full bathrooms:4
- Rooms Total:12
- Flooring:Flooring - Hardwood, Flooring - Stone/Ceramic Tile, Flooring - Wood, Hardwood, Marble, Tile, Wood
- Dining Description:Crown Molding, Dining Area, Hardwood, Open Floorplan
- Bathrooms Description:Bathroom, Bathroom - Full, Bathroom - Tiled With Shower Stall
- Kitchen Description:Countertops - Stone/Granite/Solid, Crown Molding, Deck - Exterior, Dishwasher, Exterior Access, Flooring - Hardwood, Gas Stove, Kitchen Island, Lighting - Pendant, Open Floorplan, Pantry, Pot Filler Faucet, Range, Range Hood, Recessed Lighting, Refrigerator, Remodeled, Slider, Stainless Steel Appliances, Storage, Wainscoting, Wine Refrigerator
- Basement Description:Full
- Living area:4,604 sq. ft.
Heating and cooling
- Cooling:4 Cooling Zones, Central Air
- Heating:Central, Fireplace(s), Forced Air, Natural Gas, Radiant
- Central air:Yes
Structure and exterior
- Roof:Shingle
- Year built:1900
- Building area:4,604 sq. ft.
- Lot area:0.98 Acres
- Architectural Style:Antique, Queen Anne, Shingle
- Construction Materials:Frame
- Exterior Features:Deck, Decorative Lighting, Patio, Porch, Professional Landscaping, Rain Gutters, Sprinkler System, Storage
- Foundation Description:Concrete Perimeter, Stone
Utilities
- Water:Public
- Sewer:Private Sewer
Finances and disclosures
- Price:$1,970,000
- Price per sq. ft.:$427.89
- Tax amount:$15,922 (2026)
Features and amenities
- Appliances:Dishwasher, Dryer, Range, Range Hood, Refrigerator, Washer, Wine Cooler, Wine Refrigerator
- Laundry features:Closet/Cabinets - Custom Built, Dryer, Electric Dryer Hookup, Flooring - Stone/Ceramic Tile, Recessed Lighting, Second Floor, Washer, Washer Hookup
- Amenities:Cabinets - Upgraded, Closet, Closet/Cabinets - Custom Built, Entry Hall, Foyer, Gas Water Heater, Lighting - Overhead, Lighting - Sconce, Recessed Lighting, Vestibule, Walk-in Closet(s), Wet Bar
Parking
- Total parking spaces:10
- Parking description:Off Street, Paved Drive
New listings near 65 Warren Ave
- Open Sat, 2 to 4pmNew
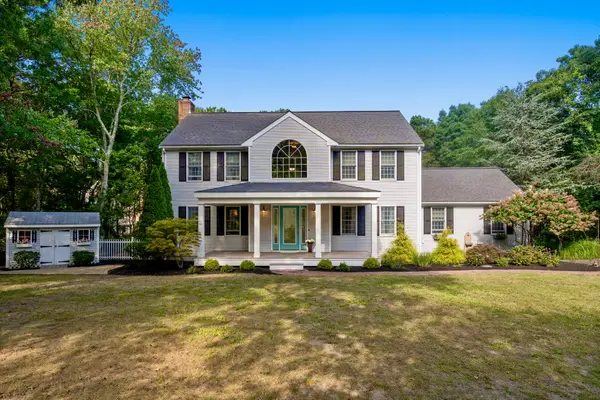 $815,000Active3 beds 4 baths3,160 sq. ft.
62 Quail Run, Plymouth, MA 02360
MLS# 73577770Listed by: Coldwell Banker Realty - Plymouth - Open Sat, 11am to 1pmNew
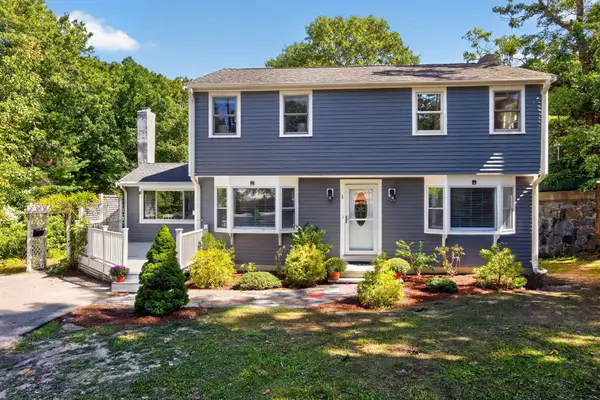 $750,000Active4 beds 3 baths2,421 sq. ft.
1 Seneca Lane, Plymouth, MA 02360
MLS# 73577775Listed by: Gibson Sotheby's International Realty - Open Thu, 4:30 to 6pmNew
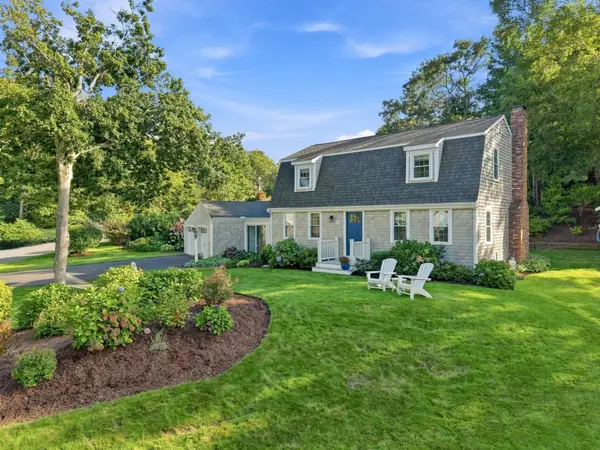 $820,000Active3 beds 2 baths1,632 sq. ft.
45 Sharps Drive, Plymouth, MA 02360
MLS# 73573217Listed by: ALANTE Real Estate - Open Sat, 11am to 1pmNew
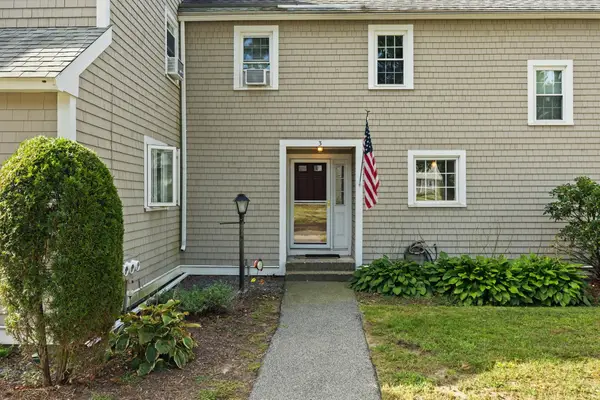 $450,000Active2 beds 2 baths1,252 sq. ft.
40 Megansett Dr #10C, Plymouth, MA 02360
MLS# 73577482Listed by: William Raveis R.E. & Home Services - Open Fri, 5 to 6:30pmNew
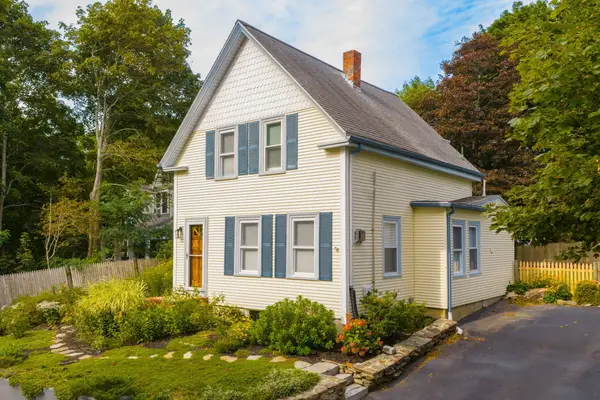 $549,900Active4 beds 1 baths1,016 sq. ft.
11 Wood Street, Plymouth, MA 02360
MLS# 73577543Listed by: HomeSmart First Class Realty - New
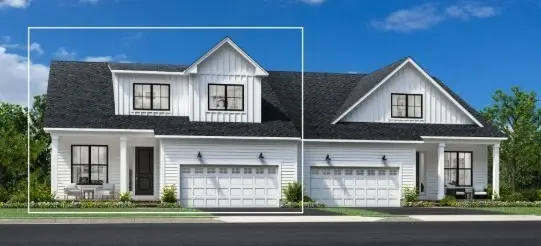 $999,000Active3 beds 3 baths2,781 sq. ft.
38 Broadleaf #28, Plymouth, MA 02360
MLS# 73577348Listed by: Toll Brothers Real Estate - New
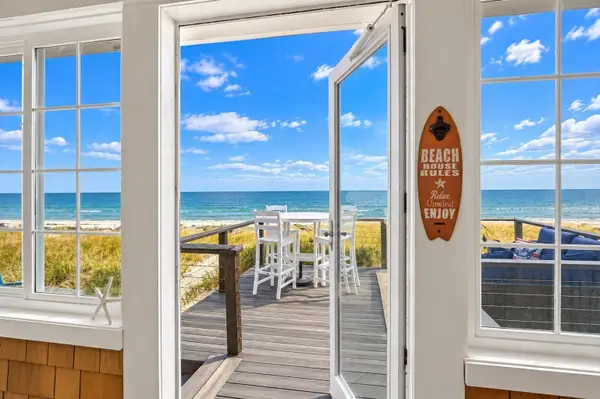 $849,900Active3 beds 1 baths740 sq. ft.
71-G Taylor Ave, Plymouth, MA 02360
MLS# 73577267Listed by: RE/MAX Vantage - Open Thu, 12:30 to 2pmNew
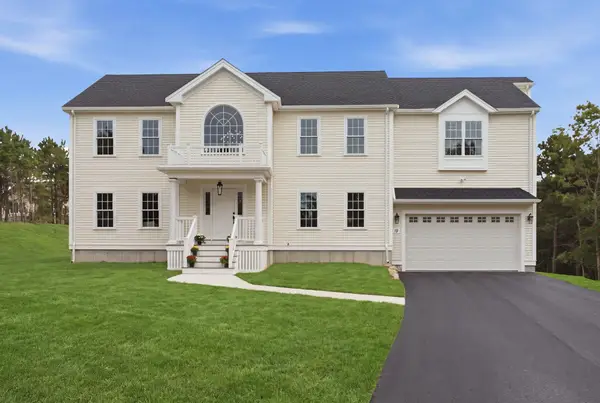 $1,199,900Active4 beds 3 baths3,128 sq. ft.
10 Citation Dr, Plymouth, MA 02360
MLS# 73577285Listed by: Keller Williams Realty - New
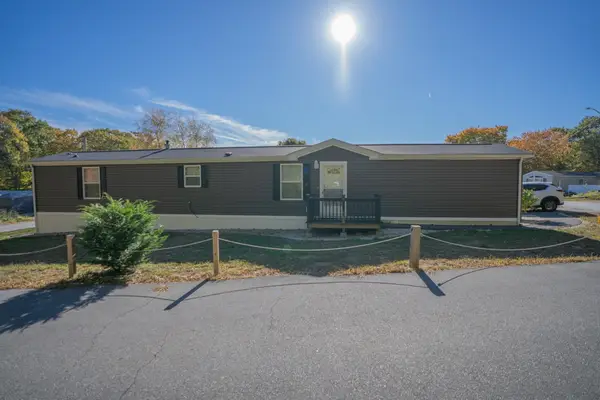 $199,900Active3 beds 2 baths1,008 sq. ft.
12 Patriot Circle, Plymouth, MA 02360
MLS# 73577183Listed by: Plymouth Village, Inc. - Open Sun, 11am to 1pmNew
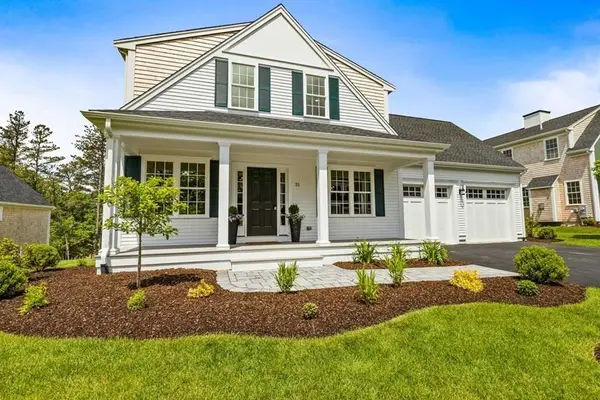 $899,900Active3 beds 3 baths2,605 sq. ft.
6 Preservation Way, Plymouth, MA 02360
MLS# 73577130Listed by: E.J. Pontiff Properties


Protect your home and budget from life's surprises with an Assurant Home Warranty, backed by a partner that supports you through every step of homeownership. Explore Plans.
© 2026 Better Homes and Gardens Real Estate LLC. An Anywhere Real Estate company. All rights reserved. Better Homes and Gardens® Real Estate is a registered trademark owned by Meredith Operations Corporation, licensed to Better Homes and Gardens Real Estate LLC and used with permission. Better Homes and Gardens Real Estate LLC fully supports the principles of the Fair Housing Act and the Equal Opportunity Act. Listing information is deemed reliable but is not guaranteed accurate.
Each office is independently owned and operated.
Any services or products provided by third parties are not provided by, affiliated with or related to Better Homes and Gardens Real Estate LLC, or its affiliated companies.