
75 Peter Rd, Plymouth, MA 02360
Local realty services provided by:Better Homes and Gardens Real Estate The Shanahan Group
75 Peter Rd,Plymouth, MA 02360
$619,000
- 3 Beds
- 2 Baths
- 1,920 sq. ft.
- Single family
- Active
Upcoming open houses
- Sun, Nov 1512:00 pm - 02:00 pm
Listed by: jennifer knight
Office: century 21 tassinari gold
MLS#:73601505
Source:MLSPIN
Price summary
- Price:$619,000
- Price per sq. ft.:$322.4
About this home
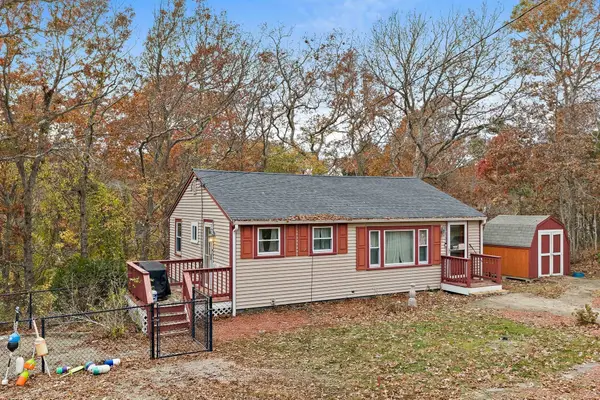
Open house Sun. 12-2. Set back from the street, welcome to this charming ranch-style home in a desirable, established West Plymouth neighborhood! Loved by the same family over the years, this home offers comfortable one-level living with natural light throughout. The center chimney fireplaced living room with beams and built-ins adds warmth and character, while the spacious dining area with slider opens to an oversized deck, perfect for entertaining and outdoor living. Offering 3 bedrooms, including main bedroom with half bath, full bath with laundry and storage, and an additional bonus room in lower level. Many upgrades have been completed over the years, including new roof, exterior siding, windows, doors, an oversized deck, garage doors, paved driveway, newer septic, and oil tank. Enjoy the added appeal of established landscaping and walking distance to Fresh Meadow Pond. A wonderful opportunity to enjoy easy living in a sought-after location!
Contact an agent
Home facts
- Year built:1977
- Listing ID #:73601505
- Updated:November 13, 2026 at 02:30 PM
Rooms and interior
- Bedrooms:3
- Total bathrooms:2
- Full bathrooms:1
- Half bathrooms:1
- Rooms Total:6
- Flooring:Carpet, Laminate, Vinyl, Wood
- Dining Description:Deck - Exterior, Window(s) - Bay/Bow/Box
- Kitchen Description:Countertops - Upgraded, Dishwasher, Flooring - Vinyl, Range, Refrigerator, Stainless Steel Appliances
- Basement Description:Garage Access, Partially Finished
- Living area:1,920 sq. ft.
Heating and cooling
- Heating:Baseboard, Oil
Structure and exterior
- Roof:Shingle
- Year built:1977
- Building area:1,920 sq. ft.
- Lot area:0.6 Acres
- Lot Features:Cleared, Easements, Wooded
- Architectural Style:Ranch
- Construction Materials:Frame
- Exterior Features:Deck - Composite
- Foundation Description:Concrete Perimeter
Schools
- High school:Pnhs
- Middle school:Pcis
- Elementary school:West
Utilities
- Water:Public
- Sewer:Private Sewer
Finances and disclosures
- Price:$619,000
- Price per sq. ft.:$322.4
- Tax amount:$6,575 (2026)
Features and amenities
- Appliances:Dishwasher, Dryer, Range, Refrigerator, Washer
- Laundry features:Dryer, Electric Dryer Hookup, First Floor, Laundry Closet, Washer
- Amenities:Closet, Recessed Lighting
Parking
- Total parking spaces:5
- Parking description:Garage Door Opener, Paved, Under, Workshop in Garage
- Garage:Yes
- Garage spaces:2
New listings near 75 Peter Rd
- Coming Soon
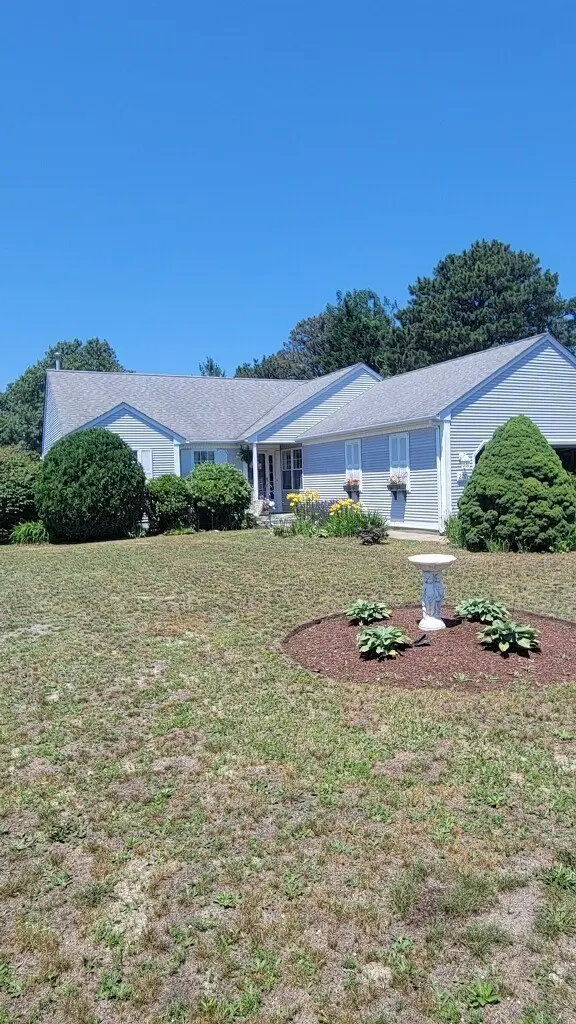 $730,000Coming Soon3 beds 2 baths1,719 sq. ft.
220 Lunns Way, Plymouth, MA 02360
MLS# 73600036Listed by: RE/MAX Real Estate Center - Open Sat, 10 to 11:30amNew
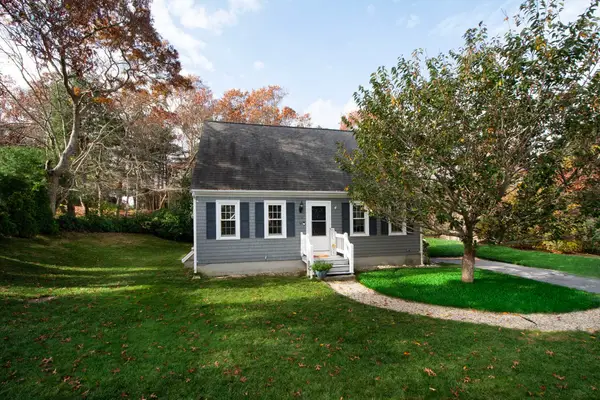 $579,900Active3 beds 2 baths1,728 sq. ft.
126 Alewife Road, Plymouth, MA 02360
MLS# 73601886Listed by: Coldwell Banker Realty - Hingham - New
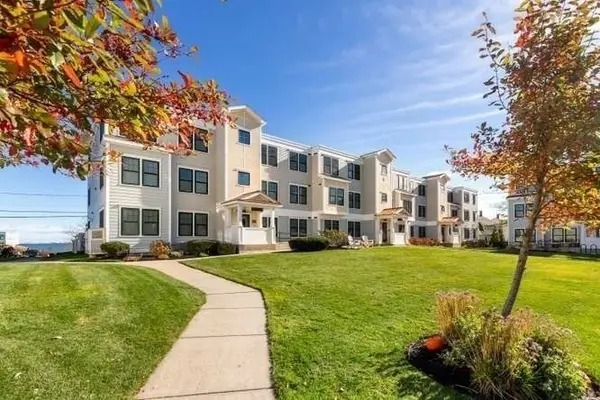 $675,000Active2 beds 2 baths1,085 sq. ft.
216 Water St #205B, Plymouth, MA 02360
MLS# 73601812Listed by: Real Broker MA, LLC - Open Sun, 12 to 1pmNew
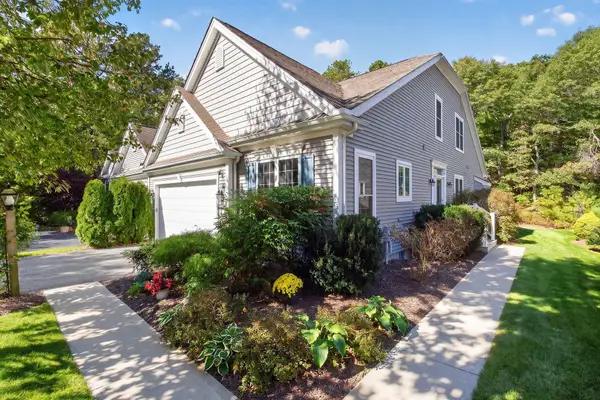 $715,000Active2 beds 3 baths2,061 sq. ft.
6 Autumn Glen, Plymouth, MA 02360
MLS# 73601424Listed by: Pinehills Brokerage Services LLC - Open Sat, 12 to 2pmNew
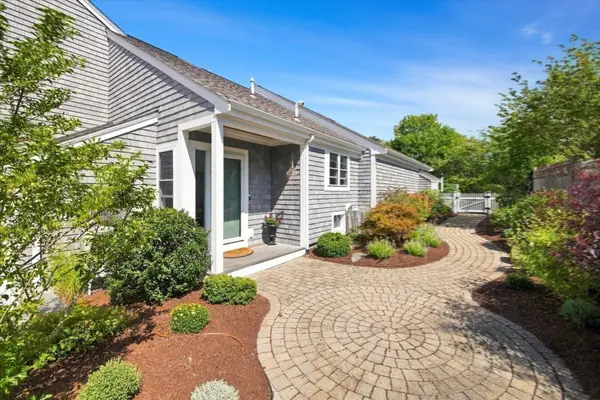 $685,000Active2 beds 2 baths1,844 sq. ft.
115 Bradstreete #115, Plymouth, MA 02360
MLS# 73601400Listed by: William Raveis R.E. & Home Services - New
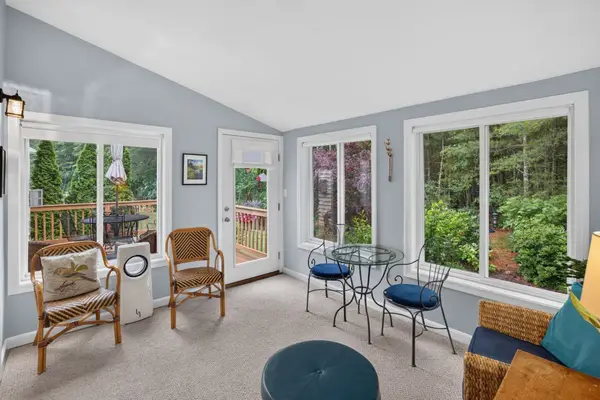 $875,000Active3 beds 3 baths2,554 sq. ft.
19 Shinglewood, Plymouth, MA 02360
MLS# 73601320Listed by: Pinehills Brokerage Services LLC - Open Sat, 11am to 1pmNew
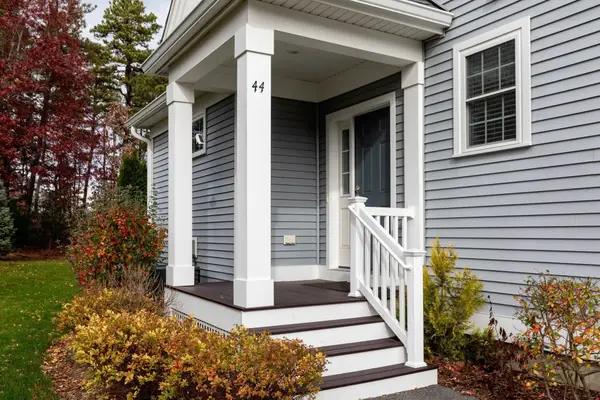 $650,000Active2 beds 3 baths1,871 sq. ft.
44 Mariners Way #44, Plymouth, MA 02360
MLS# 73601274Listed by: Keller Williams Realty - New
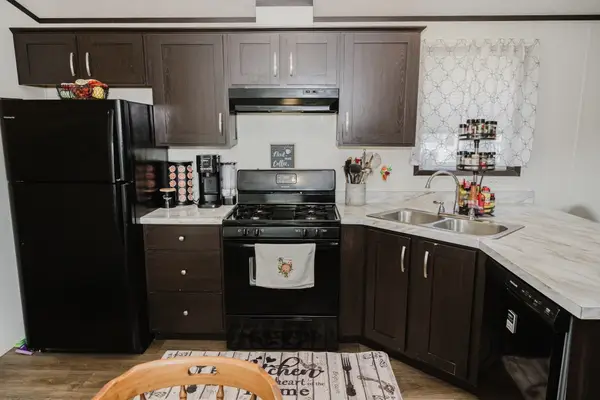 $185,000Active3 beds 2 baths952 sq. ft.
17 Patriot Circle, Plymouth, MA 02360
MLS# 73601276Listed by: Keller Williams Realty Signature Properties - Open Sun, 11am to 1pmNew
 $405,000Active3 beds 1 baths768 sq. ft.
18 Silver Birch Ave, Plymouth, MA 02360
MLS# 73601304Listed by: Kornerstone Real Estate Brokerage


Protect your home and budget from life's surprises with an Assurant Home Warranty, backed by a partner that supports you through every step of homeownership. Explore Plans.
© 2026 Better Homes and Gardens Real Estate LLC. An Anywhere Real Estate company. All rights reserved. Better Homes and Gardens® Real Estate is a registered trademark owned by Meredith Operations Corporation, licensed to Better Homes and Gardens Real Estate LLC and used with permission. Better Homes and Gardens Real Estate LLC fully supports the principles of the Fair Housing Act and the Equal Opportunity Act. Listing information is deemed reliable but is not guaranteed accurate.
Each office is independently owned and operated.
Any services or products provided by third parties are not provided by, affiliated with or related to Better Homes and Gardens Real Estate LLC, or its affiliated companies.