
78 Holbeck Corner #78, Plymouth, MA 02360
Local realty services provided by:Better Homes and Gardens Real Estate The Shanahan Group
78 Holbeck Corner #78,Plymouth, MA 02360
$750,000
- 3 Beds
- 2 Baths
- 2,085 sq. ft.
- Condominium
- Active
Upcoming open houses
- Sat, Oct 1001:30 pm - 03:30 pm
- Sun, Oct 1103:00 pm - 05:00 pm
- Thu, Oct 1512:00 pm - 02:00 pm
- Sun, Oct 1803:00 pm - 05:00 pm
Listed by: jesse greenstein
Office: gibson sotheby's international realty
MLS#:73588820
Source:MLSPIN
Price summary
- Price:$750,000
- Price per sq. ft.:$359.71
- Monthly HOA dues:$793
About this home
Welcome to this beautifully updated and meticulously maintained 3 bedroom, 2 bathroom 2 car garage home with brand new building envelope (roof, windows, sliders, siding, trim, and vapor barrier), new 28 foot private azek rear deck overlooking the pines, and front courtyard and gardens with new pavers - where no expenses have been spared - in the amenity-packed Winslowe's View neighborhood within The Pinehills. 78 Holbeck in The Pinehills is the clear winner when it comes to available homes for sale for various reasons - most notably its attractive price, quality, condition, location, and space, which are all second-to-none! This home offers easy one-level living with a newly renovated lower level guest suite (plumbed for third full bathroom) and entertainment space. The fully renovated kitchen features new cabinetry with pull-out-drawers, Silestone Quartz countertops, brand-new refrigerator, Whirlpool Gold appliances, under-cabinet lighting, recessed lighting, refinished white oak hardwood floors, and surround sound speakers. Gleaming white oak floors throughout have been recently refinished, and all other flooring has been replaced within the past eight years, such as the updated tile floors in the bathrooms and laundry room, luxury vinyl plank floors in the lower level, and plush new carpeting in the oversized primary bedroom, guest bedroom, and stairway between both floors. The first floor primary suite offers a comfortable retreat with vaulted ceiling, ceiling fan, headboard, beadboard wall, two LARGE closets renovated by Closets By Design, new tile and fixtures in the ensuite bath, and a beautifully appointed ADA compliant Kohler shower. Additional features include granite fireplace, Levelor blinds/window treatments throughout, 4-speaker surround sound, barn-door slider, and a freshly painted lower level with a slider to the backyard, and two closets for added storage. Major improvements within the last few years include Harvey windows, new roof, exterior envelope updates, Azek deck, and a brand-new front entry walkway. The HVAC system is regularly serviced and features two zones w/ corresponding Nest thermostats, and a dehumidifier for added comfort. The water heater is approximately five years old. Outside, enjoy privacy as you are strategically hidden behind beautiful mature landscaping including a Japanese maple, rose bushes, hydrangeas, and other perennials which offer private, inviting outdoor spaces designed for easy enjoyment & entertaining....
Contact an agent
Home facts
- Year built:2004
- Listing ID #:73588820
- Updated:October 09, 2026 at 04:35 PM
Rooms and interior
- Bedrooms:3
- Total bathrooms:2
- Full bathrooms:2
- Rooms Total:6
- Flooring:Flooring - Hardwood, Hardwood, Stone / Slate, Tile, Vinyl, Wood
- Dining Description:Hardwood, Open Floorplan, Pendant
- Bathrooms Description:Bathroom - Full
- Kitchen Description:Breakfast Bar / Nook, Cabinets - Upgraded, Cathedral Ceiling(s), Closet, Closet/Cabinets - Custom Built, Countertops - Stone/Granite/Solid, Countertops - Upgraded, Dining Area, Dishwasher, Disposal, ENERGY STAR Qualified Dishwasher, ENERGY STAR Qualified Refrigerator, Exterior Access, Flooring - Hardwood, Freezer, Microwave, Open Floorplan, Oven, Pantry, Range, Recessed Lighting, Refrigerator, Remodeled, Stainless Steel Appliances, Vaulted Ceiling(s), Wine Chiller
- Living area:2,085 sq. ft.
Heating and cooling
- Cooling:2 Cooling Zones, Central Air
- Heating:Central, Forced Air, Natural Gas
- Central air:Yes
Structure and exterior
- Roof:Asphalt/Composition Shingles, Shingle
- Year built:2004
- Building area:2,085 sq. ft.
- Architectural Style:Shingle
- Construction Materials:Frame
- Exterior Features:Courtyard, Deck, Deck - Composite, Garden, Patio, Patio - Enclosed, Professional Landscaping, Rain Gutters, Sprinkler System
Schools
- High school:Plymouth North High School
- Middle school:Plymouthcommunityintermediate
- Elementary school:Nathaniel Morton Elementary
Utilities
- Water:Private
- Sewer:Private Sewer
Finances and disclosures
- Price:$750,000
- Price per sq. ft.:$359.71
- Tax amount:$6,905 (2026)
Features and amenities
- Appliances:Dishwasher, Disposal, Dryer, ENERGY STAR Qualified Dishwasher, ENERGY STAR Qualified Refrigerator, ENERGY STAR Qualified Washer, Freezer, Microwave, Range, Refrigerator, Washer
- Laundry features:Cabinets - Upgraded, Dryer, ENERGY STAR Qualified Dryer, ENERGY STAR Qualified Washer, First Floor, Flooring - Stone/Ceramic Tile, In Unit, Lighting - Overhead, Main Level, Recessed Lighting, Remodeled, Washer, Washer Hookup
- Amenities:Closet, Clubroom, Entrance Foyer, Lighting - Overhead, Open Floorplan, Recessed Lighting, Slider, Storage, Tennis Court(s), Wired For Sound
- Pool features:Association, Heated, In Ground
Parking
- Total parking spaces:4
- Parking description:Attached, Garage Door Opener, Garage Faces Side, Insulated, Off Street, Paved, Storage, Workshop in Garage
- Garage:Yes
- Garage spaces:2
New listings near 78 Holbeck Corner #78
- Coming Soon
 $1,699,000Coming Soon5 beds 5 baths4,873 sq. ft.
7 Hibiscus Ln, Plymouth, MA 02360
MLS# 73582835Listed by: William Raveis R.E. & Homes Services - New
 $285,000Active2 beds 1 baths895 sq. ft.
15 Chapel Hill Dr #12, Plymouth, MA 02360
MLS# 73588976Listed by: Gibson Sotheby's International Realty - Open Sun, 11am to 12:30pmNew
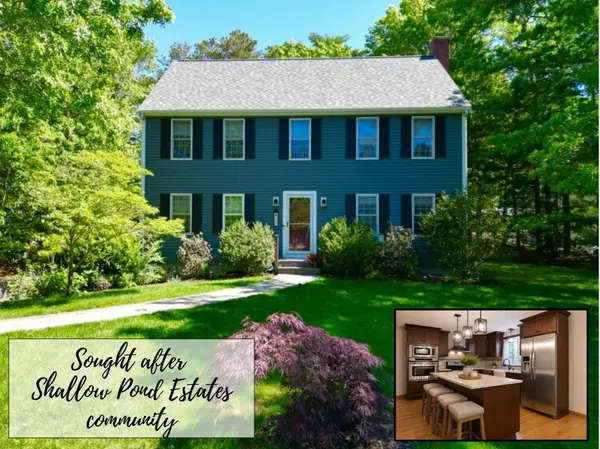 $749,900Active4 beds 3 baths2,015 sq. ft.
105 Shallow Pond Lane, Plymouth, MA 02360
MLS# 73588935Listed by: Jane Coit Real Estate, Inc. - Open Sat, 10 to 11:30amNew
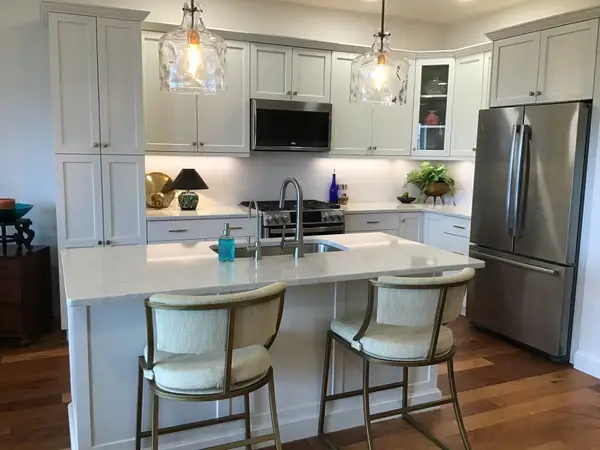 $685,000Active2 beds 2 baths1,457 sq. ft.
62 Mariners Way #312, Plymouth, MA 02360
MLS# 73588761Listed by: Keller Williams Realty - Open Sat, 12 to 2pmNew
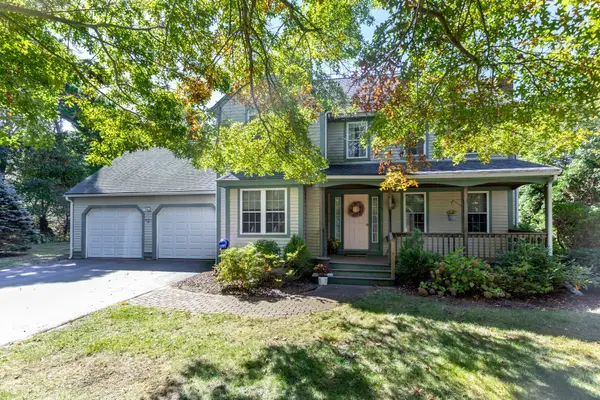 $650,000Active4 beds 3 baths2,012 sq. ft.
12 Wildwood Rd, Plymouth, MA 02360
MLS# 73588439Listed by: RE/MAX Real Estate Center - Open Sun, 10 to 11:30amNew
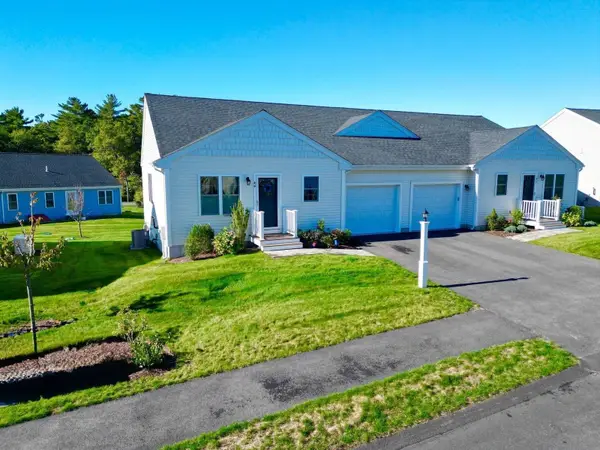 $525,000Active2 beds 2 baths1,152 sq. ft.
44 Tupper Hill Rd #44, Plymouth, MA 02360
MLS# 73588419Listed by: Jane Coit Real Estate, Inc. - New
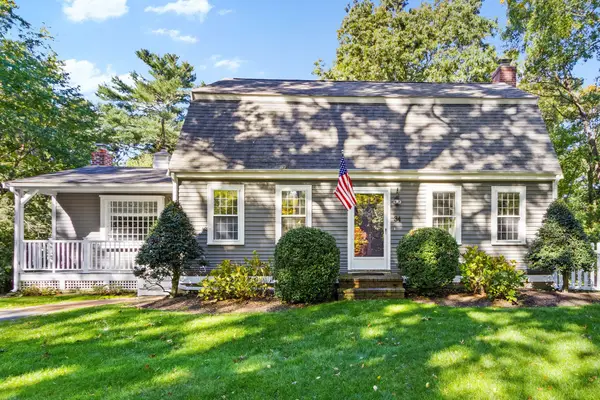 $749,900Active3 beds 2 baths2,048 sq. ft.
34 Plantation Road, Plymouth, MA 02360
MLS# 73588339Listed by: Real Broker MA, LLC - Open Sat, 1 to 2:30pmNew
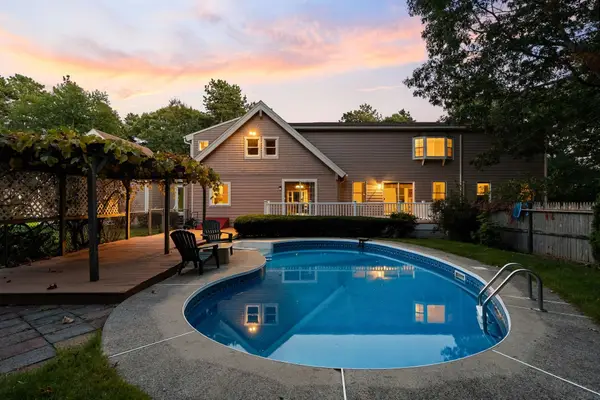 $849,000Active3 beds 4 baths3,352 sq. ft.
113 South Meadow Rd, Plymouth, MA 02360
MLS# 73588230Listed by: Choose Boston, LLC - Open Sat, 11am to 1pmNew
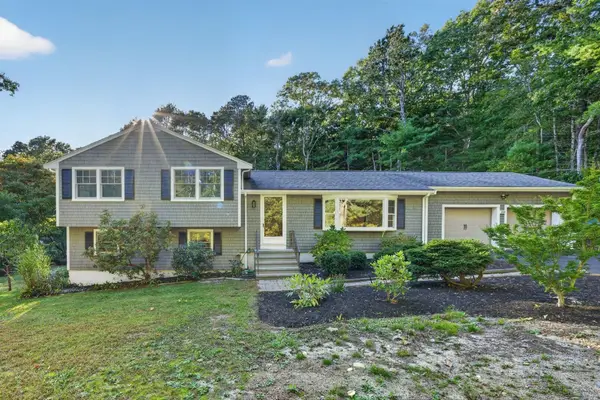 $735,000Active3 beds 2 baths1,896 sq. ft.
211 Clark Rd, Plymouth, MA 02360
MLS# 73587811Listed by: The Firm - Duxbury


Protect your home and budget from life's surprises with an Assurant Home Warranty, backed by a partner that supports you through every step of homeownership. Explore Plans.
© 2026 Better Homes and Gardens Real Estate LLC. An Anywhere Real Estate company. All rights reserved. Better Homes and Gardens® Real Estate is a registered trademark owned by Meredith Operations Corporation, licensed to Better Homes and Gardens Real Estate LLC and used with permission. Better Homes and Gardens Real Estate LLC fully supports the principles of the Fair Housing Act and the Equal Opportunity Act. Listing information is deemed reliable but is not guaranteed accurate.
Each office is independently owned and operated.
Any services or products provided by third parties are not provided by, affiliated with or related to Better Homes and Gardens Real Estate LLC, or its affiliated companies.