
82 Beach Street, Plymouth, MA 02360
Local realty services provided by:Better Homes and Gardens Real Estate The Masiello Group
82 Beach Street,Plymouth, MA 02360
$675,000
- 2 Beds
- 1 Baths
- 908 sq. ft.
- Single family
- Active
Upcoming open houses
- Sat, Sep 2610:00 am - 12:00 pm
- Sun, Sep 2710:00 am - 12:00 pm
Listed by: kimberly ouellette
Office: century 21 tassinari gold
MLS#:73577624
Source:MLSPIN
Price summary
- Price:$675,000
- Price per sq. ft.:$743.39
About this home
**DUE TO PREDICTED INCOMING N'ORESTER - OPEN HOUSES THAT WERE SCHEDULED FOR THIS WEEKEND HAVE BEEN CANCELLED AND WILL BE RESCHEDULED** Please don't walk the property without an appointment. Beach living meets year-round comfort at White Horse Beach! Set on a rare triple lot of approximately 1/3 acre, this completely remodeled 2-bedroom home offers an amount of outdoor space that is hard to find this close to the beach. Renovated down to the studs, the home was reimagined while keeping the character and casual feel of a beach cottage. The open kitchen and living area features hardwood flooring, vaulted beamed ceilings and plenty of natural light. The kitchen offers white cabinetry and open shelving, while the adjoining sunroom, surrounded by windows, provides a bright and inviting place to relax after a day at the beach. Both bedrooms feature hardwood flooring, and the large bathroom includes a tiled shower. A ladder leads to the loft, offering additional flexible space. Mini-splits provide both heat and A/C for year-round comfort, and a tankless hot water heater adds efficiency. Outside is where this property really stands apart. Enjoy a large outdoor shower with a dressing area, rear and front/side decks, a patio featuring a custom table crafted from a tree that was taken down, and a spacious yard with plenty of room to entertain, or just enjoy the outdoors. A shed provides space for bikes, lawn equipment and all the gear that comes with living near the water. Whether you're looking for a year-round home, weekend escape or summer getaway, White Horse Beach and its sandy shoreline are just a short distance away....
Contact an agent
Home facts
- Year built:1954
- Subdivision & Development:White Horse Beach
- Listing ID #:73577624
- Updated:September 25, 2026 at 12:07 PM
Rooms and interior
- Bedrooms:2
- Total bathrooms:1
- Full bathrooms:1
- Rooms Total:5
- Flooring:Flooring - Hardwood, Hardwood, Tile
- Kitchen Description:Dishwasher, Flooring - Hardwood, Gas Stove, Lighting - Overhead, Microwave, Open Floorplan, Range, Remodeled, Vaulted Ceiling(s)
- Basement Description:Crawl Space, Partial
- Living area:908 sq. ft.
Heating and cooling
- Cooling:3 Cooling Zones, Ductless
- Heating:Ductless, Electric, Propane
Structure and exterior
- Roof:Shingle
- Year built:1954
- Building area:908 sq. ft.
- Lot area:0.34 Acres
- Lot Features:Cleared, Gentle Sloping, Wooded
- Architectural Style:Cottage
- Construction Materials:Frame
- Exterior Features:Deck, Patio, Porch, Rain Gutters, Storage
- Foundation Description:Block, Concrete Perimeter
Utilities
- Water:Public
- Sewer:Private Sewer
Finances and disclosures
- Price:$675,000
- Price per sq. ft.:$743.39
- Tax amount:$5,073 (2025)
Features and amenities
- Appliances:Dishwasher, Microwave, Range
- Laundry features:First Floor, Flooring - Stone/Ceramic Tile, Lighting - Overhead, Lighting - Sconce, Washer Hookup
- Amenities:Loft
Parking
- Total parking spaces:2
- Parking description:Off Street
New listings near 82 Beach Street
- Coming Soon
 $1,375,000Coming Soon3 beds 3 baths2,362 sq. ft.
41 Bramhall Lane, Plymouth, MA 02360
MLS# 73582352Listed by: RE/MAX Real Estate Center - Coming Soon
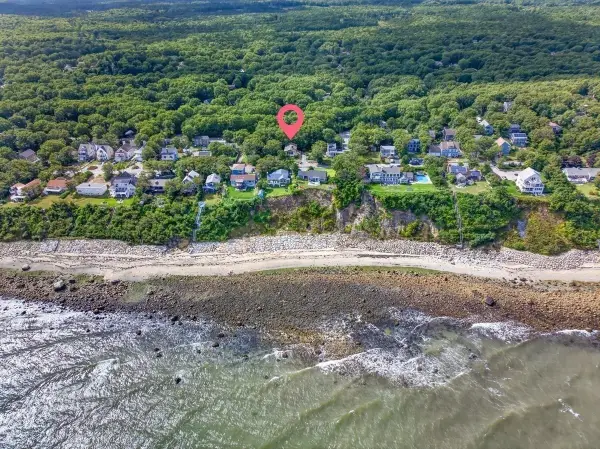 $639,000Coming Soon4 beds 3 baths2,272 sq. ft.
93 Shore Drive, Plymouth, MA 02360
MLS# 73582123Listed by: ALANTE Real Estate - New
 $1,419,900Active5 beds 5 baths3,838 sq. ft.
23 Russell Mills Rd, Plymouth, MA 02360
MLS# 73582534Listed by: Vylla Home - New
 $975,000Active4 beds 4 baths4,076 sq. ft.
55 Bay Farm Drive, Plymouth, MA 02360
MLS# 73582442Listed by: Compass - New
 $525,000Active2 beds 1 baths592 sq. ft.
33 Central Ave, Plymouth, MA 02360
MLS# 73582308Listed by: Coldwell Banker Realty - Plymouth - New
 $460,000Active2 beds 1 baths936 sq. ft.
2 Grandview Dr, Plymouth, MA 02360
MLS# 73582334Listed by: Keller Williams Realty Colonial Partners - New
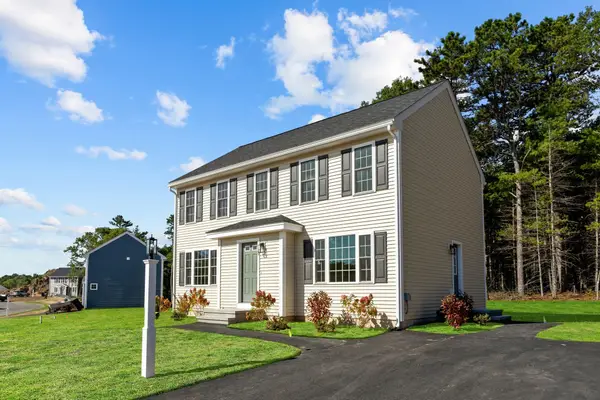 $669,000Active3 beds 3 baths1,650 sq. ft.
29 Bumblebee Dr, Plymouth, MA 02360
MLS# 73582144Listed by: Century 21 Tassinari Gold - New
 $720,000Active2 beds 2 baths1,548 sq. ft.
12 Maplewood, Plymouth, MA 02360
MLS# 73581951Listed by: Pinehills Brokerage Services LLC - New
 $169,900Active2 beds 1 baths980 sq. ft.
8 Patriot Circle, Plymouth, MA 02360
MLS# 73581617Listed by: Jane Coit Real Estate, Inc. - New
 $425,000Active2 beds 1 baths912 sq. ft.
30 Highland Ter #3005, Plymouth, MA 02360
MLS# 73581655Listed by: Keller Williams Realty Colonial Partners


Protect your home and budget from life's surprises with an Assurant Home Warranty, backed by a partner that supports you through every step of homeownership. Explore Plans.
© 2026 Better Homes and Gardens Real Estate LLC. An Anywhere Real Estate company. All rights reserved. Better Homes and Gardens® Real Estate is a registered trademark owned by Meredith Operations Corporation, licensed to Better Homes and Gardens Real Estate LLC and used with permission. Better Homes and Gardens Real Estate LLC fully supports the principles of the Fair Housing Act and the Equal Opportunity Act. Listing information is deemed reliable but is not guaranteed accurate.
Each office is independently owned and operated.
Any services or products provided by third parties are not provided by, affiliated with or related to Better Homes and Gardens Real Estate LLC, or its affiliated companies.