
9 Lake St, Plympton, MA 02367
Local realty services provided by:Better Homes and Gardens Real Estate The Masiello Group
9 Lake St,Plympton, MA 02367
$760,000
- 3 Beds
- 2 Baths
- - sq. ft.
- Single family
- Sold
Listed by: phillip tarantino
Office: tarantino real estate
MLS#:73547469
Source:MLSPIN
Sorry, we are unable to map this address
Price summary
- Price:$760,000
About this home
Discover a remarkable opportunity at 9 Lake St, Plympton, MA. This attractive single-family residence, built in 1888, offers a comfortable 1701 square feet of living space and is presented in great condition. This property seamlessly blends historical charm with contemporary living. The heart of this home is the open-plan kitchen, designed for both culinary exploration and social connection. It features sleek stainless steel appliances and a functional island, creating an inviting space that flows effortlessly into the living room and/or fireplace Family Room.. With 3 bedrooms and 1.5 bathrooms, this residence provides comfortable accommodations. The expansive 60070 square foot lot offers ample outdoor space, complemented by an outdoor dining area perfect entertaining. A three-car garage provides significant storage and parking solutions plus an ADU possiblility (new 5BR septic). This property offers a unique blend of character and modern convenience, ready to embrace its next chapter!
Contact an agent
Home facts
- Year built:1888
- Listing ID #:73547469
- Updated:September 09, 2026 at 06:59 AM
Rooms and interior
- Bedrooms:3
- Total bathrooms:2
- Full bathrooms:1
- Half bathrooms:1
- Rooms Total:8
- Flooring:Flooring - Wood, Tile, Wood
- Dining Description:Open Floorplan, Wood
- Kitchen Description:Countertops - Stone/Granite/Solid, Dining Area, Dishwasher, Exterior Access, Flooring - Wood, Kitchen Island, Open Floorplan, Range, Refrigerator
- Basement Description:Concrete, Full, Interior Entry
Heating and cooling
- Heating:Baseboard, Oil
Structure and exterior
- Roof:Shingle
- Year built:1888
- Lot Features:Level
- Architectural Style:Farmhouse, Victorian
- Construction Materials:Frame
- Exterior Features:Patio
- Foundation Description:Concrete Perimeter
Schools
- High school:Slrhs
- Middle school:Slis
- Elementary school:Pes
Utilities
- Water:Private
- Sewer:Private Sewer
Finances and disclosures
- Price:$760,000
- Tax amount:$7,407 (2026)
Features and amenities
- Appliances:Dishwasher, Dryer, Range, Refrigerator, Washer
- Laundry features:Dryer, Electric Dryer Hookup, First Floor, Washer
Parking
- Total parking spaces:7
- Parking description:Attached, Off Street, Paved, Paved Drive
- Garage:Yes
- Garage spaces:3
New listings near 9 Lake St
 $799,900Active3 beds 3 baths2,473 sq. ft.
3 Samantha Ln, Plympton, MA 02367
MLS# 73565948Listed by: The Firm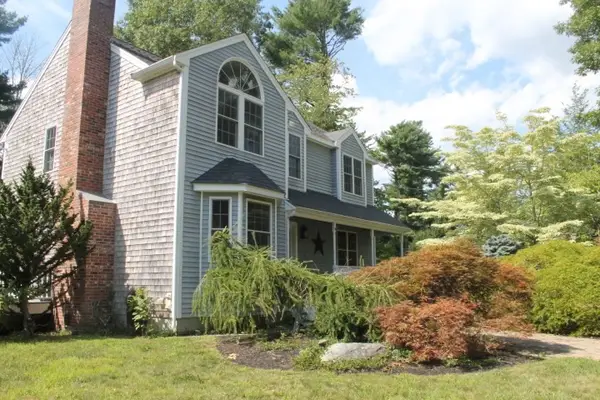 $750,000Active3 beds 2 baths1,992 sq. ft.
12 Sheffield Park, Plympton, MA 02367
MLS# 73564450Listed by: Bugbee Properties & Investments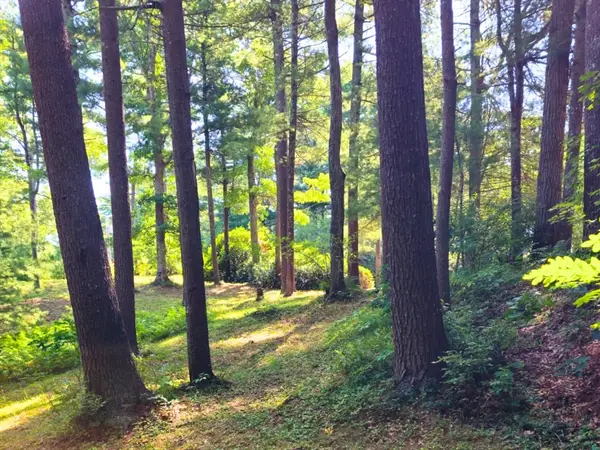 $250,000Active1.04 Acres
0 Nel Bonney Road, Plympton, MA 02367
MLS# 73564456Listed by: Movementum Realty, LLC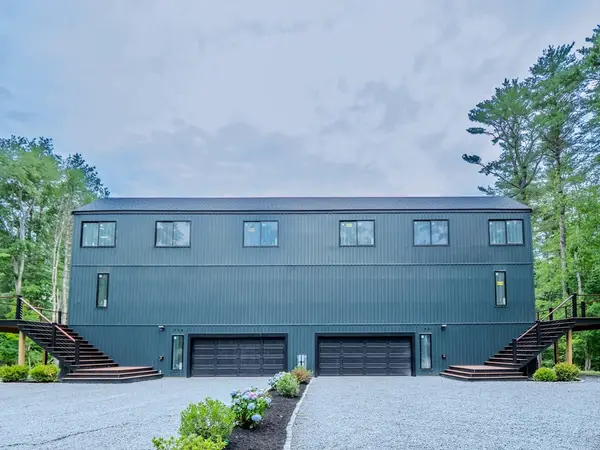 $899,000Active3 beds 3 baths2,668 sq. ft.
76 Center St. #B, Plympton, MA 02367
MLS# 73544379Listed by: Dell Realty Inc.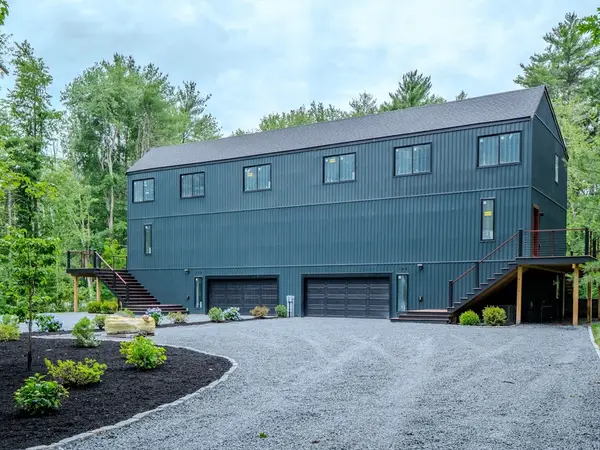 $899,000Active3 beds 3 baths2,668 sq. ft.
76 Center St. #A, Plympton, MA 02367
MLS# 73544366Listed by: Dell Realty Inc. $540,000Active4 beds 2 baths1,585 sq. ft.
110 Center St, Plympton, MA 02367
MLS# 73533489Listed by: Coldwell Banker Realty - Belmont $1,350,000Active2 beds 2 baths3,399 sq. ft.
182 County Rd, Plympton, MA 02367
MLS# 73532084Listed by: Tarantino Real Estate $299,900Active12.13 Acres
0 Palmer Rd, Plympton, MA 02367
MLS# 73525924Listed by: Local Realty Advisors $1,150,000Active4 beds 2 baths1,666 sq. ft.
15 Forest St, Plympton, MA 02367
MLS# 73467640Listed by: Movementum Realty, LLC


Protect your home and budget from life's surprises with an Assurant Home Warranty, backed by a partner that supports you through every step of homeownership. Explore Plans.
© 2026 Better Homes and Gardens Real Estate LLC. An Anywhere Real Estate company. All rights reserved. Better Homes and Gardens® Real Estate is a registered trademark owned by Meredith Operations Corporation, licensed to Better Homes and Gardens Real Estate LLC and used with permission. Better Homes and Gardens Real Estate LLC fully supports the principles of the Fair Housing Act and the Equal Opportunity Act. Listing information is deemed reliable but is not guaranteed accurate.
Each office is independently owned and operated.
Any services or products provided by third parties are not provided by, affiliated with or related to Better Homes and Gardens Real Estate LLC, or its affiliated companies.