
155 Wings Neck Rd, Pocasset, MA 02559
Local realty services provided by:Better Homes and Gardens Real Estate The Shanahan Group
155 Wings Neck Rd,Bourne, MA 02559
$2,200,000
- 3 Beds
- 3 Baths
- 2,408 sq. ft.
- Single family
- Active
Listed by: fisher and marks
Office: berkshire hathaway homeservices robert paul properties
MLS#:73563878
Source:MLSPIN
Price summary
- Price:$2,200,000
- Price per sq. ft.:$913.62
About this home
Set along the tranquil shores of Pocasset Harbor, 155 Wings Neck Road offers a rare opportunity to own a waterfront residence in one of the Upper Cape’s most distinctive coastal settings. Sited on 3.2 acres, the home is oriented to capture sweeping harbor views and the ever-changing beauty of the tidal landscape from nearly every vantage point. Two full-width waterfront decks extend the living experience outdoors, creating exceptional spaces for morning coffee, summer dinners and evenings overlooking the water.Inside, the thoughtfully designed layout balances relaxed coastal living with generous spaces for entertaining. The main level includes an updated kitchen, dining area and multiple gathering spaces, including a living room anchored by a wood-burning fireplace. An attached two-car garage opens to a practical mudroom hallway, while a separate staircase leads to an expansive bonus suite. Upstairs, the primary bedroom enjoys an en-suite bath and direct access to the upper waterfront deck. Two additional bedrooms share an updated full bath, with one also opening directly to the deck. The oversized bonus room is a standout, complete with an en-suite bath and four picture windows framing cinematic views across Pocasset Harbor.The setting is the true luxury: privacy, acreage, waterfront and captivating views on coveted Wings Neck. Adding to the opportunity, neighboring 165 Wings Neck Road is also being offered for sale. Purchase individually or consider acquiring both properties to create an extraordinary multi-residence Cape Cod compound in an irreplaceable waterfront setting....
Contact an agent
Home facts
- Year built:1985
- Listing ID #:73563878
- Updated:September 29, 2026 at 11:45 AM
Rooms and interior
- Bedrooms:3
- Total bathrooms:3
- Full bathrooms:2
- Half bathrooms:1
- Rooms Total:7
- Flooring:Flooring - Stone/Ceramic Tile, Flooring - Wood, Tile, Wood
- Dining Description:Ceiling Fan(s), Exterior Access, Wood
- Bathrooms Description:Bathroom - Full
- Kitchen Description:Countertops - Stone/Granite/Solid, Dishwasher, Flooring - Wood, Kitchen Island, Microwave, Range, Refrigerator
- Basement Description:Concrete, Crawl Space, Interior Entry
- Living area:2,408 sq. ft.
Heating and cooling
- Cooling:Central Air
- Heating:Forced Air, Natural Gas
- Central air:Yes
Structure and exterior
- Roof:Wood
- Year built:1985
- Building area:2,408 sq. ft.
- Lot area:3.2 Acres
- Lot Features:Level, Marsh
- Architectural Style:Cape
- Construction Materials:Frame
- Exterior Features:Covered, Deck, Deck - Wood, Professional Landscaping, Sprinkler System
- Foundation Description:Concrete Perimeter
Utilities
- Water:Public
- Sewer:Inspection Required For Sale, Private Sewer
Finances and disclosures
- Price:$2,200,000
- Price per sq. ft.:$913.62
- Tax amount:$16,519 (2026)
Features and amenities
- Appliances:Dishwasher, Dryer, Microwave, Range, Refrigerator, Washer
- Laundry features:Dryer, First Floor, Gas Dryer Hookup, Main Level, Washer, Washer Hookup
- Amenities:Closet, Gas Water Heater
Parking
- Total parking spaces:6
- Parking description:Attached, Driveway, Garage Door Opener, Off Street
- Garage:Yes
- Garage spaces:2
New listings near 155 Wings Neck Rd
- New
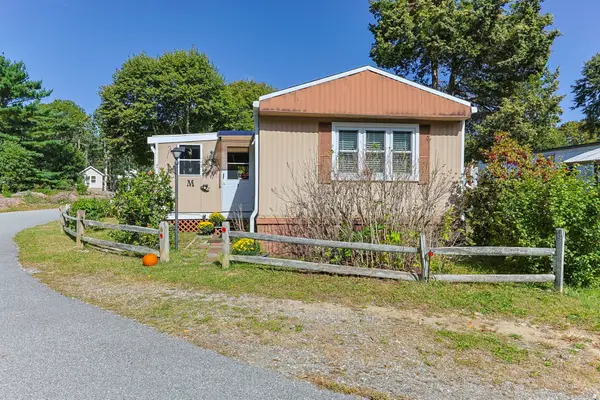 $189,000Active2 beds 1 baths840 sq. ft.
2 5th Ave #2, Bourne, MA 02559
MLS# 73583056Listed by: EXIT Cape Realty 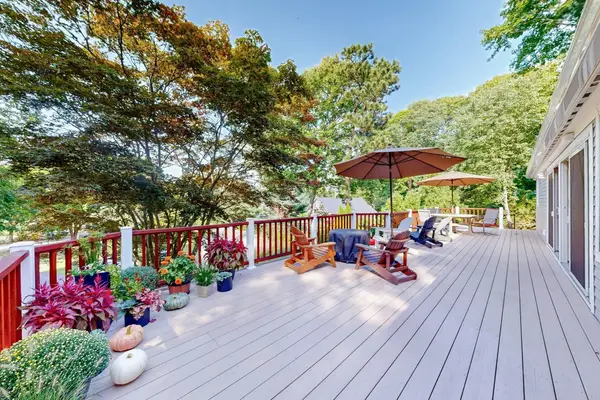 $975,000Active4 beds 3 baths2,365 sq. ft.
401 Barlows Landing Rd, Bourne, MA 02559
MLS# 73578709Listed by: Mary Hennessey R.E.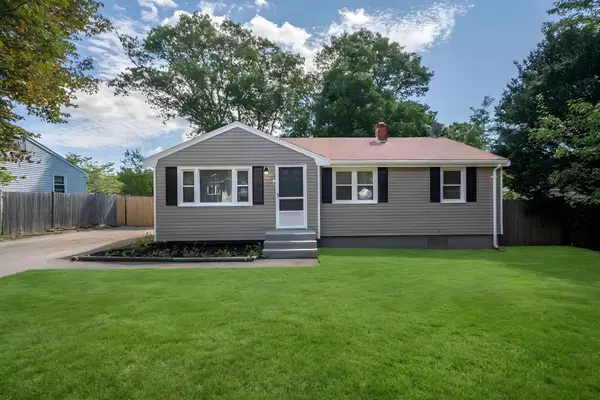 $550,000Active3 beds 1 baths1,484 sq. ft.
6 Handy Rd, Bourne, MA 02559
MLS# 73578609Listed by: Proactive Realty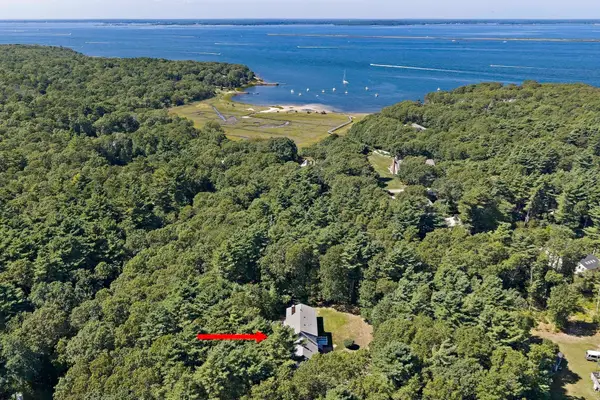 $1,099,000Active4 beds 3 baths2,459 sq. ft.
280 Wings Neck Rd, Bourne, MA 02559
MLS# 73577625Listed by: The Firm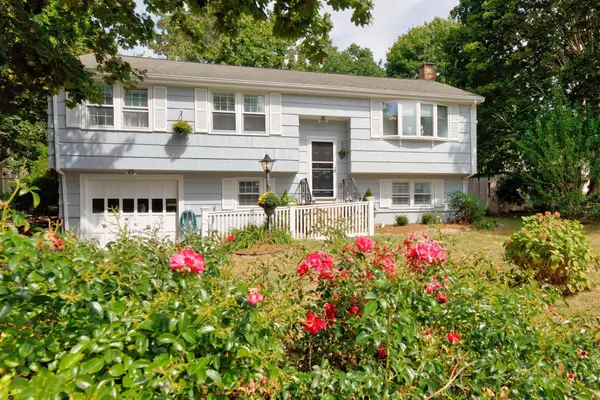 $625,000Active4 beds 2 baths1,618 sq. ft.
3 Elizabeth Rd, Bourne, MA 02559
MLS# 73577166Listed by: Shore Road Realty, LLC $650,000Pending2 beds 1 baths864 sq. ft.
50 Tide Way Road, Pocasset, MA 02559
MLS# 22604391Listed by: KELLER WILLIAMS REALTY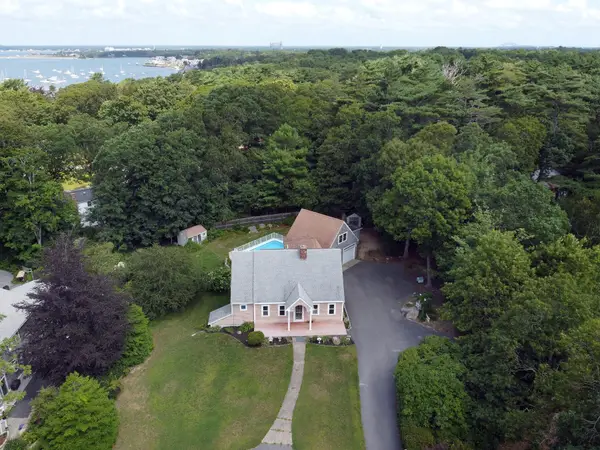 $875,000Active3 beds 2 baths2,235 sq. ft.
3 Midway Road, Pocasset, MA 02559
MLS# 22604322Listed by: SORENTI PROPERTIES LLC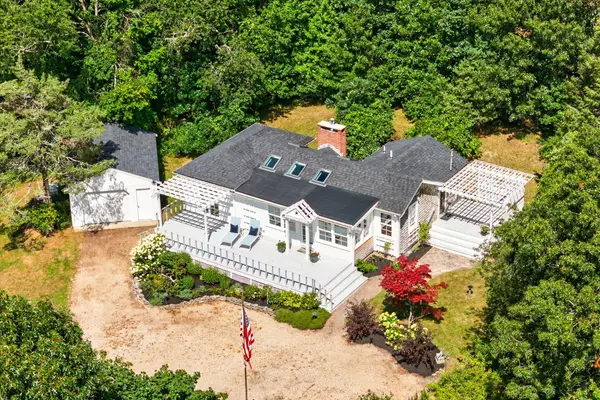 $599,900Pending1 beds 1 baths959 sq. ft.
60 Valley Farm Road, Pocasset, MA 02559
MLS# 22604298Listed by: THE REALTY CAPE COD, LLC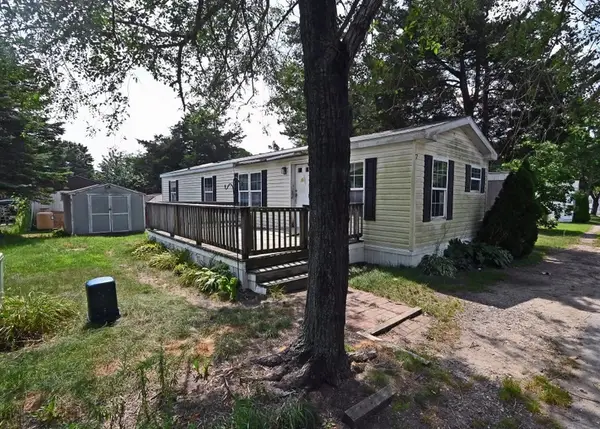 $199,000Active2 beds 1 baths896 sq. ft.
7 First Avenue, Bourne, MA 02559
MLS# 73569852Listed by: Johnson Bayside Real Estate $879,000Pending3 beds 4 baths3,440 sq. ft.
51 Spinnaker Lane, Pocasset, MA 02559
MLS# 22604258Listed by: SOTHEBY'S INTERNATIONAL REALTY


Protect your home and budget from life's surprises with an Assurant Home Warranty, backed by a partner that supports you through every step of homeownership. Explore Plans.
© 2026 Better Homes and Gardens Real Estate LLC. An Anywhere Real Estate company. All rights reserved. Better Homes and Gardens® Real Estate is a registered trademark owned by Meredith Operations Corporation, licensed to Better Homes and Gardens Real Estate LLC and used with permission. Better Homes and Gardens Real Estate LLC fully supports the principles of the Fair Housing Act and the Equal Opportunity Act. Listing information is deemed reliable but is not guaranteed accurate.
Each office is independently owned and operated.
Any services or products provided by third parties are not provided by, affiliated with or related to Better Homes and Gardens Real Estate LLC, or its affiliated companies.