
461 Wings Neck Road, Pocasset, MA 02559
Local realty services provided by:Better Homes and Gardens Real Estate The Shanahan Group
Listed by: paul e grover, matthew de groot
Office: berkshire hathaway homeservices robert paul properties
MLS#:22602276
Source:CAPECOD
Price summary
- Price:$5,495,000
- Price per sq. ft.:$857.39
- Monthly HOA dues:$115
About this home
Set on 2.5 acres within the coveted Wings Neck community, this extraordinary waterfront estate offers sweeping views of Buzzards Bay amidst total privacy. The five-bedroom home features a sunlit open layout ideally suited for casual living or grand entertaining, with a soaring great room, gourmet kitchen, and dining area with panoramic water views. Indoor and outdoor spaces blend seamlessly, with glass doors leading to an expansive deck overlooking the resort-like swimming pool and Buzzards Bay beyond. Designed for comfort and convenience, the first-floor primary suite boasts unobstructed water views and a sumptuous bathroom. Four additional bedrooms provide ample space for family and friends. A detached boat barn and two-car garage with a home gym above complete this exceptional offering. Residents of Wings Neck Trust enjoy access to two beaches, each with mooring & dinghy slip areas, pickleball & tennis courts, a deep-water dock in Wings Neck Harbor, and miles of conservation land. In addition, the local Buzzards Sailing School and Buzzards Yacht Club offer activities for young and old....
Contact an agent
Home facts
- Year built:1988
- Subdivision & Development:Wings Neck
- Listing ID #:22602276
- Added:116 day(s) ago
- Updated:September 10, 2026 at 03:03 PM
Rooms and interior
- Bedrooms:5
- Total bathrooms:4
- Rooms Total:9
- Basement Description:Finished, Full, Interior Access, Walk-Out Access
- Living area:6,409 sq. ft.
Heating and cooling
- Cooling:Central Air
- Heating:Forced Air
Structure and exterior
- Year built:1988
- Building area:6,409 sq. ft.
- Lot area:2.5 Acres
- Lot Features:Gentle Sloping, Views
- Construction Materials:Clapboard, Shingle Siding
- Exterior Features:Outdoor Shower
Finances and disclosures
- Price:$5,495,000
- Price per sq. ft.:$857.39
- Tax amount:$33,238
Parking
- Parking description:Detached, Direct Access, Driveway, Garage Door Opener, Off Street, Paved
- Garage spaces:5
 Disclaimer: All data relating to real estate for sale on this page comes from the Broker Reciprocity (BR) of the Cape Cod & Islands Multiple Listing Service, Inc. Detailed information about real estate listings held by brokerage firms other than Coldwell Banker Realty include the name of the listing broker. Neither the listing company nor Better Homes and Gardens Real Estate The Shanahan Group shall be responsible for any typographical errors, misinformation, misprints and shall be held totally harmless. The Broker providing this data believes it to be correct, but advises interested parties to confirm any item before relying on it in a purchase decision. Copyright 2026 Cape Cod & Islands Multiple Listing Service, Inc. All rights reserved.
New listings near 461 Wings Neck Road
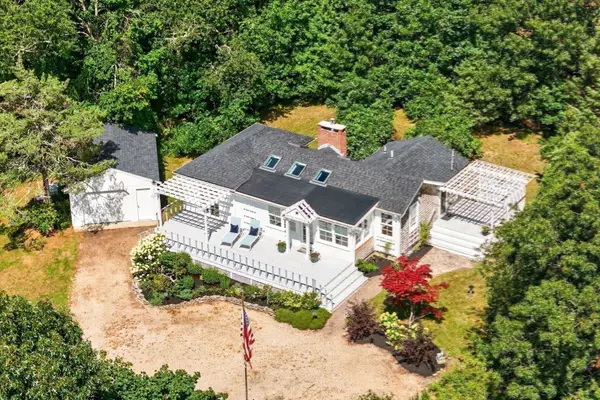 $599,900Active1 beds 1 baths959 sq. ft.
60 Valley Farm Rd, Bourne, MA 02559
MLS# 73570014Listed by: The Realty Cape Cod- New
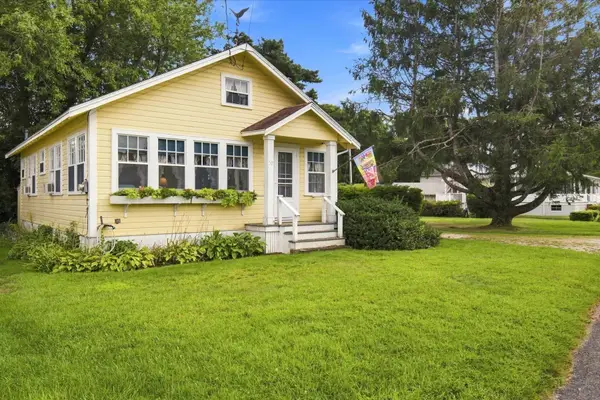 $650,000Active2 beds 1 baths864 sq. ft.
50 Tide Way Road, Bourne, MA 02559
MLS# 73571299Listed by: Keller Williams Realty - Open Sat, 12 to 2pmNew
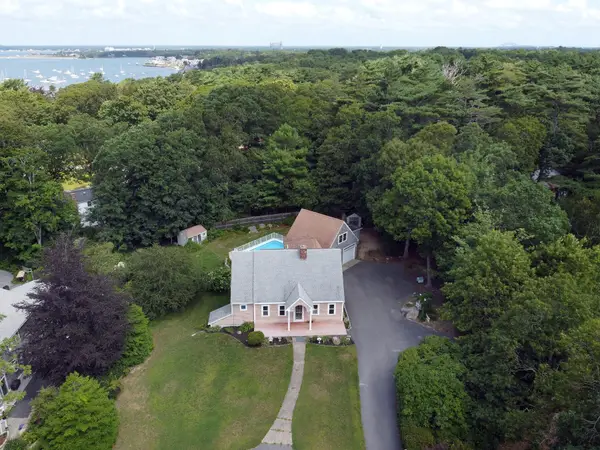 $875,000Active3 beds 2 baths2,235 sq. ft.
3 Midway Road, Pocasset, MA 02559
MLS# 22604322Listed by: SORENTI PROPERTIES LLC 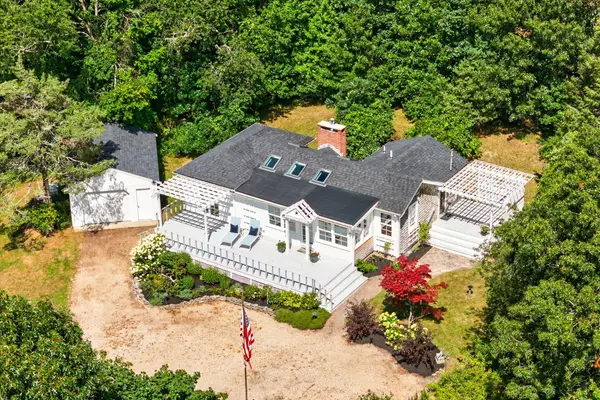 $599,900Active1 beds 1 baths959 sq. ft.
60 Valley Farm Road, Pocasset, MA 02559
MLS# 22604298Listed by: THE REALTY CAPE COD, LLC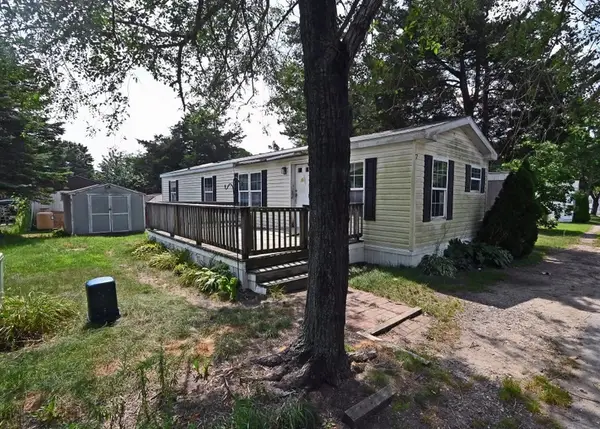 $215,000Active2 beds 1 baths896 sq. ft.
7 First Avenue, Bourne, MA 02559
MLS# 73569852Listed by: Johnson Bayside Real Estate- Open Sat, 11am to 1pm
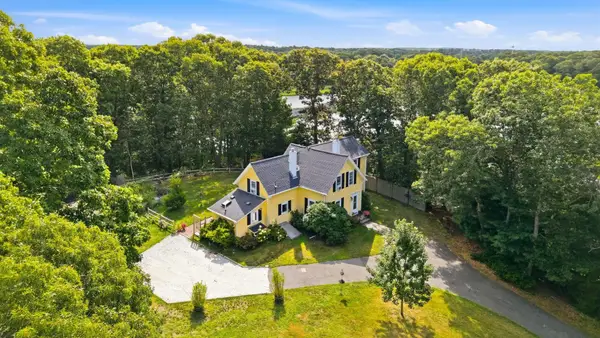 $875,000Active3 beds 2 baths1,637 sq. ft.
775 Shore Rd, Bourne, MA 02559
MLS# 73567822Listed by: William Raveis R.E. & Home Services 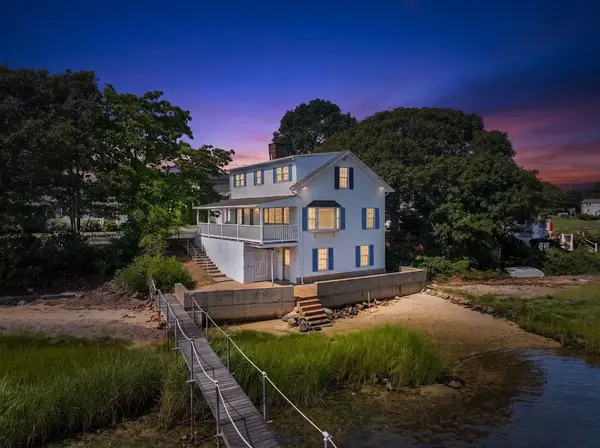 $1,175,000Pending3 beds 2 baths1,232 sq. ft.
584 Circuit Avenue, Pocasset, MA 02559
MLS# 22604084Listed by: COLDWELL BANKER REALTY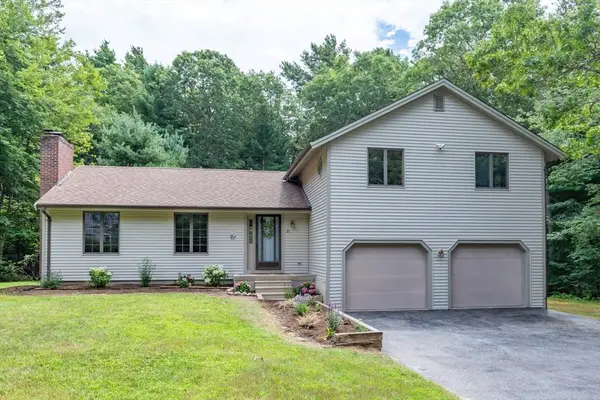 $725,000Active3 beds 3 baths1,824 sq. ft.
21 Club House Drive, Bourne, MA 02559
MLS# 73565403Listed by: LandVest, Inc., Woods Hole $725,000Active3 beds 3 baths1,824 sq. ft.
21 Clubhouse Drive, Pocasset, MA 02559
MLS# 22604050Listed by: LANDVEST, INC. $699,000Active3 beds 3 baths2,492 sq. ft.
20 Vesper Drive, Pocasset, MA 02559
MLS# 22604034Listed by: SOTHEBY'S INTERNATIONAL REALTY, INC.


Protect your home and budget from life's surprises with an Assurant Home Warranty, backed by a partner that supports you through every step of homeownership. Explore Plans.
© 2026 Better Homes and Gardens Real Estate LLC. An Anywhere Real Estate company. All rights reserved. Better Homes and Gardens® Real Estate is a registered trademark owned by Meredith Operations Corporation, licensed to Better Homes and Gardens Real Estate LLC and used with permission. Better Homes and Gardens Real Estate LLC fully supports the principles of the Fair Housing Act and the Equal Opportunity Act. Listing information is deemed reliable but is not guaranteed accurate.
Each office is independently owned and operated.
Any services or products provided by third parties are not provided by, affiliated with or related to Better Homes and Gardens Real Estate LLC, or its affiliated companies.