
52 Clubhouse Dr, Pocasset, MA 02559
Local realty services provided by:Better Homes and Gardens Real Estate The Shanahan Group
52 Clubhouse Dr,Bourne, MA 02559
$899,900
- 4 Beds
- 4 Baths
- 3,008 sq. ft.
- Single family
- Active
Listed by: cape island estates group, cape island estates group
Office: christie's international real estate atlantic brokerage
MLS#:73554502
Source:MLSPIN
Price summary
- Price:$899,900
- Price per sq. ft.:$299.17
About this home
Expansive one-level living in sought-after Pocasset, set on a private 3/4-acre lot in a beautiful neighborhood near Pocasset Golf Club, just minutes to the Cape Cod Canal, beaches, & village amenities. This distinctive 3,000+ sq ft ranch offers exceptional flexibility w 2 separate living areas--ideal for multigenerational living, extended family, or private guest quarters. Freshy painted original home features hardwood floors, 3 Bedrms including an en suite, 1.5 additional baths, a spacious living room w wood stove, a family room w fireplace, dining room, and kitchen w butler's pantry. A 2020 addition provides a bright living area w kitchenette, sunroom, office, half bath, and a stunning en suite primary retreat w walk-in closet, soaking tub, and walk-in shower. Outdoors, enjoy a large Azek deck, multiple fenced areas, a freestanding sauna, and large outbuilding. Additional highlights include a 2-car garage, full basements on both sides w laundry area, private storage room, and abundant space, first-floor laundry hookup, central air, owned solar panels, newer roof & generator hook up. A rare offering w exceptional space...
Contact an agent
Home facts
- Year built:1984
- Listing ID #:73554502
- Updated:September 03, 2026 at 10:53 PM
Rooms and interior
- Bedrooms:4
- Total bathrooms:4
- Full bathrooms:3
- Half bathrooms:1
- Rooms Total:11
- Flooring:Tile, Wood
- Kitchen Description:Dishwasher, Oven, Range, Refrigerator
- Basement Description:Bulkhead, Concrete, Full, Interior Entry
- Living area:3,008 sq. ft.
Heating and cooling
- Cooling:Central Air, Whole House Fan
- Heating:Active Solar, Baseboard, Electric, Heat Pump, Oil
- Central air:Yes
Structure and exterior
- Roof:Shingle
- Year built:1984
- Building area:3,008 sq. ft.
- Lot area:0.74 Acres
- Lot Features:Level, Sloped
- Architectural Style:Ranch
- Construction Materials:Frame
- Exterior Features:Deck, Outdoor Shower, Storage
- Foundation Description:Concrete Perimeter
Utilities
- Water:Public
- Sewer:Inspection Required For Sale
Finances and disclosures
- Price:$899,900
- Price per sq. ft.:$299.17
- Tax amount:$7,605 (2026)
Features and amenities
- Appliances:Dishwasher, Range, Refrigerator
Parking
- Total parking spaces:8
- Parking description:Attached, Paved, Storage, Workshop in Garage
- Garage:Yes
- Garage spaces:2
New listings near 52 Clubhouse Dr
- Open Fri, 4 to 5:30pmNew
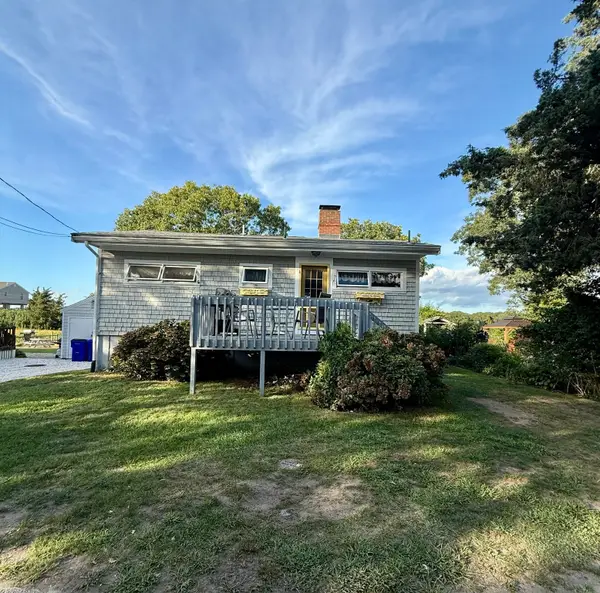 $525,000Active2 beds 1 baths768 sq. ft.
26 Massasoit Ave, Bourne, MA 02559
MLS# 73571277Listed by: Keller Williams Boston MetroWest - Open Sat, 11am to 1pmNew
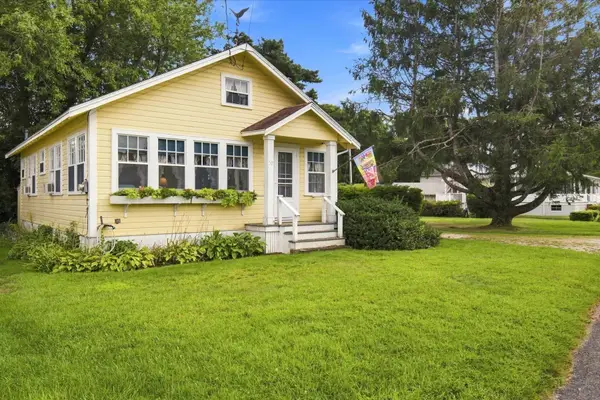 $650,000Active2 beds 1 baths864 sq. ft.
50 Tide Way Road, Bourne, MA 02559
MLS# 73571299Listed by: Keller Williams Realty - Open Sat, 12 to 2pmNew
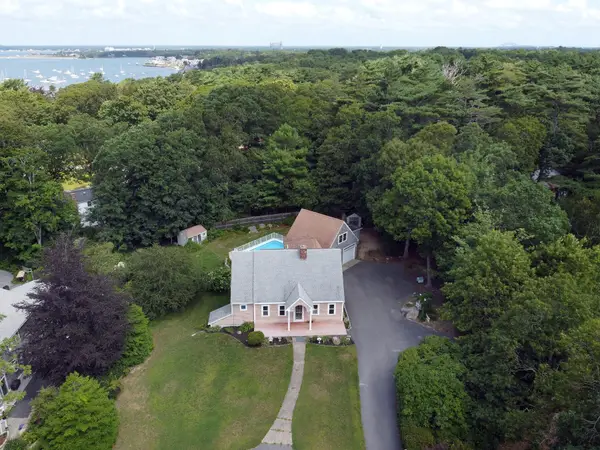 $875,000Active3 beds 2 baths2,235 sq. ft.
3 Midway Road, Pocasset, MA 02559
MLS# 22604322Listed by: SORENTI PROPERTIES LLC - New
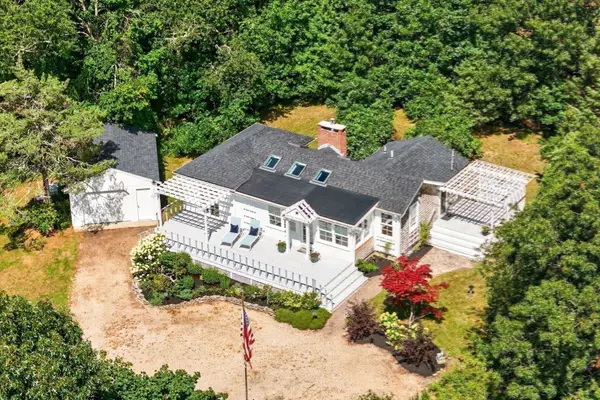 $599,900Active1 beds 1 baths959 sq. ft.
60 Valley Farm Rd, Bourne, MA 02532
MLS# 73570014Listed by: The Realty Cape Cod - New
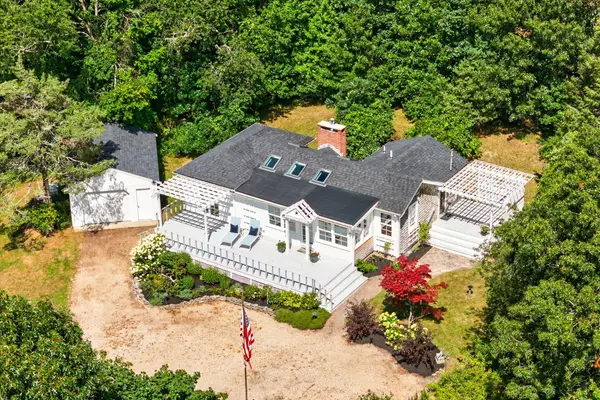 $599,900Active1 beds 1 baths959 sq. ft.
60 Valley Farm Road, Pocasset, MA 02559
MLS# 22604298Listed by: THE REALTY CAPE COD, LLC - New
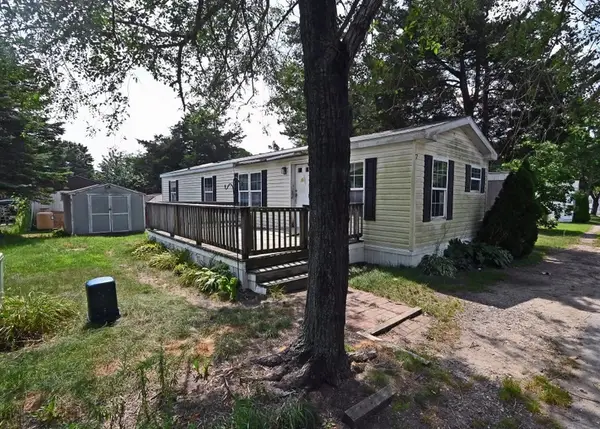 $215,000Active2 beds 1 baths896 sq. ft.
7 First Avenue, Bourne, MA 02559
MLS# 73569852Listed by: Johnson Bayside Real Estate - Open Sat, 11am to 1pmNew
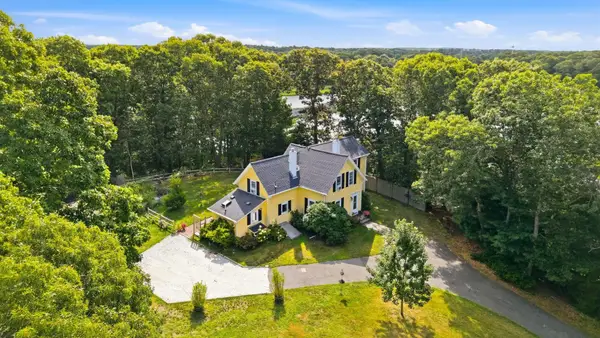 $875,000Active3 beds 2 baths1,637 sq. ft.
775 Shore Rd, Bourne, MA 02559
MLS# 73567822Listed by: William Raveis R.E. & Home Services 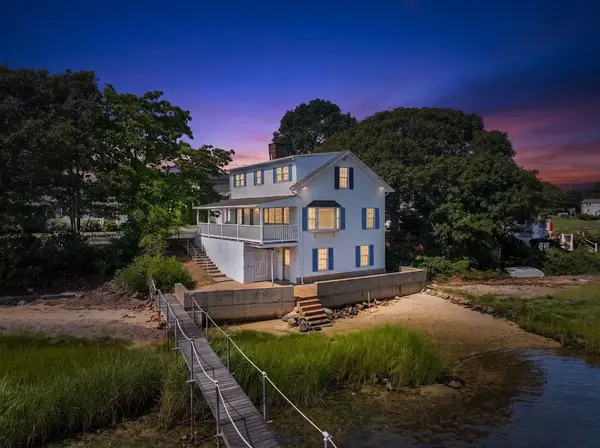 $1,175,000Pending3 beds 2 baths1,232 sq. ft.
584 Circuit Avenue, Pocasset, MA 02559
MLS# 22604084Listed by: COLDWELL BANKER REALTY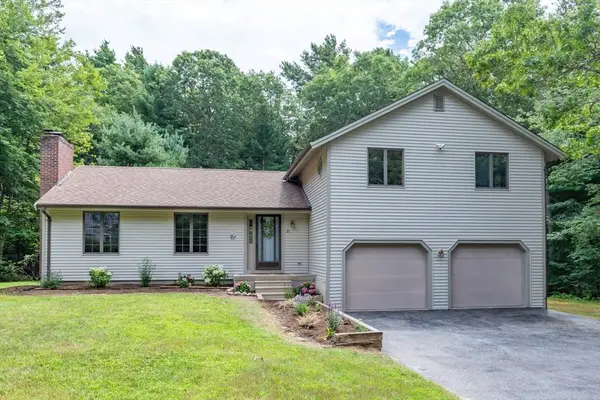 $725,000Active3 beds 3 baths1,824 sq. ft.
21 Club House Drive, Bourne, MA 02559
MLS# 73565403Listed by: LandVest, Inc., Woods Hole $725,000Active3 beds 3 baths1,824 sq. ft.
21 Clubhouse Drive, Pocasset, MA 02559
MLS# 22604050Listed by: LANDVEST, INC.


Protect your home and budget from life's surprises with an Assurant Home Warranty, backed by a partner that supports you through every step of homeownership. Explore Plans.
© 2026 Better Homes and Gardens Real Estate LLC. An Anywhere Real Estate company. All rights reserved. Better Homes and Gardens® Real Estate is a registered trademark owned by Meredith Operations Corporation, licensed to Better Homes and Gardens Real Estate LLC and used with permission. Better Homes and Gardens Real Estate LLC fully supports the principles of the Fair Housing Act and the Equal Opportunity Act. Listing information is deemed reliable but is not guaranteed accurate.
Each office is independently owned and operated.
Any services or products provided by third parties are not provided by, affiliated with or related to Better Homes and Gardens Real Estate LLC, or its affiliated companies.