
150 Mountain Rd, Princeton, MA 01541
Local realty services provided by:Better Homes and Gardens Real Estate The Masiello Group
Listed by: janet schoeny
Office: re/max vision
MLS#:73546698
Source:MLSPIN
Price summary
- Price:$1,325,000
- Price per sq. ft.:$247.39
About this home
EXTRAORDINARY ARCHITECT-DESIGNED AMERICAN SHINGLE STYLE HOME WITH STUNNING VIEWS TO BOSTON! Unparalleled craftsmanship at every level of this 5400 sq feet, 5 bedrooms, 5.5 baths bespoke home. Breathtaking entrance, custom kitchen & living spaces filled with natural materials & exotic woods. Chef's kitchen that includes a handmade copper hood, high-end appliances, two Gaggenau ovens, oversized Sub-Zero, stone floors, island & pantry. Handmade curved staircase, beautiful hardwood floors, handmade doors and trim. Main BR Suite, Guest Suite & an Office occupy the 2nd Floor. 1st Floor BR suite & two LL BR’s w/ baths provide privacy & room for all. Enjoy moon & sun rises from the 45’ deck off the living areas. 5+ acres control your view. 3 car garage & plenty of extra parking. Minutes to Mt Wachusett Ski Resort make this your country/ski destination. Easy Boston commute using the train. Princeton’s thoughtful commerce, Thomas Prince K-8 & a wonderful community all in your new town!
Contact an agent
Home facts
- Year built:1999
- Listing ID #:73546698
- Updated:September 02, 2026 at 10:32 AM
Rooms and interior
- Bedrooms:5
- Total bathrooms:6
- Full bathrooms:5
- Half bathrooms:1
- Rooms Total:10
- Flooring:Flooring - Hardwood, Flooring - Marble, Flooring - Stone/Ceramic Tile, Flooring - Wood, Hardwood, Marble, Stone / Slate, Wood
- Dining Description:Balcony / Deck, Beamed Ceilings, Crown Molding, Exterior Access, Hardwood, Lighting - Sconce, Open Floorplan, Pendant, Recessed Lighting, Slider
- Bathrooms Description:Bathroom, Bathroom - Tiled With Shower Stall
- Kitchen Description:Balcony / Deck, Breakfast Bar / Nook, Cabinets - Upgraded, Countertops - Stone/Granite/Solid, Crown Molding, Deck - Exterior, Dishwasher, Exterior Access, Flooring - Stone/Ceramic Tile, Freezer, Gas Stove, Indoor Grill, Kitchen Island, Microwave, Oven, Pantry, Plumbed For Ice Maker, Range, Range Hood, Recessed Lighting, Refrigerator, Water Treatment, Window(s) - Bay/Bow/Box, Wine Chiller, Wine Refrigerator
- Basement Description:Concrete, Full, Interior Entry, Partially Finished, Walk-Out Access
- Living area:5,356 sq. ft.
Heating and cooling
- Cooling:2 Cooling Zones, Central Air
- Heating:Oil, Radiant
- Central air:Yes
Structure and exterior
- Roof:Wood
- Year built:1999
- Building area:5,356 sq. ft.
- Lot area:5.57 Acres
- Lot Features:Cleared, Gentle Sloping, Sloped, Steep Slope, Wooded
- Architectural Style:Shingle
- Construction Materials:Frame
- Exterior Features:Balcony, Covered, Deck - Composite, Deck - Wood, Garden, Porch, Professional Landscaping, Rain Gutters
- Foundation Description:Concrete Perimeter
Schools
- High school:Wachusett Region High School
- Middle school:Thomas Prince K-8
- Elementary school:Thomas Prince K-8
Utilities
- Water:Private
- Sewer:Private Sewer
Finances and disclosures
- Price:$1,325,000
- Price per sq. ft.:$247.39
- Tax amount:$15,676 (2025)
Features and amenities
- Appliances:Dishwasher, Freezer, Microwave, Range, Range Hood, Refrigerator, Satellite Dish, Water Treatment, Wine Refrigerator
- Laundry features:Electric Dryer Hookup, First Floor, Flooring - Stone/Ceramic Tile, Washer Hookup
- Amenities:Closet, Foyer, High Speed Internet, Recessed Lighting, Slider, Wired For Sound
Parking
- Total parking spaces:13
- Parking description:Attached, Garage Faces Side, Off Street, Paved, Paved Drive
- Garage:Yes
- Garage spaces:3
New listings near 150 Mountain Rd
 $439,900Active3 beds 2 baths1,441 sq. ft.
135 Worcester Road, Princeton, MA 01541
MLS# 73565725Listed by: Keller Williams Realty North Central $594,900Active4 beds 2 baths1,982 sq. ft.
260 Worcester Road, Princeton, MA 01541
MLS# 73562434Listed by: A & E Realty Company, Inc.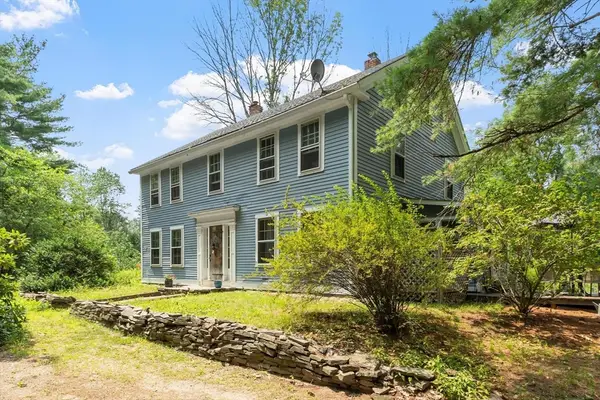 $629,900Active4 beds 3 baths3,505 sq. ft.
115 Ball Hill Rd, Princeton, MA 01541
MLS# 73557862Listed by: Coldwell Banker Realty - Leominster $675,000Active3 beds 3 baths2,368 sq. ft.
22 Oak Cir, Princeton, MA 01541
MLS# 73556441Listed by: RE/MAX Vision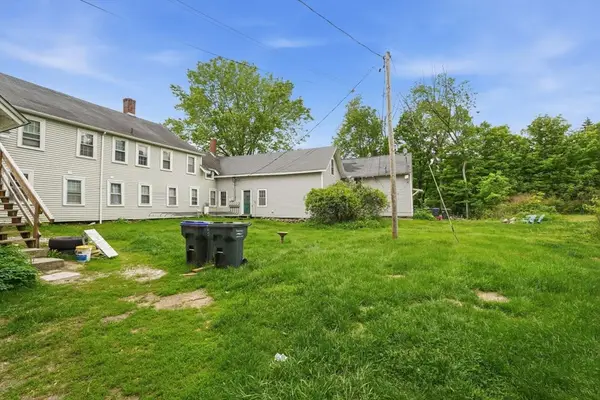 $835,000Active10 beds 5 baths5,654 sq. ft.
66 Main St, Princeton, MA 01541
MLS# 73554796Listed by: www.HomeZu.com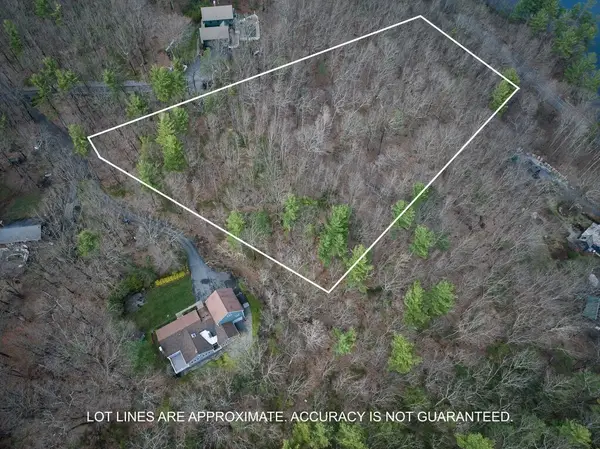 $195,000Active4.86 Acres
Lot 5 Laurel Lane, Princeton, MA 01541
MLS# 73550487Listed by: RE/MAX Vision $625,000Active3 beds 2 baths1,920 sq. ft.
25 Coal Kiln Rd, Princeton, MA 01541
MLS# 73546862Listed by: OWN IT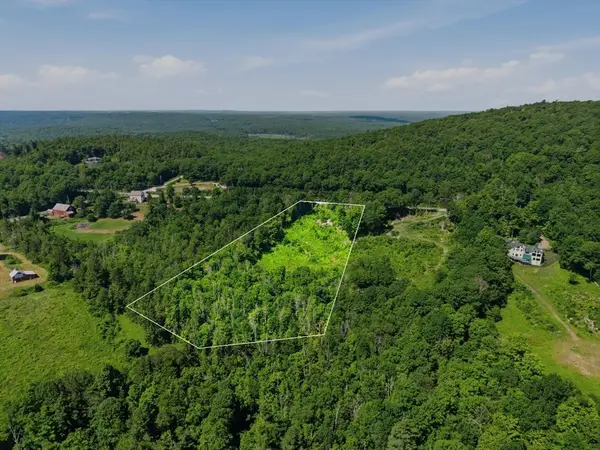 $295,000Active4.42 Acres
108 Mountain Road, Princeton, MA 01541
MLS# 73544606Listed by: LandVest, Inc. $615,000Active5 beds 3 baths2,596 sq. ft.
9 Laurel Ln, Princeton, MA 01541
MLS# 73541855Listed by: Coldwell Banker Realty - Leominster


Protect your home and budget from life's surprises with an Assurant Home Warranty, backed by a partner that supports you through every step of homeownership. Explore Plans.
© 2026 Better Homes and Gardens Real Estate LLC. An Anywhere Real Estate company. All rights reserved. Better Homes and Gardens® Real Estate is a registered trademark owned by Meredith Operations Corporation, licensed to Better Homes and Gardens Real Estate LLC and used with permission. Better Homes and Gardens Real Estate LLC fully supports the principles of the Fair Housing Act and the Equal Opportunity Act. Listing information is deemed reliable but is not guaranteed accurate.
Each office is independently owned and operated.
Any services or products provided by third parties are not provided by, affiliated with or related to Better Homes and Gardens Real Estate LLC, or its affiliated companies.