
10 Seashore Park Dr #M, Provincetown, MA 02657
Local realty services provided by:Better Homes and Gardens Real Estate The Shanahan Group
10 Seashore Park Dr #M,Provincetown, MA 02657
$749,000
- 2 Beds
- 2 Baths
- 1,147 sq. ft.
- Condominium
- Active
Listed by: robert a. o'malley
Office: beachfront realty
MLS#:73584278
Source:MLSPIN
Price summary
- Price:$749,000
- Price per sq. ft.:$653.01
About this home
The Race Point Townhouse Condominium is located about a mile from the center of Provincetown and the bike trails to Race Point and Herring Cove beaches start just across the street. This well managed association is primarily comprised of owner occupied homes as rentals of less than one month are not allowed. Unit M has been gently used by the same second-home owners for the past 30 years and has never been rented. Enter to an open-plan living, dining, and kitchen area with a half-bath. Sliders lead to a deck and then to multi-tiered deck covering the entire private fenced in yard. The open stairway to the second floor creates an airy feel and there are gleaming natural blond bamboo floors throughout. Upstairs features two bedrooms and a full bath with an oversize tile shower and glass door. The full unfinished basement includes laundry, FHA oil heat and central air. The association has signed up to connect to the municipal sewer and the betterment will follow the deed.
Contact an agent
Home facts
- Year built:1991
- Listing ID #:73584278
- Updated:October 08, 2026 at 11:26 AM
Rooms and interior
- Bedrooms:2
- Total bathrooms:2
- Full bathrooms:1
- Half bathrooms:1
- Rooms Total:3
- Flooring:Bamboo
- Kitchen Description:Dishwasher, Range, Refrigerator
- Living area:1,147 sq. ft.
Heating and cooling
- Cooling:1 Cooling Zone, Central Air
- Heating:Forced Air, Oil
- Central air:Yes
Structure and exterior
- Roof:Shingle
- Year built:1991
- Building area:1,147 sq. ft.
- Lot area:2.04 Acres
- Exterior Features:Deck
Utilities
- Water:Public
- Sewer:Private Sewer
Finances and disclosures
- Price:$749,000
- Price per sq. ft.:$653.01
- Tax amount:$4,113 (2026)
Features and amenities
- Appliances:Dishwasher, Dryer, Range, Refrigerator, Washer
- Laundry features:Dryer, Washer
Parking
- Total parking spaces:1
- Parking description:Assigned, Off Street
New listings near 10 Seashore Park Dr #M
- Open Sat, 10:30am to 12pmNew
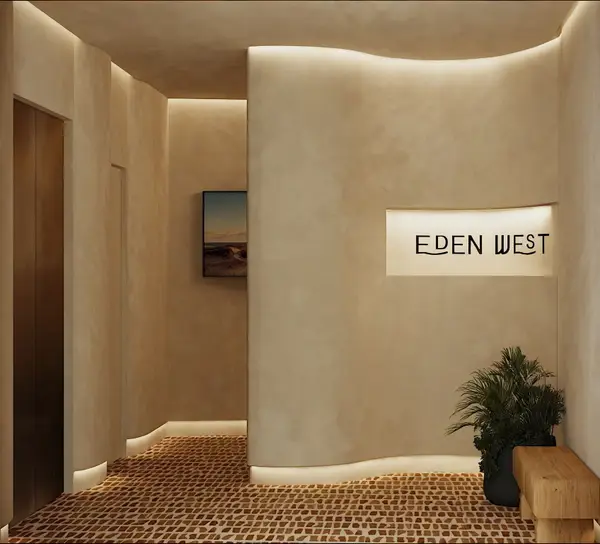 $1,115,000Active1 beds 1 baths923 sq. ft.
44 Captain Berties Way #105, Provincetown, MA 02657
MLS# 73587168Listed by: Coldwell Banker Realty - Boston - Open Sat, 10:30am to 12pmNew
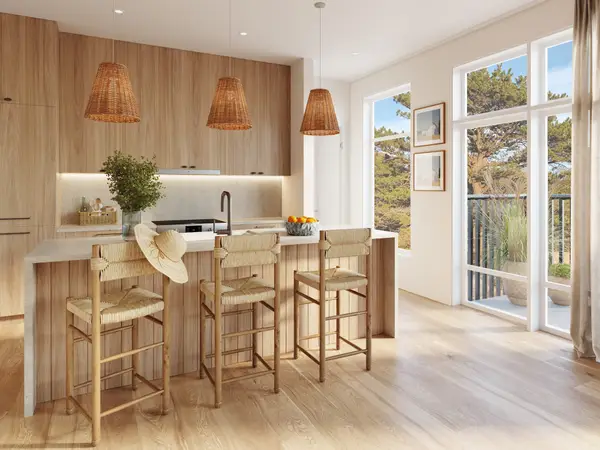 $1,540,000Active2 beds 2 baths1,102 sq. ft.
44 Captain Berties Way #206, Provincetown, MA 02657
MLS# 73587180Listed by: Coldwell Banker Realty - Boston - Open Sat, 10:30am to 12pmNew
 $1,465,000Active2 beds 2 baths1,027 sq. ft.
44 Captain Berties Way #308, Provincetown, MA 02657
MLS# 73587205Listed by: Coldwell Banker Realty - Boston - Open Sat, 10:30am to 12pmNew
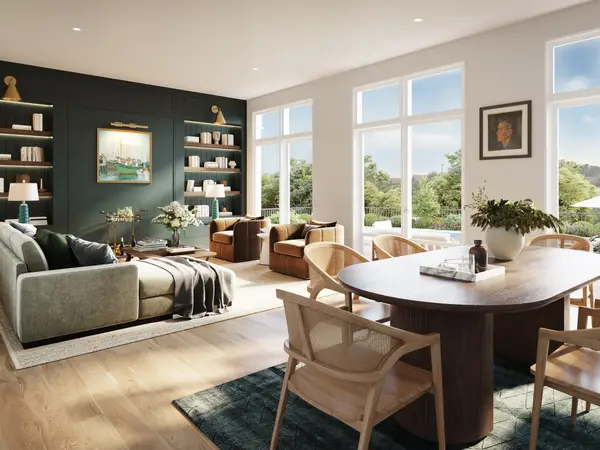 $1,515,000Active2 beds 2 baths998 sq. ft.
44 Captain Berties Way #406, Provincetown, MA 02657
MLS# 73587223Listed by: Coldwell Banker Realty - Boston - New
 $1,195,000Active3 beds 1 baths1,214 sq. ft.
290 Commercial Street #3, Provincetown, MA 02657
MLS# 22605062Listed by: BERKSHIRE HATHAWAY HOMESERVICES ROBERT PAUL PROPERTIES - New
 $2,750,000Active2 beds 2 baths952 sq. ft.
8D Commercial Street #Unit A, Provincetown, MA 02657
MLS# 73586351Listed by: Gibson Sotheby's International Realty - New
 $599,000Active0.19 Acres
7 Old Colony Way, Provincetown, MA 02657
MLS# 22605029Listed by: BERKSHIRE HATHAWAY HOMESERVICES ROBERT PAUL PROPERTIES - New
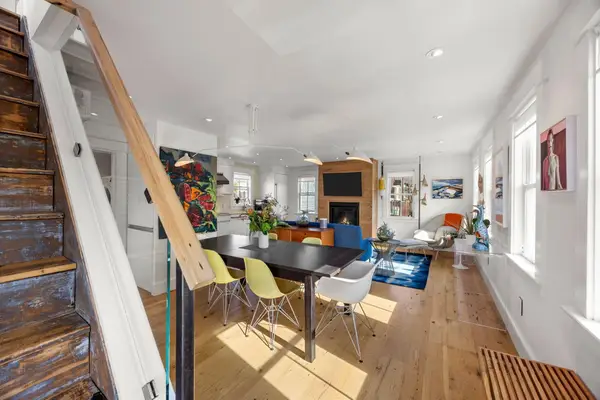 $1,670,000Active2 beds 3 baths928 sq. ft.
17 Montello Street #Unit 3, Provincetown, MA 02657
MLS# 73585961Listed by: Gibson Sotheby's International Realty - Open Sat, 10 to 11:30amNew
 $995,000Active2 beds 2 baths988 sq. ft.
100 Alden Street #UNIT 218, Provincetown, MA 02657
MLS# 22605019Listed by: SEASCAPE REALTY, INC. - New
 $615,000Active2 beds 1 baths700 sq. ft.
690 Commercial Street #UNIT 13D, Provincetown, MA 02657
MLS# 22605022Listed by: BERKSHIRE HATHAWAY HOMESERVICES ROBERT PAUL PROPERTIES


Protect your home and budget from life's surprises with an Assurant Home Warranty, backed by a partner that supports you through every step of homeownership. Explore Plans.
© 2026 Better Homes and Gardens Real Estate LLC. An Anywhere Real Estate company. All rights reserved. Better Homes and Gardens® Real Estate is a registered trademark owned by Meredith Operations Corporation, licensed to Better Homes and Gardens Real Estate LLC and used with permission. Better Homes and Gardens Real Estate LLC fully supports the principles of the Fair Housing Act and the Equal Opportunity Act. Listing information is deemed reliable but is not guaranteed accurate.
Each office is independently owned and operated.
Any services or products provided by third parties are not provided by, affiliated with or related to Better Homes and Gardens Real Estate LLC, or its affiliated companies.