
15 Carver Street #UNIT 1, Provincetown, MA 02657
Local realty services provided by:Better Homes and Gardens Real Estate The Shanahan Group
15 Carver Street #UNIT 1,Provincetown, MA 02657
$950,000
- 1 Beds
- 1 Baths
- 594 sq. ft.
- Condominium
- Pending
Listed by: bhhs homeservices - verani realty non-member
Office: bhhs homeservices - verani realty non-member office
MLS#:22602295
Source:CAPECOD
Price summary
- Price:$950,000
- Price per sq. ft.:$1,599.33
- Monthly HOA dues:$375
About this home
Nestled in the Heart of Ptown! Beautiful first level condo with open floor plan drenched in sunlight. New kitchen and appliances in 2015. Granite counter with sea glass backsplash. Bath remodeled 2025. Primary bedroom opens to full bath. Second bonus space has a queen murphy bed and access to basement storage. Fresh interior and exterior paint 2025. You will LOVE your PRIVATE 21x20 fenced in stone patio. This sunny space is built for afternoon naps and fabulous outdoor dinner parties! Deeded parking for 2 cars with an additional space in front. 2 new heat and air conditioning mini splits 2025. Pets are allowed for both owners and renters. Super convenient location just a block for Crowne Point, Brass Key. 2 blocks to Commercial Street restaurants and shops. Very strong rental history. Pet breed restrictions may be included in master insurance.
Contact an agent
Home facts
- Year built:1850
- Listing ID #:22602295
- Added:50 day(s) ago
- Updated:July 10, 2026 at 09:47 AM
Rooms and interior
- Bedrooms:1
- Total bathrooms:1
- Rooms Total:3
- Basement Description:Interior Access, Partial
- Living area:594 sq. ft.
Heating and cooling
- Cooling:Wall Unit(s)
Structure and exterior
- Year built:1850
- Building area:594 sq. ft.
- Lot Features:Corner Lot, Easements, Level
- Construction Materials:Clapboard, Shingle Siding
Finances and disclosures
- Price:$950,000
- Price per sq. ft.:$1,599.33
- Tax amount:$4,816
Features and amenities
- Amenities:Recessed Lighting
Parking
- Parking description:Assigned, Driveway, Gravel, Off Street
 Disclaimer: All data relating to real estate for sale on this page comes from the Broker Reciprocity (BR) of the Cape Cod & Islands Multiple Listing Service, Inc. Detailed information about real estate listings held by brokerage firms other than Coldwell Banker Realty include the name of the listing broker. Neither the listing company nor Better Homes and Gardens Real Estate The Shanahan Group shall be responsible for any typographical errors, misinformation, misprints and shall be held totally harmless. The Broker providing this data believes it to be correct, but advises interested parties to confirm any item before relying on it in a purchase decision. Copyright 2026 Cape Cod & Islands Multiple Listing Service, Inc. All rights reserved.
New listings near 15 Carver Street #UNIT 1
- New
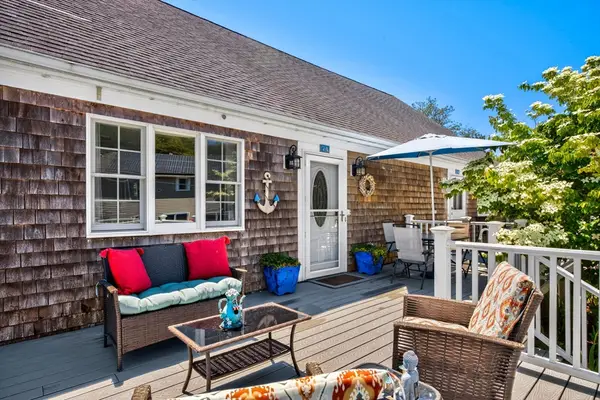 $899,000Active3 beds 3 baths1,376 sq. ft.
7 Sandy Hill Lane #A, Provincetown, MA 02657
MLS# 73545644Listed by: Gibson Sotheby's International Realty - New
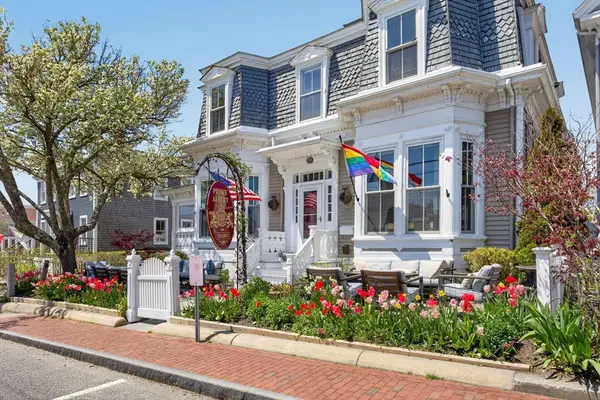 $2,895,000Active8 beds 8 baths2,736 sq. ft.
164 Commercial Street, Provincetown, MA 02657
MLS# 73544956Listed by: Gibson Sotheby's International Realty - New
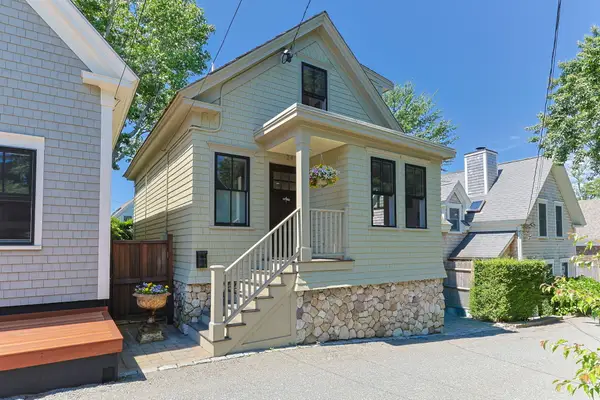 $2,475,000Active2 beds 3 baths1,422 sq. ft.
24 Cottage Street, Provincetown, MA 02657
MLS# 22603244Listed by: BERKSHIRE HATHAWAY HOMESERVICES ROBERT PAUL PROPERTIES - Open Sat, 12 to 2pmNew
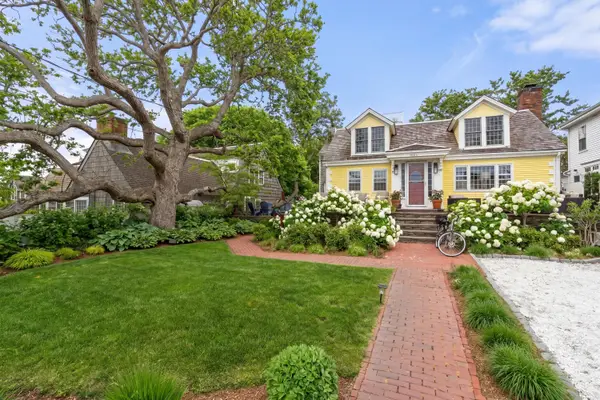 $3,195,000Active4 beds 4 baths1,992 sq. ft.
558A Commercial Street, Provincetown, MA 02657
MLS# 22603272Listed by: COLDWELL BANKER REALTY - Open Sat, 11am to 1pmNew
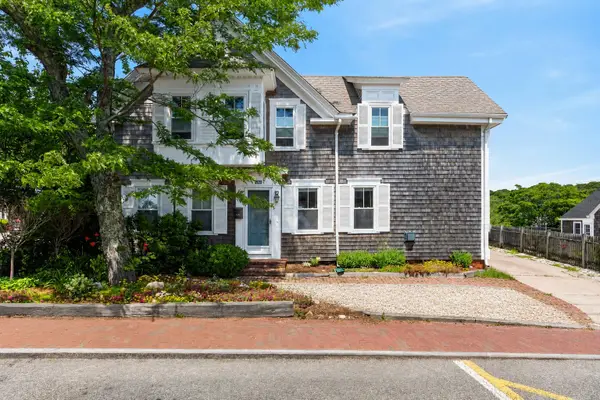 $739,000Active1 beds 1 baths454 sq. ft.
484 Commercial Street #Unit 3, Provincetown, MA 02657
MLS# 22603246Listed by: GIBSON SOTHEBY'S INTERNATIONAL REALTY - Open Sat, 1 to 3pmNew
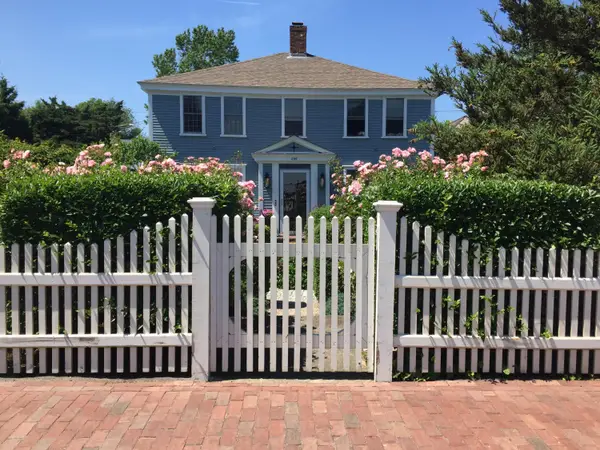 $1,050,000Active2 beds 2 baths990 sq. ft.
496 Commercial Street #UNIT 4, Provincetown, MA 02657
MLS# 22603177Listed by: BMTF PARTNERSHIP 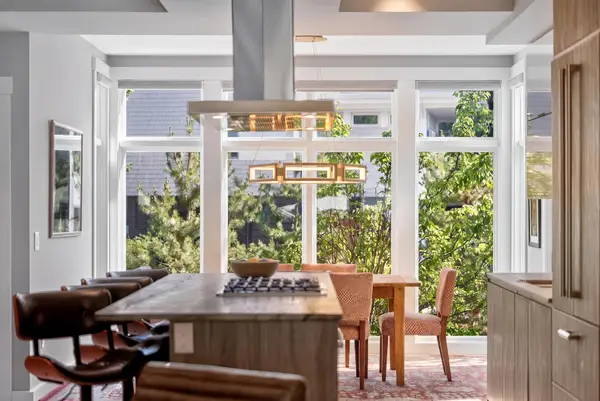 $4,100,000Pending3 beds 4 baths2,796 sq. ft.
168 Bradford Street Extension #Unit 3, Provincetown, MA 02657
MLS# 22603159Listed by: GIBSON SOTHEBY'S INTERNATIONAL REALTY- Open Sun, 11:30am to 1pm
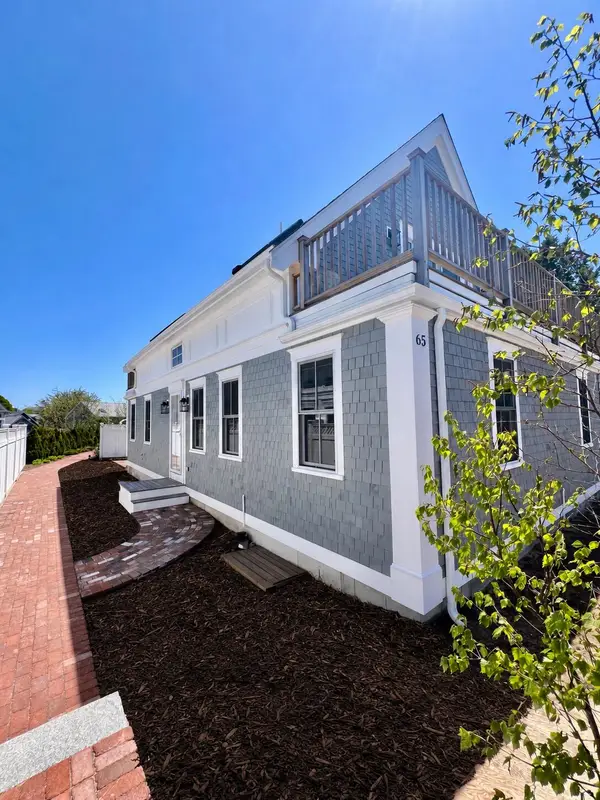 $2,899,000Active2 beds 3 baths1,860 sq. ft.
65 Franklin Street #Unit A, Provincetown, MA 02657
MLS# 22601813Listed by: WILLIAM RAVEIS REAL ESTATE & HOME SERVICES 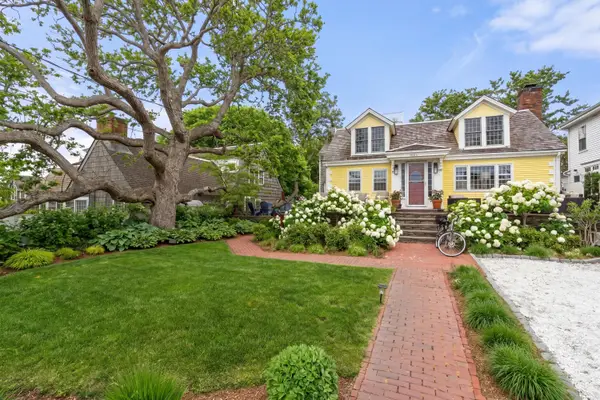 $3,000,000Active2 beds 3 baths1,992 sq. ft.
558A Commercial Street, Provincetown, MA 02657
MLS# 22603115Listed by: COLDWELL BANKER REALTY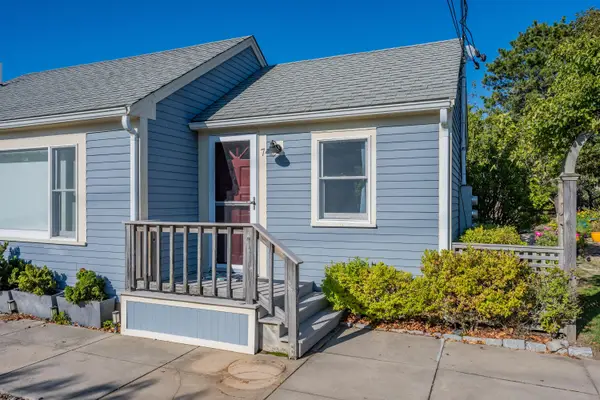 $389,000Active1 beds 1 baths185 sq. ft.
962 Commercial Street #UNIT 7, Provincetown, MA 02657
MLS# 22603132Listed by: WILLIAM RAVEIS REAL ESTATE & HOME SERVICES


Protect your home and budget from life's surprises with an Assurant Home Warranty, backed by a partner that supports you through every step of homeownership. Explore Plans.
© 2026 Better Homes and Gardens Real Estate LLC. An Anywhere Real Estate company. All rights reserved. Better Homes and Gardens® Real Estate is a registered trademark owned by Meredith Operations Corporation, licensed to Better Homes and Gardens Real Estate LLC and used with permission. Better Homes and Gardens Real Estate LLC fully supports the principles of the Fair Housing Act and the Equal Opportunity Act. Listing information is deemed reliable but is not guaranteed accurate.
Each office is independently owned and operated.
Any services or products provided by third parties are not provided by, affiliated with or related to Better Homes and Gardens Real Estate LLC, or its affiliated companies.