
110 Charles St, Quincy, MA 02169
Local realty services provided by:Better Homes and Gardens Real Estate The Shanahan Group
110 Charles St,Quincy, MA 02169
$639,000
- 2 Beds
- 2 Baths
- 1,080 sq. ft.
- Single family
- Active
Listed by: norman tuttle
Office: granite group realtors®
MLS#:73585620
Source:MLSPIN
Price summary
- Price:$639,000
- Price per sq. ft.:$591.67
About this home
This home has had so many updates and improvements the list is too long for online listing, definitely come by Open House or make private appointment to view this pristine home, soon to have a new owner and occupant to enjoy the location, and all the fine style, detail and materials used in the upgrading, during ownership. The first floor is fully open plan living, dining and kitchen area with beautiful cabinetry, massive island with stone counters and seating available. All stainless steel appliances.Half bath, closet and laundry complete the picture. There is a second floor with ample size bedrooms and full bath. The main bedroom offers access to an exterior balcony providing water views and the perfect place for morning coffee or tea etc. The heat and hot water systems are just two years old efficient in performance and high end quality. All kitchen appliances newly replaced and heating/hot water systems all approx 2 years old. Vanities and sinks in each bath changed within 2 years.
Contact an agent
Home facts
- Year built:1900
- Subdivision & Development:Hough's Neck
- Listing ID #:73585620
- Updated:October 09, 2026 at 11:32 AM
Rooms and interior
- Bedrooms:2
- Total bathrooms:2
- Full bathrooms:1
- Half bathrooms:1
- Rooms Total:5
- Flooring:Hardwood, Vinyl, Wood
- Kitchen Description:Cabinets - Upgraded, Dishwasher, Exterior Access, Flooring - Vinyl, Kitchen Island, Microwave, Open Floorplan, Range, Refrigerator, Remodeled, Stainless Steel Appliances
- Basement Description:Concrete, Interior Entry, Partial, Sump Pump, Unfinished
- Living area:1,080 sq. ft.
Heating and cooling
- Cooling:2 Cooling Zones, Central Air, Dual
- Heating:Baseboard, Central, Natural Gas
- Central air:Yes
Structure and exterior
- Roof:Shingle
- Year built:1900
- Building area:1,080 sq. ft.
- Lot area:0.04 Acres
- Lot Features:Flood Plain
- Architectural Style:Colonial
- Construction Materials:Frame
- Exterior Features:Balcony, Deck, Rain Gutters
- Foundation Description:Concrete Perimeter
Schools
- High school:Quincy Hs
- Middle school:Broad Meadows
- Elementary school:Atherton Hough
Utilities
- Water:Public
- Sewer:Public Sewer
Finances and disclosures
- Price:$639,000
- Price per sq. ft.:$591.67
- Tax amount:$5,930 (2026)
Features and amenities
- Appliances:Dishwasher, Dryer, Microwave, Range, Refrigerator, Washer
- Laundry features:Dryer, First Floor, Gas Dryer Hookup, Washer, Washer Hookup
- Amenities:Gas Water Heater, Internet Available - Broadband
New listings near 110 Charles St
- Open Sat, 12:30 to 2pmNew
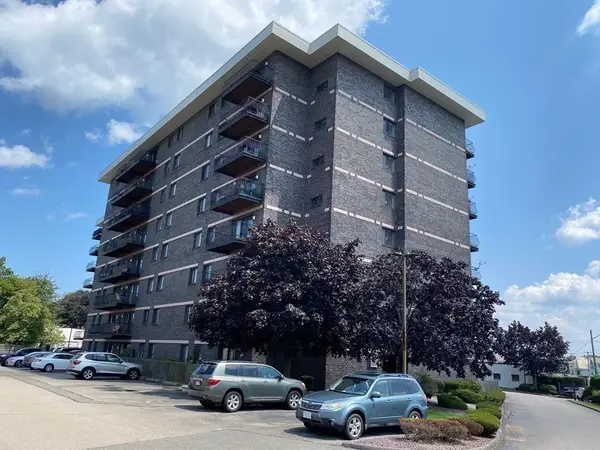 $425,000Active2 beds 2 baths931 sq. ft.
500 Washington St #403, Quincy, MA 02169
MLS# 73588508Listed by: William Raveis R.E. & Home Services - Open Sat, 11am to 1pmNew
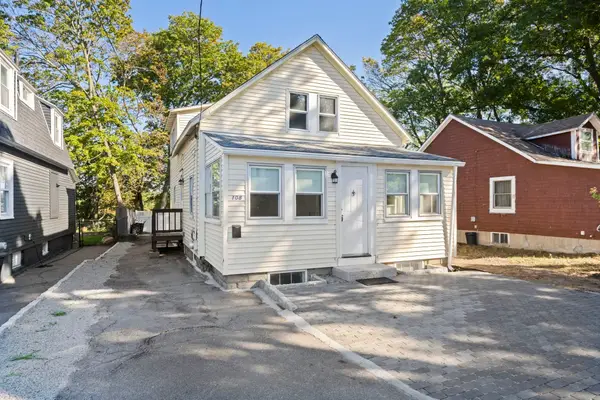 $529,900Active3 beds 1 baths1,116 sq. ft.
108 Palmer St, Quincy, MA 02169
MLS# 73588563Listed by: Flavin & Flavin Real Estate - New
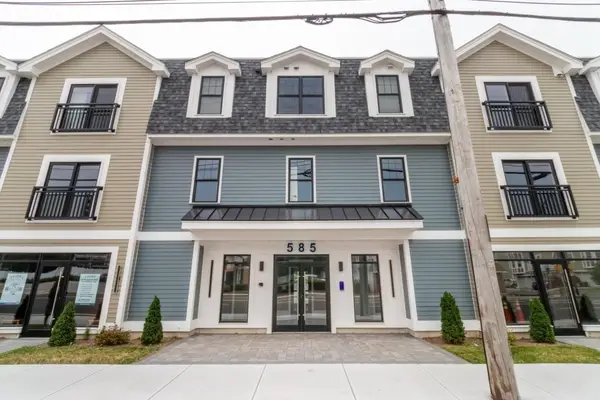 $609,000Active2 beds 2 baths1,245 sq. ft.
585 Washington Street #301, Quincy, MA 02169
MLS# 73588426Listed by: LAER Realty Partners - New
 $589,000Active2 beds 2 baths1,263 sq. ft.
585 Washington Street #206, Quincy, MA 02169
MLS# 73588418Listed by: LAER Realty Partners - Open Sat, 1 to 2:30pmNew
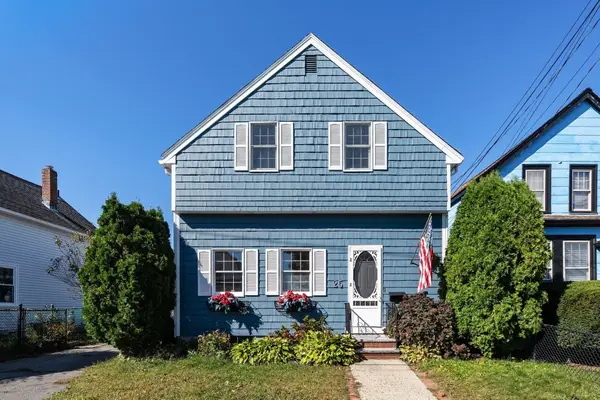 $639,900Active3 beds 2 baths1,823 sq. ft.
25 Macy St, Quincy, MA 02169
MLS# 73588229Listed by: The Firm - New
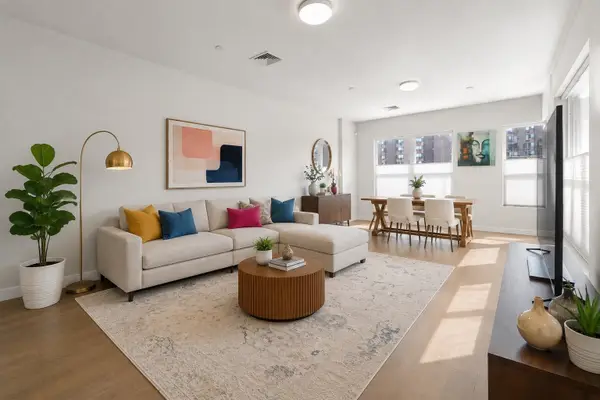 $649,000Active2 beds 2 baths1,070 sq. ft.
999 Hancock Street #209, Quincy, MA 02169
MLS# 73588252Listed by: William Raveis R.E. & Home Services - Open Sun, 1 to 3pmNew
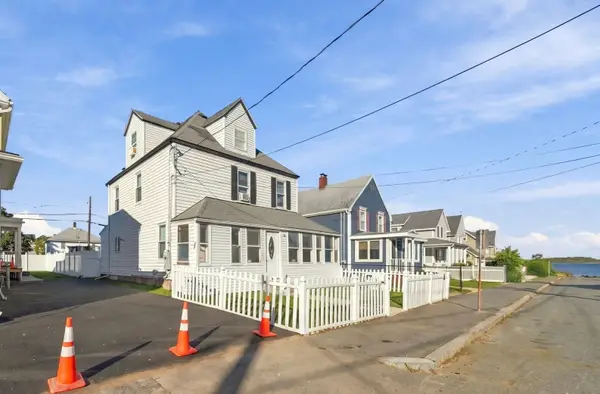 $760,000Active4 beds 2 baths1,951 sq. ft.
20 Bell St, Quincy, MA 02169
MLS# 73588260Listed by: Metropolitan Realty - Open Sat, 11am to 12:30pmNew
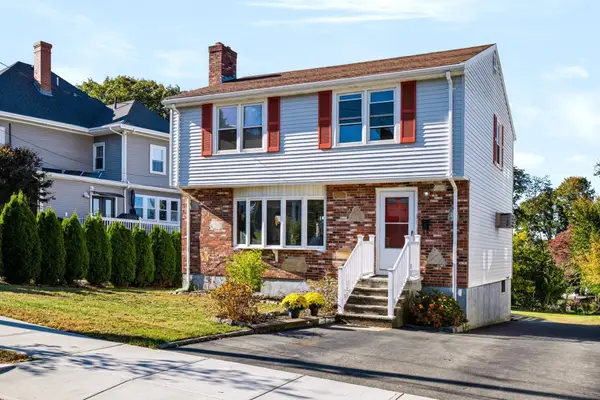 $850,000Active3 beds 3 baths1,484 sq. ft.
31 Fairmount Way, Quincy, MA 02169
MLS# 73588159Listed by: Keller Williams Realty - Open Sat, 12:30 to 2:30pmNew
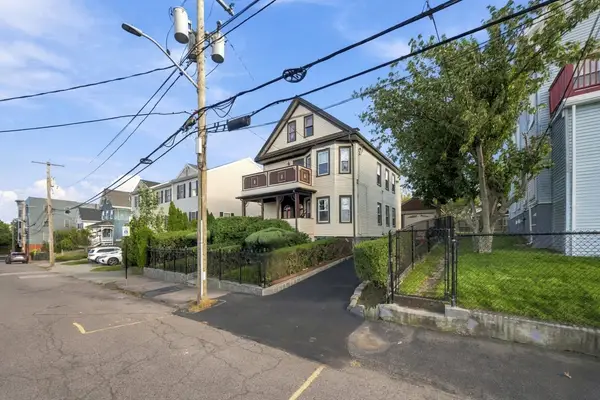 $750,000Active4 beds 2 baths1,912 sq. ft.
24-26 Walnut St, Quincy, MA 02171
MLS# 73588170Listed by: Metropolitan Realty - Open Sat, 1 to 3pmNew
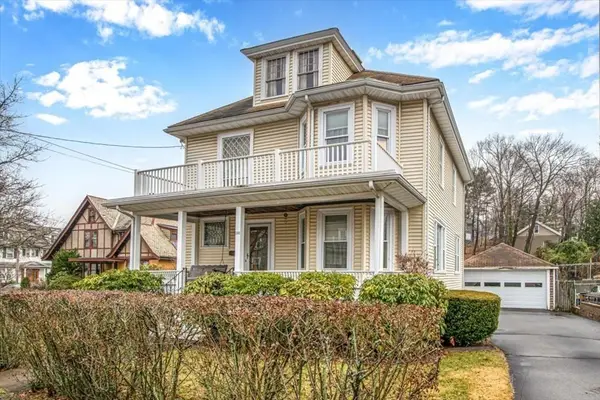 $1,195,000Active5 beds 2 baths3,008 sq. ft.
308 Beale St, Quincy, MA 02170
MLS# 73588002Listed by: JM Realty Group


Protect your home and budget from life's surprises with an Assurant Home Warranty, backed by a partner that supports you through every step of homeownership. Explore Plans.
© 2026 Better Homes and Gardens Real Estate LLC. An Anywhere Real Estate company. All rights reserved. Better Homes and Gardens® Real Estate is a registered trademark owned by Meredith Operations Corporation, licensed to Better Homes and Gardens Real Estate LLC and used with permission. Better Homes and Gardens Real Estate LLC fully supports the principles of the Fair Housing Act and the Equal Opportunity Act. Listing information is deemed reliable but is not guaranteed accurate.
Each office is independently owned and operated.
Any services or products provided by third parties are not provided by, affiliated with or related to Better Homes and Gardens Real Estate LLC, or its affiliated companies.