
145 Suomi Rd #A2, Quincy, MA 02169
Local realty services provided by:Better Homes and Gardens Real Estate The Shanahan Group
Listed by: arthur foley
Office: arthur foley real estate
MLS#:73585346
Source:MLSPIN
Price summary
- Price:$699,900
- Price per sq. ft.:$335.36
- Monthly HOA dues:$325
About this home
Exceptionally and lovingly maintained, this move in ready 3 level unit at Granite Hill Condominium boasts 3 bedrooms, 2.5 baths, a 2 car garage and so much more. The unit is filled with natural light making it feel bright and airy while accenting the beautiful oak hardwood floors and spaciousness of the home. The front entry welcomes you into a ceramic tiled foyer leading to a den/office area with access to a covered outside stone patio. The 2 car heated garage is located off the foyer too. As you walk up the stairs you will enter the main entertainment level featuring an open kitchen/dining area with plenty of maple cabinets, ss appliances, granite countertops, recessed lighting, and french doors to a private deck. The huge, cozy and inviting livingroom displays attractive built-in shelving on opposite ends of a mantled gas fireplace. A half bath with ceramic flooring includes the laundry area, as well. On the 3rd level are 3 bedrooms plus a pull down attic for additional storage. The generous sized primary bedroom has it's own bathroom with walk in shower, bidet, and a vanity with lots of drawers and cabinet space for all your needs. A common full bath with bidet is also on this level. Updates include a new roof in 2023, new AC in 2019. HW tank 2016. Seller states the furnace & AC unit get a tune-up every year. Plus 4 zone gas heat, programmable thermostats,and a security system. This is an impeccable unit right down to the concrete coated garage floor. Quincy, just outside of Boston, is a commuters dream stretching along Wollaston beach and is known for its historical character, marinas, golf courses, convenience to highways, red line-4 stops, shops and numerous restaurants. Quincy is an ideal place to live! Don't miss the opportunity to preview this unit. You will not be disappointed....
Contact an agent
Home facts
- Year built:2003
- Listing ID #:73585346
- Updated:October 08, 2026 at 11:26 AM
Rooms and interior
- Bedrooms:3
- Total bathrooms:3
- Full bathrooms:2
- Half bathrooms:1
- Rooms Total:7
- Flooring:Carpet, Flooring - Stone/Ceramic Tile, Flooring - Wall to Wall Carpet, Hardwood, Stone / Slate
- Dining Description:Balcony / Deck, Closet - Double, French Doors, Hardwood, Open Floorplan, Pendant, Recessed Lighting
- Kitchen Description:Countertops - Stone/Granite/Solid, Dining Area, Dishwasher, Disposal, Flooring - Hardwood, Gas Stove, Microwave, Open Floorplan, Range, Range Hood, Recessed Lighting, Refrigerator, Stainless Steel Appliances
- Living area:2,087 sq. ft.
Heating and cooling
- Cooling:1 Cooling Zone, Central Air, Unit Control
- Heating:Baseboard, Natural Gas, Unit Control
- Central air:Yes
Structure and exterior
- Roof:Shingle
- Year built:2003
- Building area:2,087 sq. ft.
- Construction Materials:Frame
- Exterior Features:Covered, Deck
Schools
- High school:Quincy High
Utilities
- Water:Individual Meter, Public
- Sewer:Public Sewer
Finances and disclosures
- Price:$699,900
- Price per sq. ft.:$335.36
- Tax amount:$7,620 (2026)
Features and amenities
- Appliances:Dishwasher, Disposal, Dryer, Microwave, Range, Range Hood, Refrigerator, Washer
- Laundry features:Bathroom - Half, Dryer, Flooring - Stone/Ceramic Tile, Gas Dryer Hookup, In Unit, Second Floor, Washer, Washer Hookup
- Amenities:Ceiling Fan(s), Entrance Foyer, Recessed Lighting
Parking
- Total parking spaces:4
- Parking description:Attached, Deeded, Garage Door Opener, Heated Garage, Off Street
- Garage:Yes
- Garage spaces:2
New listings near 145 Suomi Rd #A2
- Open Sat, 11am to 12:30pmNew
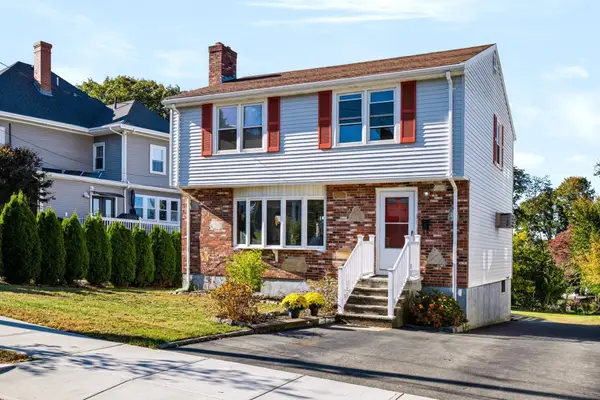 $850,000Active3 beds 3 baths1,484 sq. ft.
31 Fairmount Way, Quincy, MA 02169
MLS# 73588159Listed by: Keller Williams Realty - New
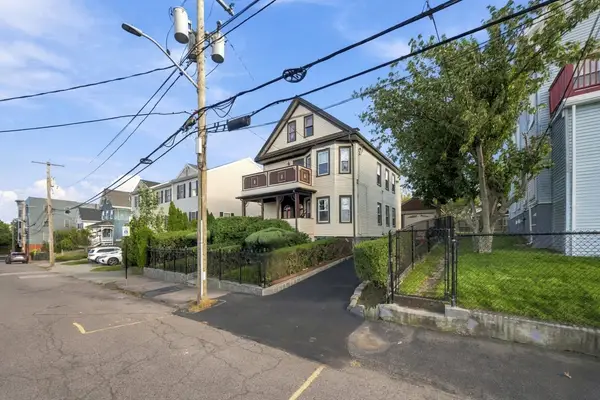 $750,000Active4 beds 2 baths1,912 sq. ft.
24-26 Walnut St, Quincy, MA 02171
MLS# 73588170Listed by: Metropolitan Realty - Open Sat, 1 to 3pmNew
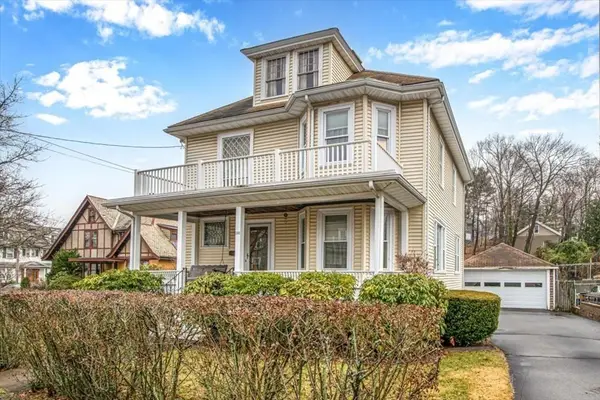 $1,195,000Active5 beds 2 baths3,008 sq. ft.
308 Beale St, Quincy, MA 02170
MLS# 73588002Listed by: JM Realty Group - Open Sat, 10:30am to 12pmNew
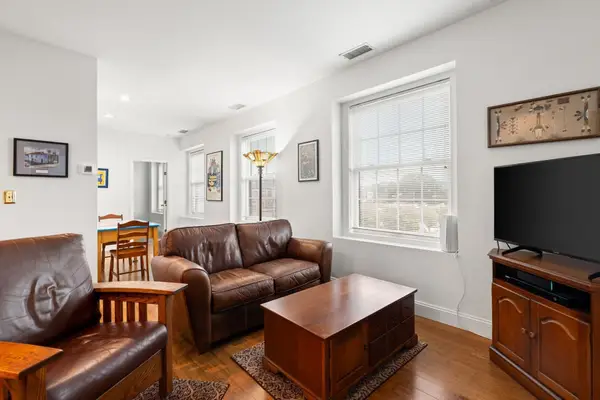 $419,000Active2 beds 1 baths763 sq. ft.
21 Linden Street #301, Quincy, MA 02170
MLS# 73588007Listed by: William Raveis R.E. & Home Services - Open Fri, 12 to 1pmNew
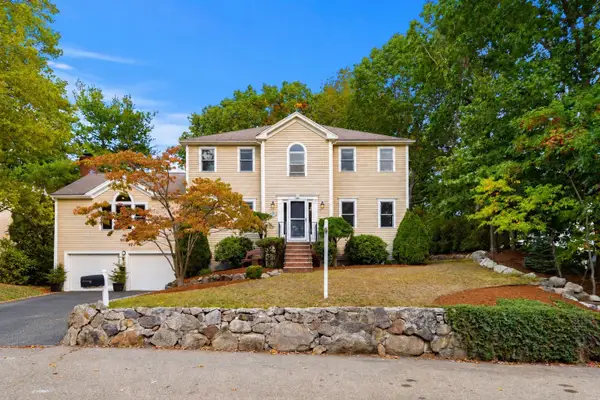 $1,399,000Active3 beds 3 baths2,952 sq. ft.
15 Beverly Street, Quincy, MA 02169
MLS# 73587977Listed by: Coldwell Banker Realty - Milton - Open Fri, 4 to 6pmNew
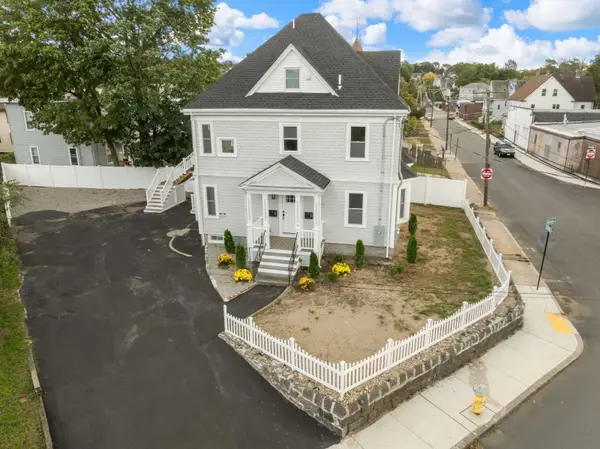 $1,295,000Active6 beds 6 baths2,874 sq. ft.
34 Federal Ave, Quincy, MA 02169
MLS# 73587825Listed by: FRAME Residential - Open Sat, 12 to 2pmNew
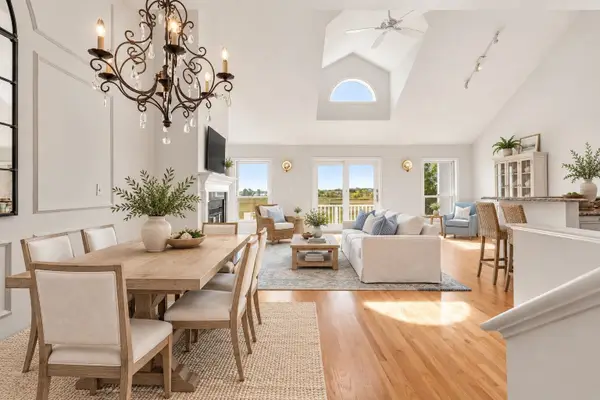 $875,000Active2 beds 3 baths1,668 sq. ft.
3 Cutter Lane #3, Quincy, MA 02171
MLS# 73587912Listed by: Gibson Sotheby's International Realty - Open Sat, 11am to 1pmNew
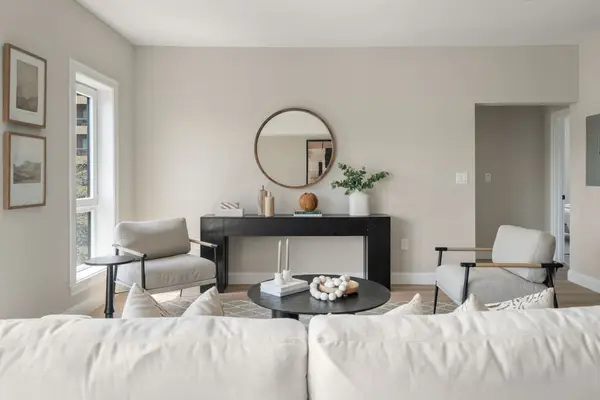 $699,900Active2 beds 2 baths1,017 sq. ft.
13 Wentworth Road #301, Quincy, MA 02170
MLS# 73587704Listed by: Charlesgate Realty Group, llc - Open Sat, 11am to 12:30pmNew
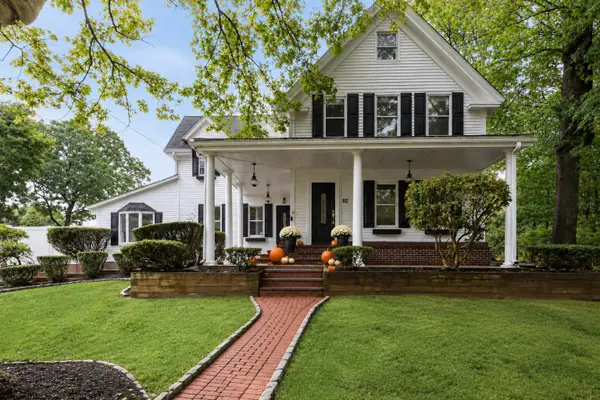 $1,195,000Active5 beds 3 baths4,048 sq. ft.
82 Grove St, Quincy, MA 02169
MLS# 73587730Listed by: FC Realty Group - Open Sun, 11am to 12:30pmNew
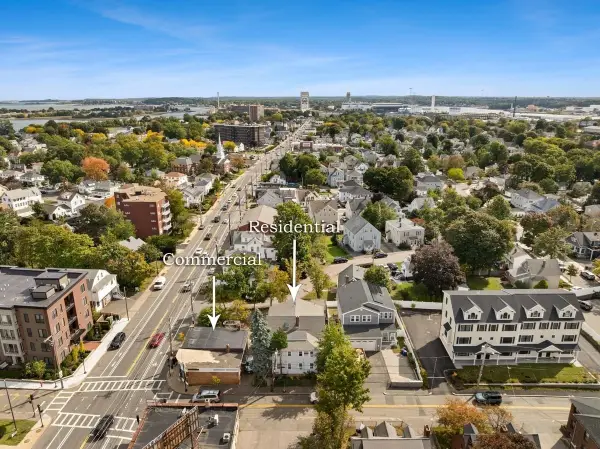 $1,550,000Active7 beds 3 baths3,465 sq. ft.
387 Washington St, Quincy, MA 02169
MLS# 73587650Listed by: William Raveis R.E. & Home Services


Protect your home and budget from life's surprises with an Assurant Home Warranty, backed by a partner that supports you through every step of homeownership. Explore Plans.
© 2026 Better Homes and Gardens Real Estate LLC. An Anywhere Real Estate company. All rights reserved. Better Homes and Gardens® Real Estate is a registered trademark owned by Meredith Operations Corporation, licensed to Better Homes and Gardens Real Estate LLC and used with permission. Better Homes and Gardens Real Estate LLC fully supports the principles of the Fair Housing Act and the Equal Opportunity Act. Listing information is deemed reliable but is not guaranteed accurate.
Each office is independently owned and operated.
Any services or products provided by third parties are not provided by, affiliated with or related to Better Homes and Gardens Real Estate LLC, or its affiliated companies.