
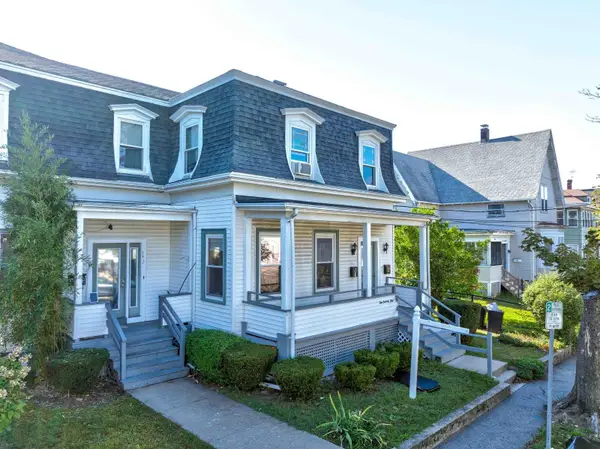
183 Whitwell St, Quincy, MA 02169
Local realty services provided by:Better Homes and Gardens Real Estate The Shanahan Group
183 Whitwell St,Quincy, MA 02169
$1,680,000
- 8 Beds
- 4 Baths
- 3,200 sq. ft.
- Multi-family
- Active
Upcoming open houses
- Sat, Sep 2612:00 pm - 01:30 pm
- Sun, Sep 2712:00 pm - 01:30 pm
Listed by: rose hall, keykuen ho
Office: blue ocean realty, llc
MLS#:73582139
Source:MLSPIN
Price summary
- Price:$1,680,000
- Price per sq. ft.:$525
About this home
Prime Hospital Hill location in Quincy, ideally located approximately 0.5 miles from Quincy Center and the Red Line, with convenient access to Boston and close to local restaurants, shopping, and entertainment! This turnkey 4-unit multifamily offers four spacious 2-bedroom, 1-bath units and strong income potential, generating over $126K in revenue—an excellent opportunity for investors or owner-occupants. All four units have been thoughtfully updated with hardwood flooring, stainless steel appliances, central A/C, in-unit washer and dryer, and private decks, creating comfortable and desirable living spaces. Additional highlights include six off-street parking spaces, a generous yard, and common basement storage. A rare opportunity to own a well-maintained income-producing property in one of Quincy’s most convenient locations.
Contact an agent
Home facts
- Year built:1925
- Listing ID #:73582139
- Updated:September 25, 2026 at 12:33 PM
Rooms and interior
- Bedrooms:8
- Total bathrooms:4
- Full bathrooms:4
- Rooms Total:16
- Flooring:Hardwood, Tile
- Kitchen Description:Dishwasher
- Basement Description:Full
- Living area:3,200 sq. ft.
Heating and cooling
- Cooling:4 Cooling Zones, Central Air
- Heating:Forced Air, Natural Gas
- Central air:Yes
Structure and exterior
- Year built:1925
- Building area:3,200 sq. ft.
- Lot area:0.14 Acres
- Exterior Features:Deck
Utilities
- Water:Public
- Sewer:Public Sewer
Finances and disclosures
- Price:$1,680,000
- Price per sq. ft.:$525
- Tax amount:$13,911 (2025)
Features and amenities
- Appliances:Dishwasher, Dryer, Washer
- Laundry features:Dryer, Washer
Parking
- Total parking spaces:6
- Parking description:Off Street, Paved, Paved Drive
New listings near 183 Whitwell St
- New
 $499,000Active3 beds 1 baths969 sq. ft.
41 Harrington Ave #41, Quincy, MA 02169
MLS# 73582579Listed by: Compass - New
 $935,000Active2 beds 2 baths1,362 sq. ft.
60 Newbury St #10, Quincy, MA 02171
MLS# 73582554Listed by: Star Realty Inc. - New
 $550,000Active4 beds 2 baths1,980 sq. ft.
22-24 Prout, Quincy, MA 02169
MLS# 73582311Listed by: Cindy Mark Real Estate - New
 $630,000Active3 beds 2 baths1,440 sq. ft.
37 Harvard Street, Quincy, MA 02171
MLS# 73582115Listed by: Grove Property Group - Open Sat, 10:30am to 12pmNew
 $769,000Active2 beds 2 baths969 sq. ft.
388 Washington Street #402, Quincy, MA 02169
MLS# 73581922Listed by: William Raveis R.E. & Home Services - Open Sun, 11am to 1pmNew
 $900,000Active5 beds 3 baths1,620 sq. ft.
149 Billings Road, Quincy, MA 02171
MLS# 73581968Listed by: Venture - Open Sat, 11:30am to 1:30pmNew
 $399,000Active2 beds 2 baths899 sq. ft.
279 Farrington St #1, Quincy, MA 02170
MLS# 73581679Listed by: Keller Williams Realty - New
 $268,000Active1 beds 1 baths445 sq. ft.
1025 Hancock St #2C, Quincy, MA 02169
MLS# 73581696Listed by: Classic Homes Real Estate - Open Sat, 12 to 2pmNew
 $725,000Active2 beds 2 baths1,000 sq. ft.
13 Wentworth Road #307, Quincy, MA 02170
MLS# 73581574Listed by: Charlesgate Realty Group, llc


Protect your home and budget from life's surprises with an Assurant Home Warranty, backed by a partner that supports you through every step of homeownership. Explore Plans.
© 2026 Better Homes and Gardens Real Estate LLC. An Anywhere Real Estate company. All rights reserved. Better Homes and Gardens® Real Estate is a registered trademark owned by Meredith Operations Corporation, licensed to Better Homes and Gardens Real Estate LLC and used with permission. Better Homes and Gardens Real Estate LLC fully supports the principles of the Fair Housing Act and the Equal Opportunity Act. Listing information is deemed reliable but is not guaranteed accurate.
Each office is independently owned and operated.
Any services or products provided by third parties are not provided by, affiliated with or related to Better Homes and Gardens Real Estate LLC, or its affiliated companies.