
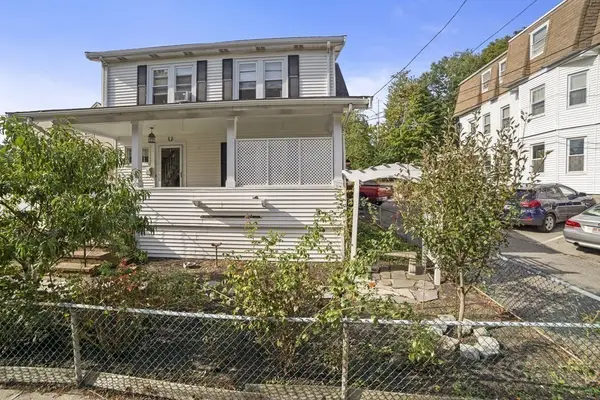
185 Hamilton Ave, Quincy, MA 02171
Local realty services provided by:Better Homes and Gardens Real Estate The Shanahan Group
185 Hamilton Ave,Quincy, MA 02171
$839,000
- 3 Beds
- 2 Baths
- 1,200 sq. ft.
- Single family
- Active
Upcoming open houses
- Sat, Jul 1811:00 am - 12:30 pm
Listed by: connell homes group, norman connell
Office: esq realty advisors llc
MLS#:73550483
Source:MLSPIN
Price summary
- Price:$839,000
- Price per sq. ft.:$699.17
About this home
This beautifully maintained 3-bedroom, 1.5 bath home features an updated kitchen designed for everyday living and entertaining, complete with an oversized center island with seating, premium gas stove, and abundant cabinetry. The inviting living space is highlighted by a cozy gas fireplace, creating the perfect gathering place year-round. Thoughtful updates throughout include a high-efficiency heating system, ductless mini-split air conditioning, and quality finishes that make this home truly move-in ready. Upstairs, three generously sized bedrooms provide comfortable accommodations, while outside you’ll enjoy a large, level backyard ideal for entertaining, gardening, or play, along with a detached garage and ample off-street parking. 200 amp electrical, gas heat/gas cooking. Just minutes from East Milton Square, Marina Bay, Wollaston Beach, public transportation, shopping, dining, and major highways.
Contact an agent
Home facts
- Year built:1935
- Listing ID #:73550483
- Updated:July 16, 2026 at 01:38 PM
Rooms and interior
- Bedrooms:3
- Total bathrooms:2
- Full bathrooms:1
- Half bathrooms:1
- Rooms Total:7
- Flooring:Hardwood, Tile
- Kitchen Description:Dishwasher, Range, Range Hood
- Basement Description:Partially Finished
- Living area:1,200 sq. ft.
Heating and cooling
- Cooling:2 Cooling Zones, Ductless
- Heating:Baseboard, Natural Gas
Structure and exterior
- Roof:Shingle
- Year built:1935
- Building area:1,200 sq. ft.
- Lot area:0.14 Acres
- Architectural Style:Colonial
- Construction Materials:Frame
- Exterior Features:Deck - Wood, Porch - Enclosed, Sprinkler System
- Foundation Description:Block
Utilities
- Water:Public
- Sewer:Public Sewer
Finances and disclosures
- Price:$839,000
- Price per sq. ft.:$699.17
- Tax amount:$8,353 (2026)
Features and amenities
- Appliances:Dishwasher, Range, Range Hood
Parking
- Total parking spaces:5
- Parking description:Detached, Off Street, Paved, Paved Drive
- Garage:Yes
- Garage spaces:1
New listings near 185 Hamilton Ave
- New
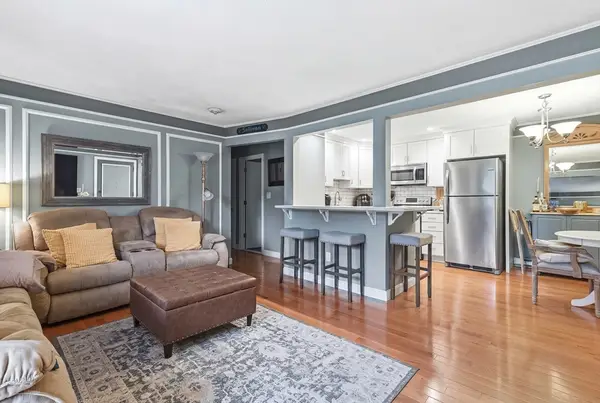 $349,000Active2 beds 1 baths776 sq. ft.
796 Willard St #D5, Quincy, MA 02169
MLS# 73550727Listed by: Keller Williams Realty Signature Properties - Open Sat, 11am to 1pmNew
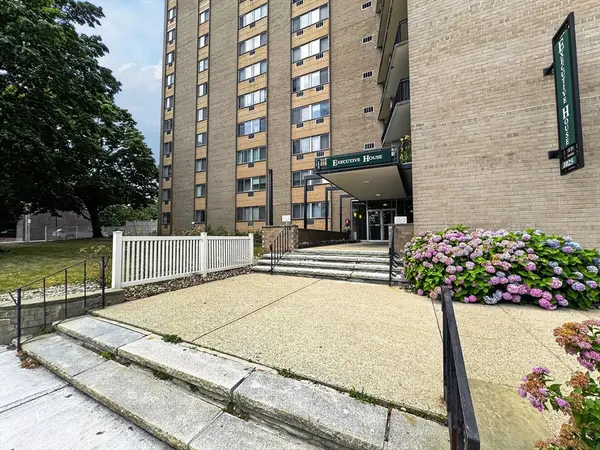 $349,000Active2 beds 1 baths940 sq. ft.
1025 Hancock St #8C, Quincy, MA 02169
MLS# 73550382Listed by: Keller Williams Realty - Open Sat, 10 to 11:30amNew
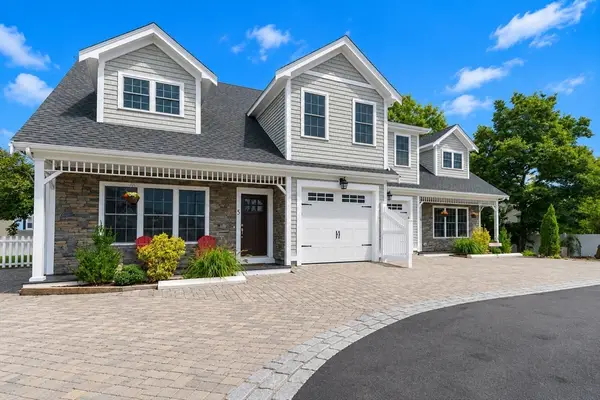 $999,000Active4 beds 3 baths2,024 sq. ft.
135 Sumner Street #5, Quincy, MA 02169
MLS# 73549939Listed by: William Raveis R.E. & Home Services - Open Sat, 11am to 1pmNew
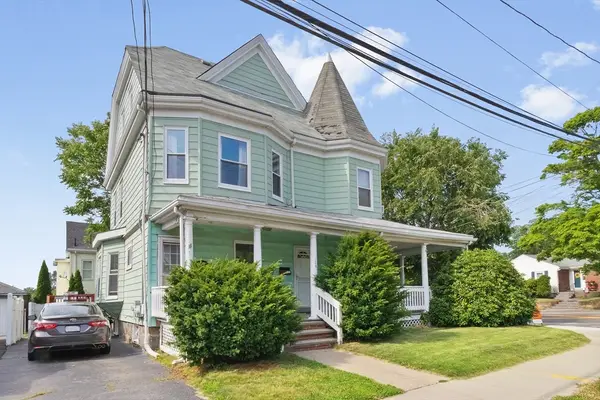 $945,000Active6 beds 3 baths3,050 sq. ft.
126 Butler Rd, Quincy, MA 02169
MLS# 73549820Listed by: Coldwell Banker Realty - Canton - Open Sat, 10am to 12pmNew
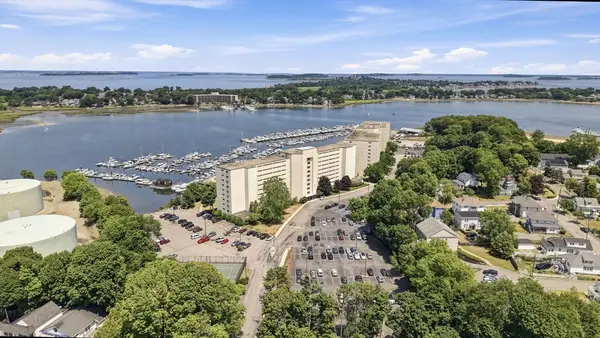 $385,000Active2 beds 2 baths1,073 sq. ft.
100 Cove Way #902, Quincy, MA 02169
MLS# 73547793Listed by: Keller Williams Realty - Open Sun, 11am to 1pmNew
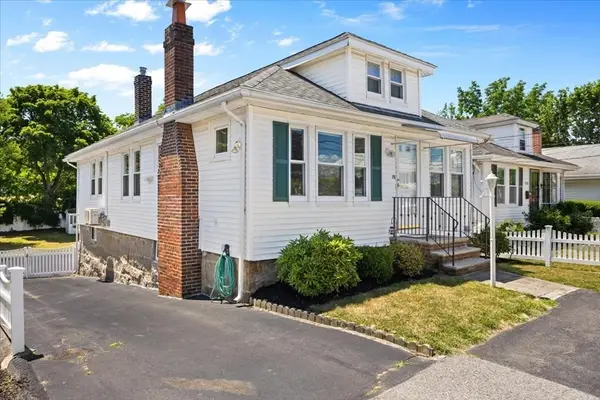 $599,900Active2 beds 1 baths1,775 sq. ft.
118 Connell Street, Quincy, MA 02169
MLS# 73548930Listed by: William Raveis R.E. & Home Services - Open Fri, 5 to 6:30pmNew
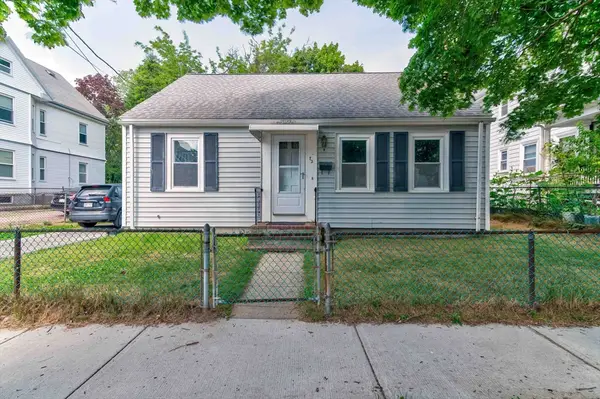 $659,900Active3 beds 1 baths1,155 sq. ft.
72 French St, Quincy, MA 02171
MLS# 73549715Listed by: Keller Williams Realty - Open Sun, 12 to 1:30pmNew
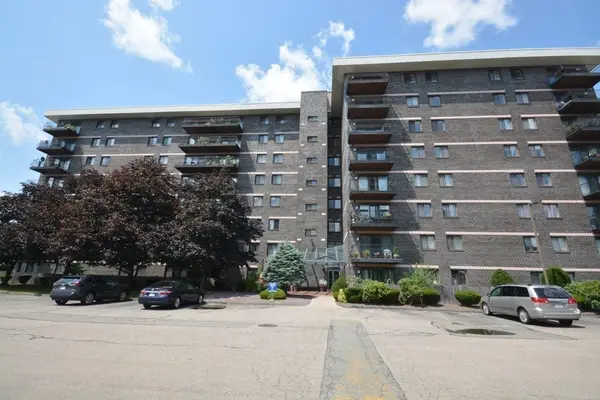 $425,000Active2 beds 2 baths976 sq. ft.
500 Washington St #506, Quincy, MA 02169
MLS# 73549591Listed by: David Woo Associates - Open Sat, 12 to 1:30pmNew
 $1,080,000Active3 beds 2 baths2,800 sq. ft.
209-213 Centre St, Quincy, MA 02169
MLS# 73549462Listed by: Dream Realty


Protect your home and budget from life's surprises with an Assurant Home Warranty, backed by a partner that supports you through every step of homeownership. Explore Plans.
© 2026 Better Homes and Gardens Real Estate LLC. An Anywhere Real Estate company. All rights reserved. Better Homes and Gardens® Real Estate is a registered trademark owned by Meredith Operations Corporation, licensed to Better Homes and Gardens Real Estate LLC and used with permission. Better Homes and Gardens Real Estate LLC fully supports the principles of the Fair Housing Act and the Equal Opportunity Act. Listing information is deemed reliable but is not guaranteed accurate.
Each office is independently owned and operated.
Any services or products provided by third parties are not provided by, affiliated with or related to Better Homes and Gardens Real Estate LLC, or its affiliated companies.