
20 Bell St, Quincy, MA 02169
Local realty services provided by:Better Homes and Gardens Real Estate The Shanahan Group
20 Bell St,Quincy, MA 02169
$899,999
- 4 Beds
- 2 Baths
- 2,550 sq. ft.
- Single family
- Active
Listed by: lien pham
Office: lien pham
MLS#:73546997
Source:MLSPIN
Price summary
- Price:$899,999
- Price per sq. ft.:$352.94
About this home
Presenting an exceptional opportunity at 20 Bell St, Quincy, MA, United States, where the sea is endless, but not in flood zone. This distinguished single-family residence, constructed in 1914, offers 2550 square feet of meticulously designed living space, embodying a unique blend of historical charm and contemporary potential. The residence encompasses four thoughtfully appointed bedrooms, providing ample private accommodations. Complementing these are two full bathrooms, each designed to facilitate comfort and daily routines. Set on a generous 4500-square-foot lot, this property offers significant outdoor space for various recreational or landscaping endeavors. Additional features are an updated kitchen with marble flooring and backsplash, nice hardwood floors, stainless appliances, gas heating, updated electrical wiring and panel, newer furnace and water tank, a nice, huge composite deck in the backyard with room for a pool or fresh new lawn. There are infinite possibilities!
Contact an agent
Home facts
- Year built:1914
- Listing ID #:73546997
- Updated:August 24, 2026 at 11:04 AM
Rooms and interior
- Bedrooms:4
- Total bathrooms:2
- Full bathrooms:2
- Rooms Total:6
- Basement Description:Full
- Living area:2,550 sq. ft.
Heating and cooling
- Cooling:Window Unit(s)
- Heating:Baseboard, Natural Gas
Structure and exterior
- Roof:Shingle
- Year built:1914
- Building area:2,550 sq. ft.
- Lot area:0.1 Acres
- Lot Features:Cleared, Level
- Architectural Style:Colonial
- Exterior Features:Deck - Composite, Patio, Porch - Enclosed
- Foundation Description:Block, Stone
Utilities
- Water:Public
- Sewer:Public Sewer
Finances and disclosures
- Price:$899,999
- Price per sq. ft.:$352.94
- Tax amount:$7,284 (2026)
Features and amenities
- Laundry features:First Floor
- Amenities:Gas Water Heater
Parking
- Total parking spaces:3
- Parking description:Driveway, Off Street, Paved Drive
New listings near 20 Bell St
- Open Wed, 4 to 6pmNew
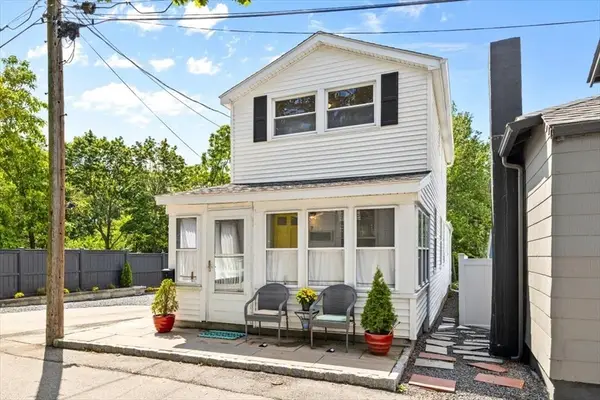 $629,900Active2 beds 2 baths1,050 sq. ft.
7 Peterson Road, Quincy, MA 02169
MLS# 73567023Listed by: Germaine Realty LLC - New
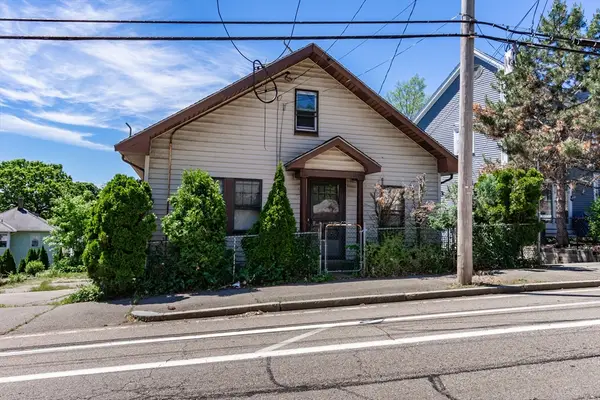 $549,900Active3 beds 1 baths1,398 sq. ft.
40 Quarry Street, Quincy, MA 02169
MLS# 73566990Listed by: LAER Realty Partners - New
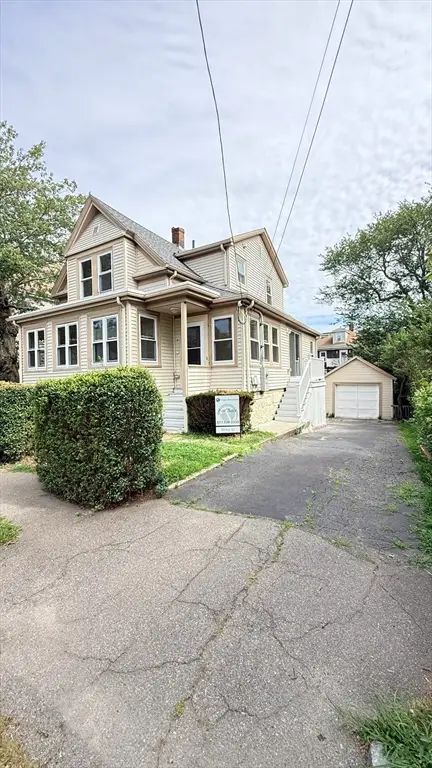 $799,900Active4 beds 2 baths1,559 sq. ft.
178 Farrington St, Quincy, MA 02170
MLS# 73566900Listed by: Thread Real Estate, LLC - New
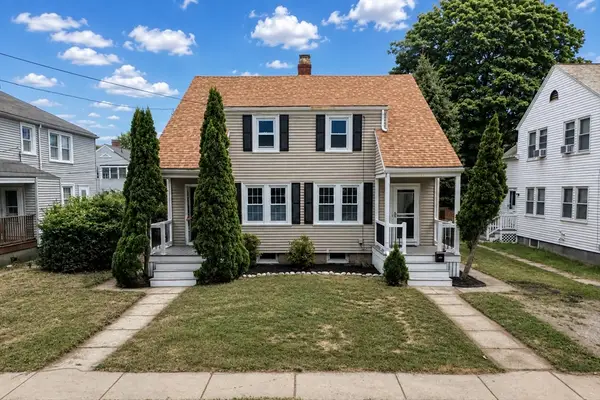 $789,000Active4 beds 3 baths1,600 sq. ft.
74-76 Whiton Ave, Quincy, MA 02169
MLS# 73566439Listed by: Superior Real Estate Group, Inc. - New
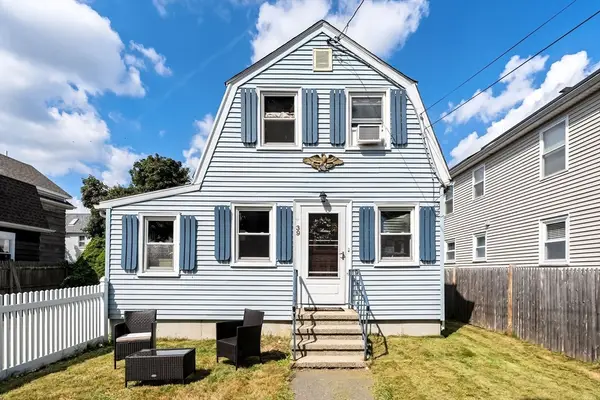 $549,900Active2 beds 1 baths912 sq. ft.
39 Macy St, Quincy, MA 02169
MLS# 73566202Listed by: The Firm - New
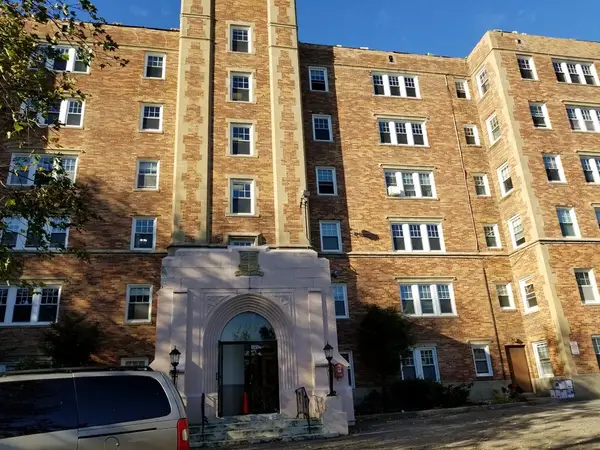 $330,000Active1 beds 1 baths662 sq. ft.
195 Thomas Burgin Pkwy #411, Quincy, MA 02169
MLS# 73566225Listed by: Central Real Estate - New
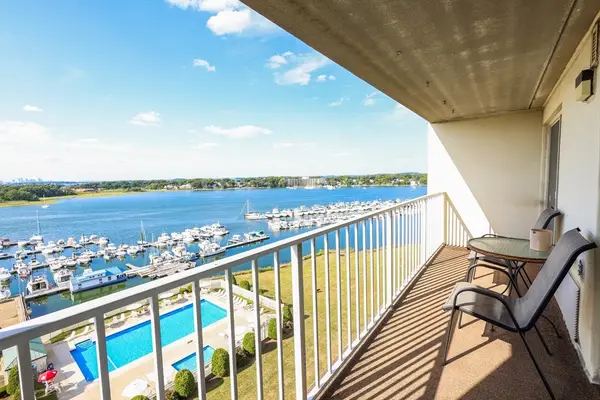 $429,000Active2 beds 2 baths1,057 sq. ft.
200 Cove Way #1002, Quincy, MA 02169
MLS# 73566154Listed by: Simaku Realty, LLC - New
 $410,000Active2 beds 2 baths881 sq. ft.
90 Quincy Shore Dr #117, Quincy, MA 02171
MLS# 73566035Listed by: Keller Williams Realty Signature Properties - Open Tue, 6 to 7pmNew
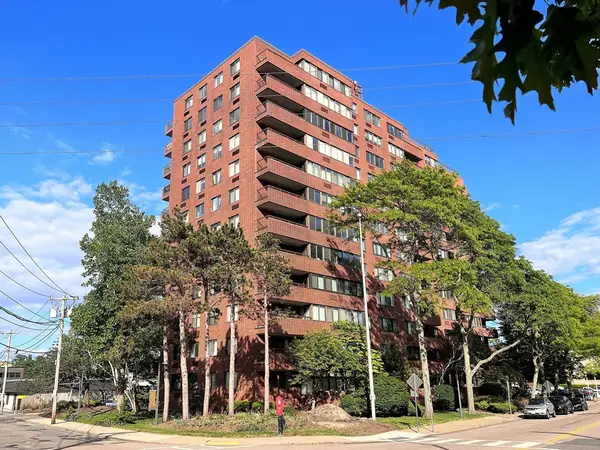 $399,000Active1 beds 1 baths880 sq. ft.
77 Adams St #- 610, Quincy, MA 02169
MLS# 73565830Listed by: East West Real Estate, LLC  $739,900Pending3 beds 2 baths
54 Alvin Avenue, Quincy, MA 02171
MLS# 22604078Listed by: KELLEY & REGE PROPERTIES, INC.


Protect your home and budget from life's surprises with an Assurant Home Warranty, backed by a partner that supports you through every step of homeownership. Explore Plans.
© 2026 Better Homes and Gardens Real Estate LLC. An Anywhere Real Estate company. All rights reserved. Better Homes and Gardens® Real Estate is a registered trademark owned by Meredith Operations Corporation, licensed to Better Homes and Gardens Real Estate LLC and used with permission. Better Homes and Gardens Real Estate LLC fully supports the principles of the Fair Housing Act and the Equal Opportunity Act. Listing information is deemed reliable but is not guaranteed accurate.
Each office is independently owned and operated.
Any services or products provided by third parties are not provided by, affiliated with or related to Better Homes and Gardens Real Estate LLC, or its affiliated companies.