
248 Presidents Ln #6, Quincy, MA 02169
Local realty services provided by:Better Homes and Gardens Real Estate The Shanahan Group
248 Presidents Ln #6,Quincy, MA 02169
$994,900
- 4 Beds
- 3 Baths
- 2,419 sq. ft.
- Condominium
- Active
Upcoming open houses
- Thu, Sep 0304:30 pm - 06:00 pm
Listed by: stacey ballerino
Office: real broker ma, llc
MLS#:73570848
Source:MLSPIN
Price summary
- Price:$994,900
- Price per sq. ft.:$411.29
- Monthly HOA dues:$647
About this home
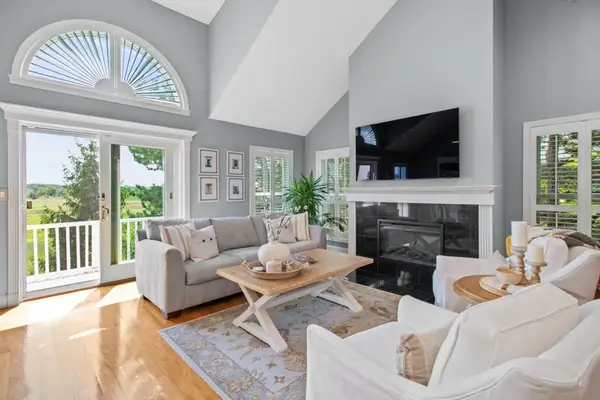
ONE-OF-A-KIND PRESIDENTS HILL TOWNHOUSE STEPS FROM THE RED LINE! This exceptional 4-bedroom, 2.5-bath townhouse-style condominium offers over 2,300 square feet of beautifully renovated living space across four levels, including a private two-car garage. Fully renovated in 2026, this unique home offers the feel of a single-family residence with its own front entrance, porch, balcony, and windows on three sides. The main level features a stunning open-concept kitchen with ceiling-height cabinetry, stainless steel appliances, built-in microwave, and oversized center island flowing seamlessly into the spacious living area. A convenient half bath completes this level. Upstairs, you'll find three generously sized bedrooms, a full bathroom with tub, and laundry. The third level is dedicated to an impressive primary suite featuring vaulted ceilings, two walk-in closets, and a luxurious en-suite bath with double vanity and an extra-large double shower with multiple shower heads. Thoughtfully renovated throughout, the kitchen and bathrooms combine modern style with everyday functionality. The attached two-car garage provides secure parking and direct access to the home. Located on desirable Presidents Hill, this property perfectly blends neighborhood charm with urban convenience. Enjoy a short walk to the MBTA Red Line and commuter rail, Quincy Center, restaurants, shopping, and the area's vibrant fountains and amenities. With its exceptional layout, private exterior features, extensive 2026 renovations, and unbeatable location, there is truly nothing else like it on the market!...
Contact an agent
Home facts
- Year built:2009
- Listing ID #:73570848
- Updated:September 02, 2026 at 11:29 AM
Rooms and interior
- Bedrooms:4
- Total bathrooms:3
- Full bathrooms:2
- Half bathrooms:1
- Rooms Total:8
- Flooring:Hardwood, Tile
- Dining Description:Hardwood, Open Floorplan, Recessed Lighting
- Kitchen Description:Countertops - Stone/Granite/Solid, Dishwasher, Disposal, Flooring - Hardwood, Kitchen Island, Microwave, Open Floorplan, Range, Recessed Lighting, Refrigerator, Remodeled
- Living area:2,419 sq. ft.
Heating and cooling
- Cooling:2 Cooling Zones, Central Air
- Heating:Forced Air, Natural Gas
- Central air:Yes
Structure and exterior
- Roof:Shingle
- Year built:2009
- Building area:2,419 sq. ft.
- Construction Materials:Frame
- Exterior Features:Deck - Wood, Porch
Utilities
- Water:Public
- Sewer:Public Sewer
Finances and disclosures
- Price:$994,900
- Price per sq. ft.:$411.29
- Tax amount:$9,420 (2026)
Features and amenities
- Appliances:Dishwasher, Disposal, Microwave, Range, Refrigerator
- Laundry features:Electric Dryer Hookup, In Unit, Second Floor, Washer Hookup
Parking
- Total parking spaces:3
- Parking description:Attached, Off Street, Under
- Garage:Yes
- Garage spaces:2
New listings near 248 Presidents Ln #6
- Open Sat, 11am to 12pmNew
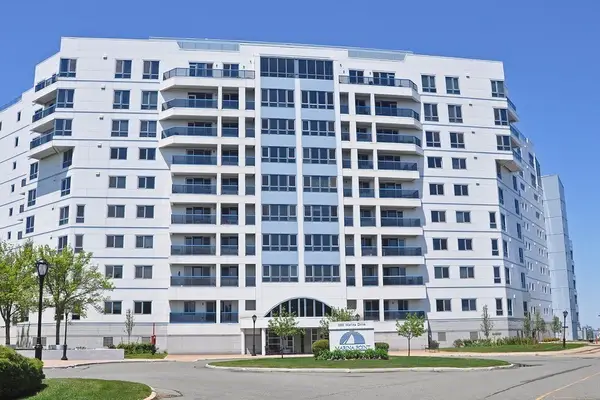 $829,000Active2 beds 2 baths1,452 sq. ft.
1001 Marina Dr #705, Quincy, MA 02171
MLS# 73570917Listed by: Eastern Elite Realty, LLC - New
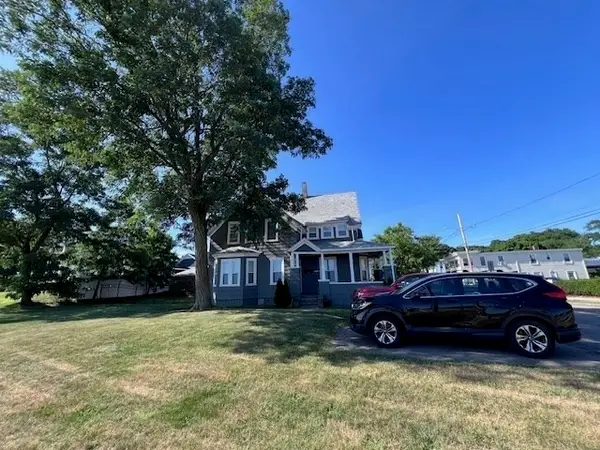 $1,150,000Active4 beds 3 baths2,268 sq. ft.
303 Beach, Quincy, MA 02169
MLS# 73570189Listed by: Alliance Realty Advisors, Inc. - New
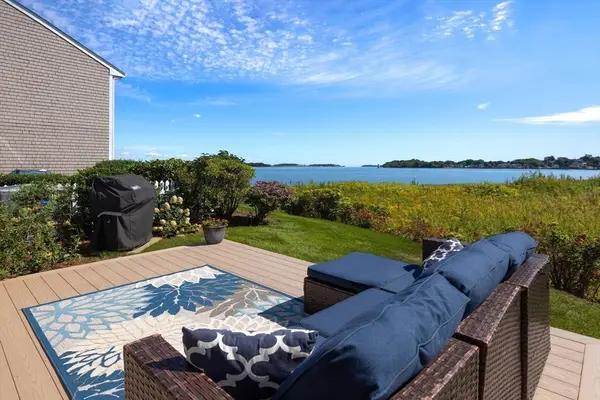 $920,000Active2 beds 3 baths1,570 sq. ft.
79 Harbourside Road #7, Quincy, MA 02171
MLS# 73570202Listed by: Douglas Elliman Real Estate - Park Plaza - Open Sat, 10am to 12pmNew
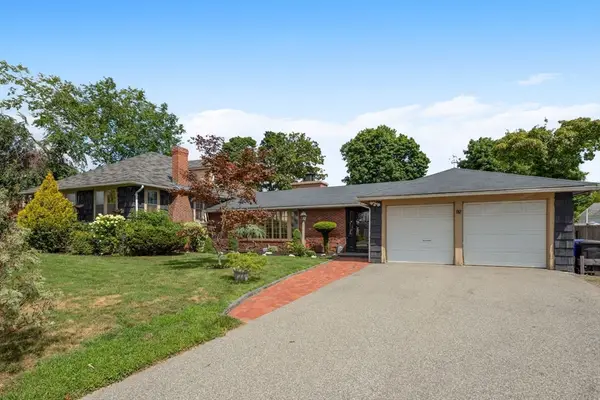 $1,399,999Active5 beds 3 baths3,487 sq. ft.
92 Narragansett Rd, Quincy, MA 02169
MLS# 73570142Listed by: Access - New
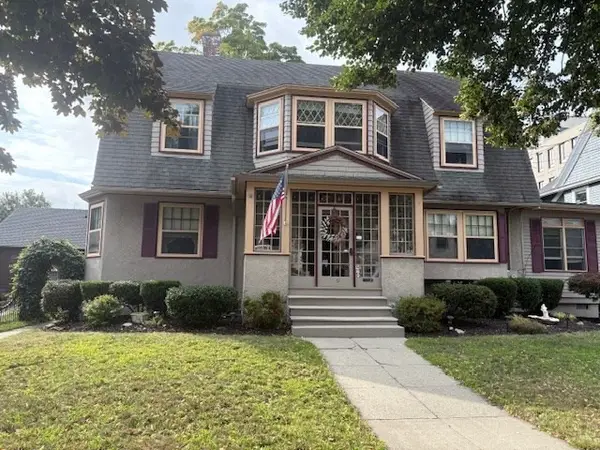 $1,299,987Active5 beds 4 baths3,190 sq. ft.
21 Whitney Rd, Quincy, MA 02169
MLS# 73570115Listed by: Stuart St James, Inc. - New
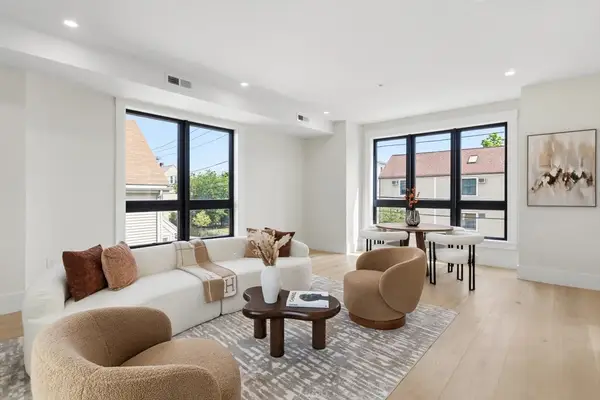 $875,000Active2 beds 2 baths1,457 sq. ft.
17 Holmes #2R, Quincy, MA 02171
MLS# 73568272Listed by: Douglas Elliman Real Estate - The Sarkis Team - New
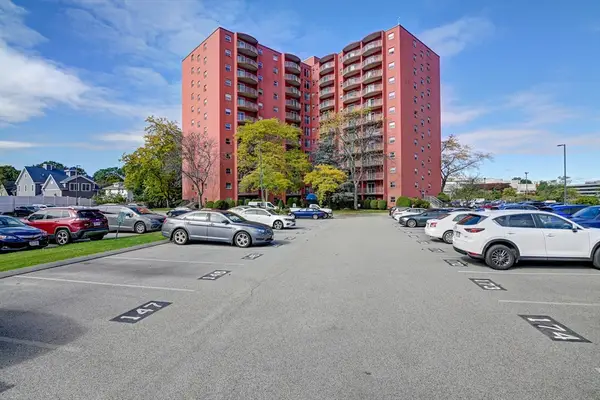 $475,000Active2 beds 2 baths1,093 sq. ft.
115 W Squantum St #513, Quincy, MA 02171
MLS# 73569740Listed by: V & E Realty - New
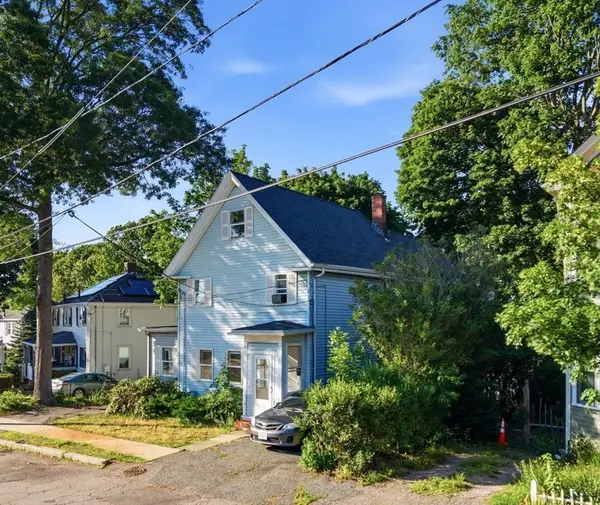 $798,800Active5 beds 3 baths2,754 sq. ft.
14-16 Moore St, Quincy, MA 02169
MLS# 73569399Listed by: Metropolitan Realty - New
 $1,098,000Active2 beds 4 baths1,714 sq. ft.
1 Cutter Ln #1, Quincy, MA 02171
MLS# 73569152Listed by: Seaport Realty Group


Protect your home and budget from life's surprises with an Assurant Home Warranty, backed by a partner that supports you through every step of homeownership. Explore Plans.
© 2026 Better Homes and Gardens Real Estate LLC. An Anywhere Real Estate company. All rights reserved. Better Homes and Gardens® Real Estate is a registered trademark owned by Meredith Operations Corporation, licensed to Better Homes and Gardens Real Estate LLC and used with permission. Better Homes and Gardens Real Estate LLC fully supports the principles of the Fair Housing Act and the Equal Opportunity Act. Listing information is deemed reliable but is not guaranteed accurate.
Each office is independently owned and operated.
Any services or products provided by third parties are not provided by, affiliated with or related to Better Homes and Gardens Real Estate LLC, or its affiliated companies.