
28 Vine Ave #28, Quincy, MA 02169
Local realty services provided by:Better Homes and Gardens Real Estate The Masiello Group
28 Vine Ave #28,Quincy, MA 02169
$569,000
- 3 Beds
- 3 Baths
- 2,170 sq. ft.
- Condominium
- Active
Upcoming open houses
- Sun, Oct 1811:00 am - 01:00 pm
Listed by: shirley chan
Office: thread real estate, llc
MLS#:73591497
Source:MLSPIN
Price summary
- Price:$569,000
- Price per sq. ft.:$262.21
- Monthly HOA dues:$200
About this home
*Open house Sunday 10/18 11AM - 1PM* Enjoy the best of both worlds with the space and character of a single-family home and the convenience of condo living! This unique townhouse-style residence offers a spacious, multi-level layout featuring 3 bedrooms, 3 full bathrooms, and 2 parking spaces. The main level showcases hardwood floors, a fireplaced living room, formal dining area, and French doors leading to a bright sunroom filled with natural light. The kitchen connects to a convenient mudroom with access to a large private deck, perfect for enjoying outdoor living. Upstairs, you'll find three generously sized bedrooms with ample closet space and a full bathroom. The partially finished basement offers additional versatile space, complete with a full bathroom, laundry, and plenty of storage. Fresh paint add a refreshed feel throughout, while the partially fenced yard provides even more outdoor space to enjoy. With its distinctive layout, abundant natural light, and house-like feel, this home offers a wonderful opportunity to enjoy space, character, and the convenience of condo living in a desirable Quincy location close to shopping, transportation, and local amenities!...
Contact an agent
Home facts
- Year built:1900
- Listing ID #:73591497
- Updated:October 17, 2026 at 01:29 PM
Rooms and interior
- Bedrooms:3
- Total bathrooms:3
- Full bathrooms:3
- Rooms Total:9
- Dining Description:Closet/Cabinets - Custom Built, Hardwood, Overhead, Window(s) - Bay/Bow/Box
- Kitchen Description:Ceiling Fan(s), Dishwasher, Disposal, Gas Stove, Lighting - Overhead, Range
- Living area:2,170 sq. ft.
Heating and cooling
- Heating:Hot Water, Natural Gas
Structure and exterior
- Year built:1900
- Building area:2,170 sq. ft.
Utilities
- Water:Public
- Sewer:Public Sewer
Finances and disclosures
- Price:$569,000
- Price per sq. ft.:$262.21
- Tax amount:$6,288 (2026)
Features and amenities
- Appliances:Dishwasher, Disposal, Dryer, Range, Washer
- Laundry features:Dryer, In Unit, Washer
Parking
- Total parking spaces:2
New listings near 28 Vine Ave #28
- Coming Soon
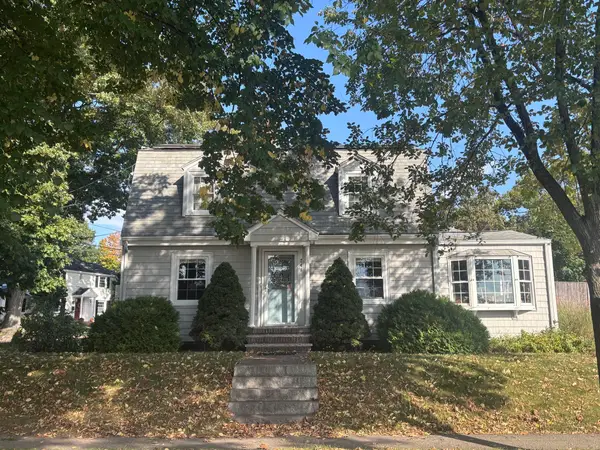 $799,900Coming Soon3 beds 2 baths1,818 sq. ft.
248 Fenno Street, Quincy, MA 02170
MLS# 73589198Listed by: Conway - Marshfield - Open Sun, 1:30 to 3pmNew
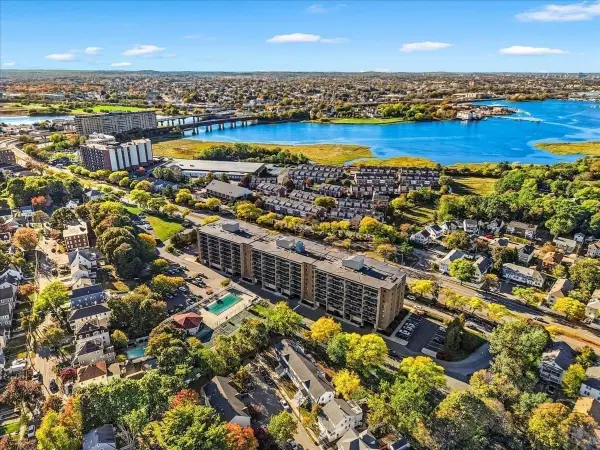 $370,000Active1 beds 1 baths846 sq. ft.
185 Quincy Shore Dr #24, Quincy, MA 02171
MLS# 73591996Listed by: Compass - New
 $499,000Active3 beds 1 baths953 sq. ft.
31 Water St., Quincy, MA 02382
MLS# 73591889Listed by: William Raveis R.E. & Home Services - New
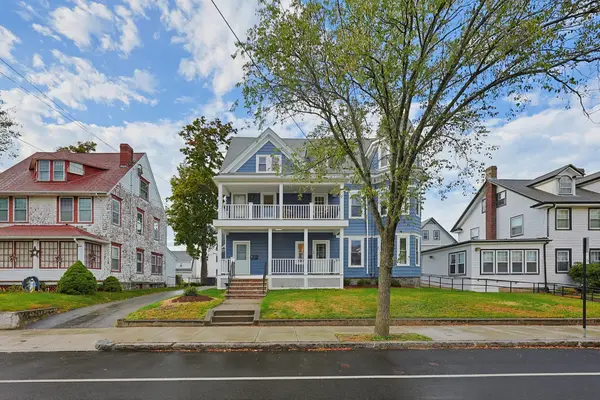 $1,775,000Active10 beds 5 baths5,121 sq. ft.
104-108 Billings Rd, Quincy, MA 02171
MLS# 73591913Listed by: Paramount Properties - Open Sat, 11am to 2pmNew
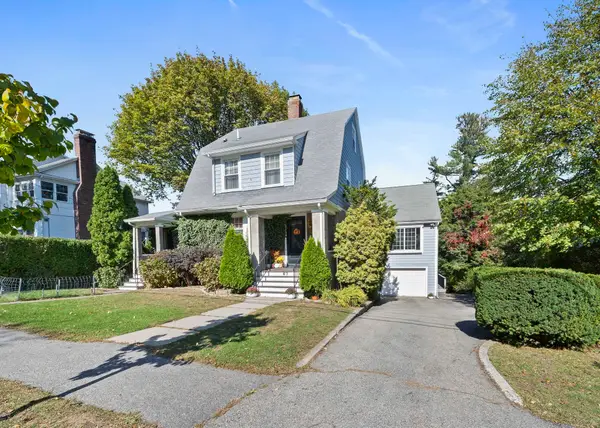 $1,200,000Active4 beds 4 baths2,305 sq. ft.
67 Summit Ave, Quincy, MA 02170
MLS# 73591742Listed by: Condon and Walsh Real Estate - Open Sat, 10:30am to 12pmNew
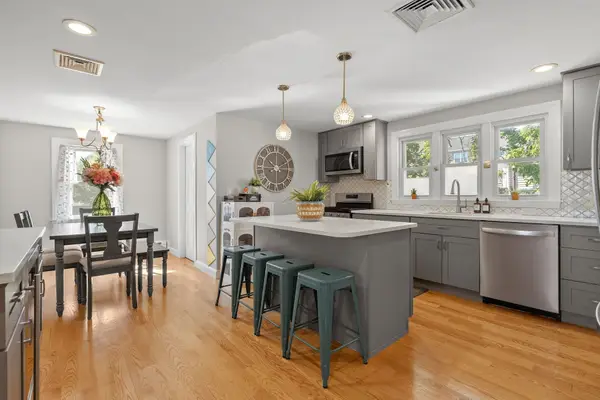 $599,000Active3 beds 2 baths2,001 sq. ft.
84 West Street #2, Quincy, MA 02169
MLS# 73591392Listed by: William Raveis R.E. & Home Services - Open Sun, 11am to 12:30pmNew
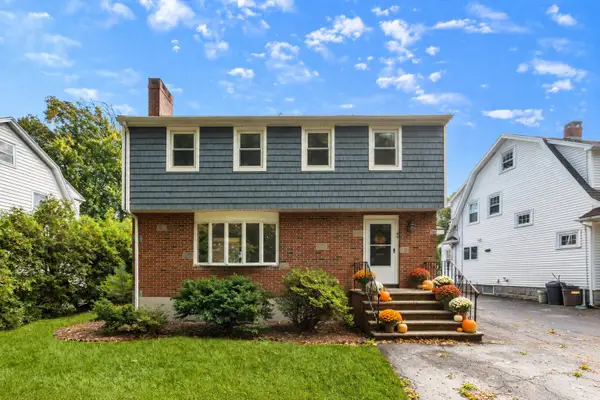 $849,999Active4 beds 2 baths1,620 sq. ft.
54 Furnace Brook Pkwy, Quincy, MA 02169
MLS# 73591341Listed by: FC Realty Group - Open Sat, 11:30am to 1pmNew
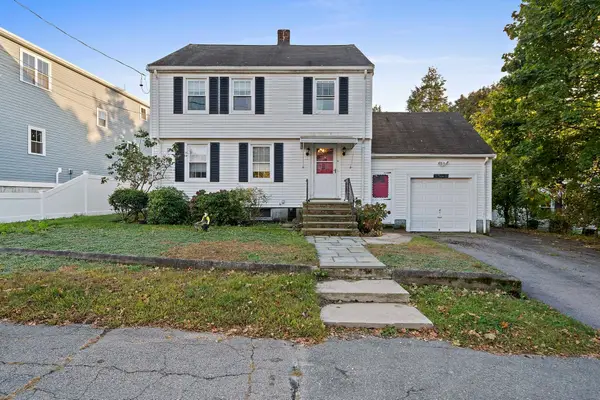 $689,900Active3 beds 3 baths1,781 sq. ft.
50 Lyons St, Quincy, MA 02169
MLS# 73591140Listed by: ESQ Realty Advisors LLC - Open Sun, 11:30am to 1:30pmNew
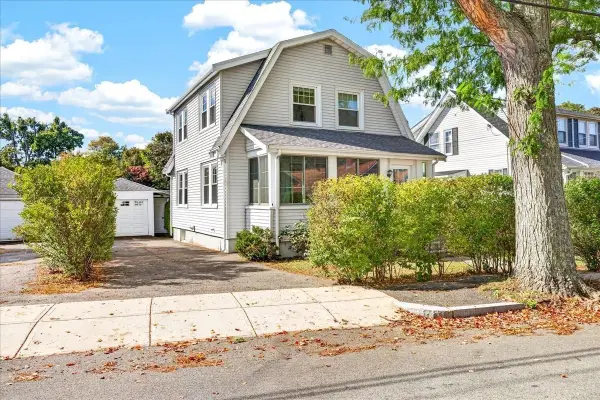 $749,900Active3 beds 2 baths1,878 sq. ft.
8 Sunnyside Rd, Quincy, MA 02169
MLS# 73591162Listed by: William Raveis R.E. & Home Services


Protect your home and budget from life's surprises with an Assurant Home Warranty, backed by a partner that supports you through every step of homeownership. Explore Plans.
© 2026 Better Homes and Gardens Real Estate LLC. An Anywhere Real Estate company. All rights reserved. Better Homes and Gardens® Real Estate is a registered trademark owned by Meredith Operations Corporation, licensed to Better Homes and Gardens Real Estate LLC and used with permission. Better Homes and Gardens Real Estate LLC fully supports the principles of the Fair Housing Act and the Equal Opportunity Act. Listing information is deemed reliable but is not guaranteed accurate.
Each office is independently owned and operated.
Any services or products provided by third parties are not provided by, affiliated with or related to Better Homes and Gardens Real Estate LLC, or its affiliated companies.