
40 Woodbine St, Quincy, MA 02170
Local realty services provided by:Better Homes and Gardens Real Estate The Masiello Group
40 Woodbine St,Quincy, MA 02170
$1,189,000
- 7 Beds
- 2 Baths
- 2,262 sq. ft.
- Multi-family
- Active
Listed by: derek wong
Office: v & e realty
MLS#:73554540
Source:MLSPIN
Price summary
- Price:$1,189,000
- Price per sq. ft.:$525.64
About this home
Location! Location! Location! Just steps to Wollaston T Station! Beautifully maintained two-family home in a prime location close to shopping, dining, schools, and everyday conveniences. An outstanding opportunity for both owner-occupants and investors.The first-floor unit offers 5 rooms, including 3 bedrooms and a spacious eat-in kitchen. The second-floor unit features 6 rooms, including 4 bedrooms, with an open-concept kitchen, dining area, and living room, creating a bright and inviting living space. The walk-up attic provides additional storage with potential for future expansion.Both units feature well-designed layouts with generously sized rooms, eat-in kitchens, granite countertops, ample cabinetry, and gas cooking. Enjoy outdoor living with a welcoming front porch and a private deck for the second-floor unit. Additional highlights include newer stainless steel refrigerator in one of the units, beautiful flooring, ceramic tile floors, vinyl siding, a large basement with laundry, and an easy walk-out lower level with direct access from the driveway.Parking is exceptional with a huge double-width paved driveway accommodating up to six vehicles, plus an additional paved side driveway on the left providing even more parking.A rare opportunity to own a well-maintained two-family home in one of Quincy's most convenient commuter locations. Whether you're looking for an owner-occupied property or a solid investment opportunity, your search ends here!...
Contact an agent
Home facts
- Year built:1925
- Listing ID #:73554540
- Updated:September 11, 2026 at 10:59 AM
Rooms and interior
- Bedrooms:7
- Total bathrooms:2
- Full bathrooms:2
- Rooms Total:11
- Basement Description:Full
- Living area:2,262 sq. ft.
Structure and exterior
- Year built:1925
- Building area:2,262 sq. ft.
- Lot area:0.1 Acres
- Construction Materials:Frame
- Exterior Features:Deck, Porch
- Foundation Description:Granite
Utilities
- Water:Public
- Sewer:Public Sewer
Finances and disclosures
- Price:$1,189,000
- Price per sq. ft.:$525.64
- Tax amount:$10,260 (2026)
Parking
- Total parking spaces:7
- Parking description:Off Street, Paved Drive
New listings near 40 Woodbine St
- New
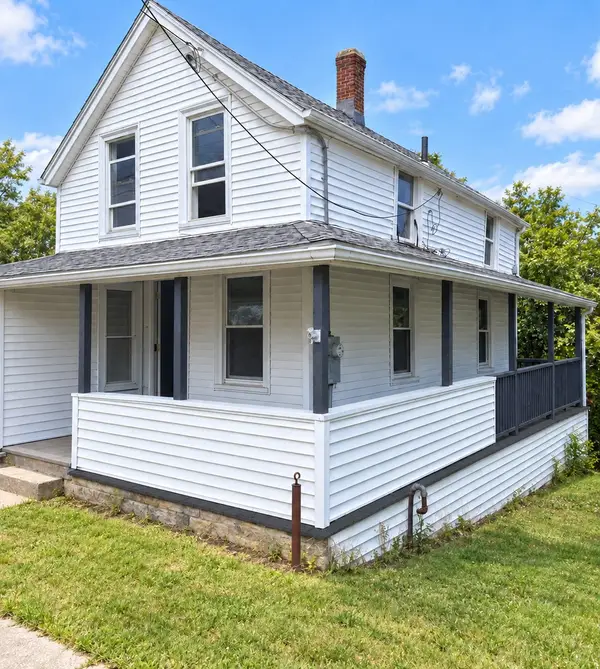 $549,000Active4 beds 1 baths1,018 sq. ft.
276 Manet Ave, Quincy, MA 02169
MLS# 73572232Listed by: Bostonville Realty - Open Sun, 1 to 3pmNew
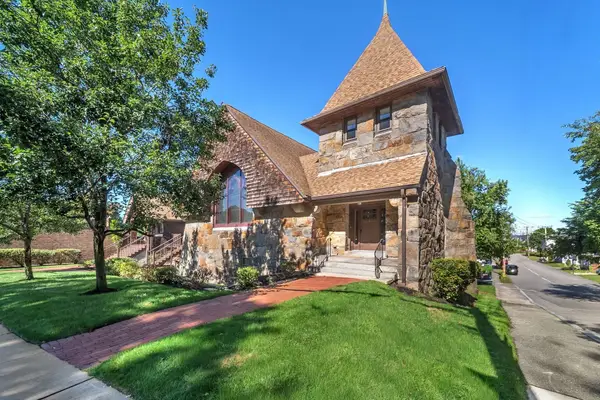 $749,900Active2 beds 3 baths1,683 sq. ft.
157 Beale Street #2, Quincy, MA 02170
MLS# 73575685Listed by: Discover Properties - Open Sun, 1 to 3pmNew
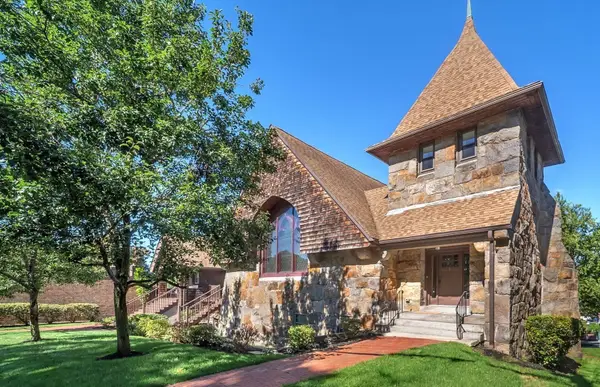 $869,900Active2 beds 3 baths2,119 sq. ft.
157 Beale Street #5, Quincy, MA 02170
MLS# 73575687Listed by: Discover Properties - Open Sun, 12 to 1:30pmNew
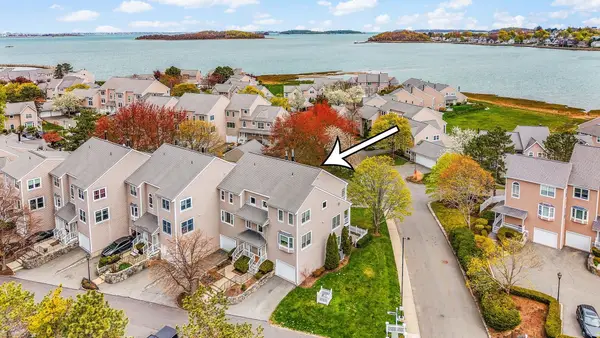 $1,100,000Active3 beds 3 baths2,424 sq. ft.
7 Whaler Ln #Unit 7, Quincy, MA 02171
MLS# 73575658Listed by: eXp Realty LLC - Corporate Office - New
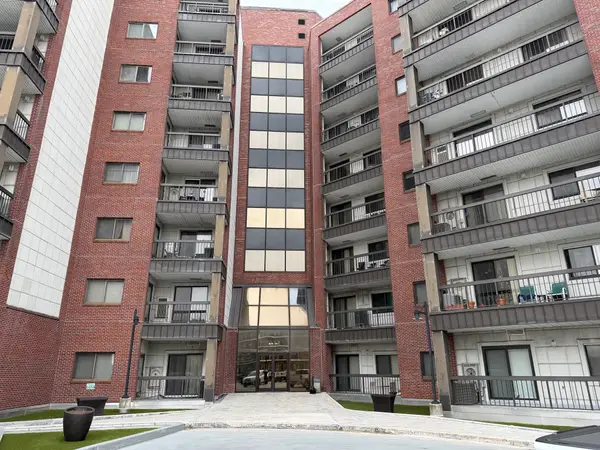 $435,000Active2 beds 2 baths866 sq. ft.
90 Quincy Shore #519, Quincy, MA 02171
MLS# 73575672Listed by: Real Broker MA, LLC - Open Sat, 11am to 1pmNew
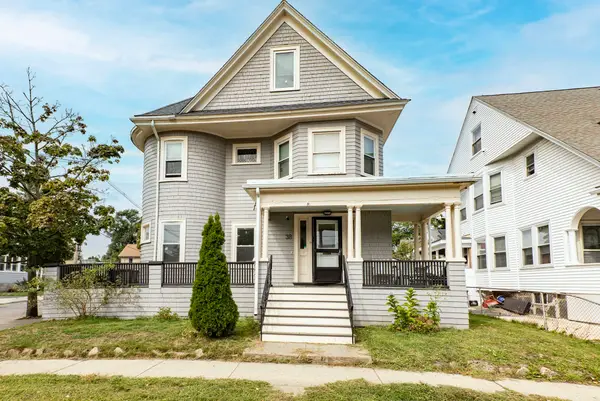 $989,900Active6 beds 3 baths2,200 sq. ft.
38 Davis St, Quincy, MA 02170
MLS# 73575335Listed by: William Raveis R.E. & Home Services - Open Sun, 1 to 3pmNew
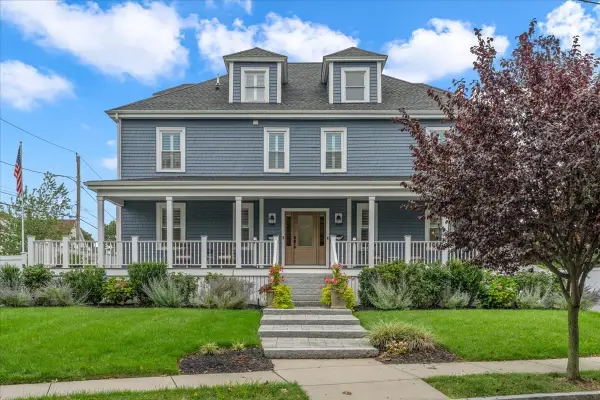 $1,895,000Active6 beds 6 baths3,939 sq. ft.
74-76 Butler Rd, Quincy, MA 02169
MLS# 73575244Listed by: Compass - Open Sat, 12 to 1pmNew
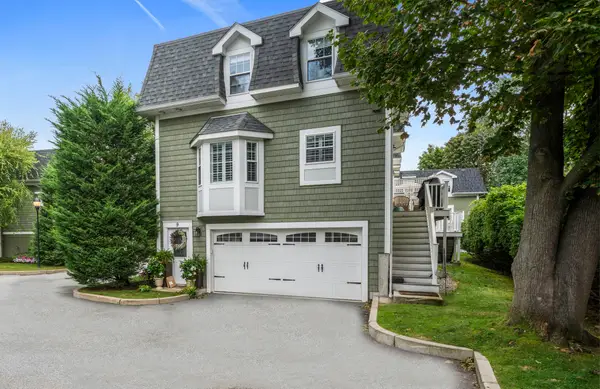 $675,000Active2 beds 2 baths1,212 sq. ft.
580 Quarry St #9, Quincy, MA 02169
MLS# 73575282Listed by: Village Realty HM, LLC - Open Sat, 11am to 1pmNew
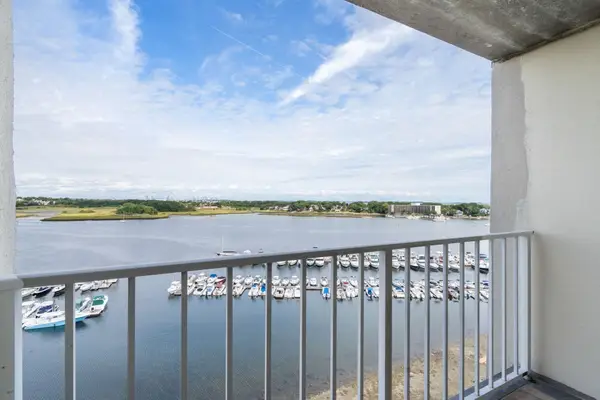 $319,000Active1 beds 1 baths777 sq. ft.
200 Cove Way #1012, Quincy, MA 02169
MLS# 73574930Listed by: FC Realty Group - Open Sat, 10 to 11:30amNew
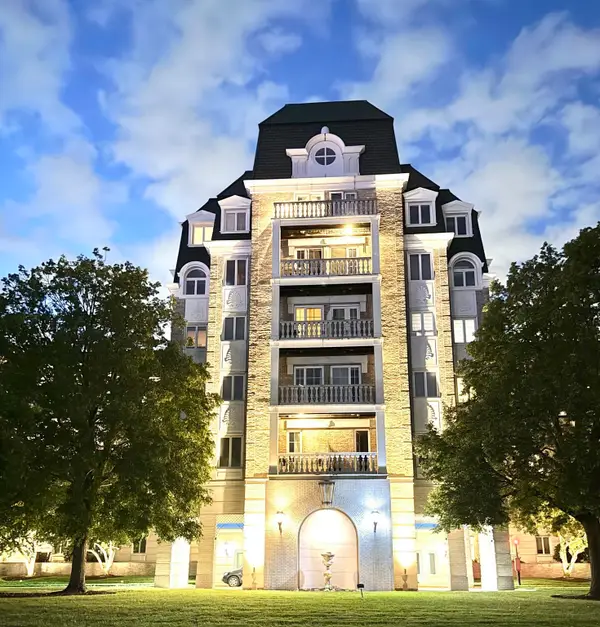 $499,000Active1 beds 1 baths873 sq. ft.
100 Marina Drive #217, Quincy, MA 02171
MLS# 73574952Listed by: Realty Solutions Inc.


Protect your home and budget from life's surprises with an Assurant Home Warranty, backed by a partner that supports you through every step of homeownership. Explore Plans.
© 2026 Better Homes and Gardens Real Estate LLC. An Anywhere Real Estate company. All rights reserved. Better Homes and Gardens® Real Estate is a registered trademark owned by Meredith Operations Corporation, licensed to Better Homes and Gardens Real Estate LLC and used with permission. Better Homes and Gardens Real Estate LLC fully supports the principles of the Fair Housing Act and the Equal Opportunity Act. Listing information is deemed reliable but is not guaranteed accurate.
Each office is independently owned and operated.
Any services or products provided by third parties are not provided by, affiliated with or related to Better Homes and Gardens Real Estate LLC, or its affiliated companies.