
500 Washington St #403, Quincy, MA 02169
Local realty services provided by:Better Homes and Gardens Real Estate The Masiello Group
500 Washington St #403,Quincy, MA 02169
$425,000
- 2 Beds
- 2 Baths
- 931 sq. ft.
- Condominium
- Active
Upcoming open houses
- Sat, Oct 1012:30 pm - 02:00 pm
- Sun, Oct 1112:30 pm - 02:00 pm
Listed by: brian willinsky, brian willinsky
Office: william raveis r.e. & home services
MLS#:73588508
Source:MLSPIN
Price summary
- Price:$425,000
- Price per sq. ft.:$456.5
- Monthly HOA dues:$405
About this home
Move right in to sought after, conveniently located Quincy Towers! This well-maintained two bed, two full bath, 4th floor condominium has newer laminate wood-style flooring throughout the unit. The kitchen has newer stainless steel appliances. Open concept living room/dining room area, with a sliding door from the living room that opens to a spacious private balcony with treetop views. The primary bedroom has an en suite bathroom and walk-in closet. The main bathroom has a stackable washer & dryer (both bathrooms are updated). The condominium also has central heating and air conditioning. Quincy Towers has an indoor heated pool and fitness center. This condo comes with a storage unit #77 (in basement) and one deeded parking space #75. The complex has plenty of visitor parking. Convenient to MBTA bus line and Quincy Center MBTA station, along with easy access to Routes 93 and Route 3 and Quincy Shore Drive/Wollaston Beach or a short drive to Hingham. Walk or take the bus to Quincy Center (restaurants, shopping, community events). Welcome home!...
Contact an agent
Home facts
- Year built:1988
- Listing ID #:73588508
- Updated:October 08, 2026 at 11:03 PM
Rooms and interior
- Bedrooms:2
- Total bathrooms:2
- Full bathrooms:2
- Rooms Total:5
- Flooring:Laminate, Wood
- Kitchen Description:Dishwasher, Disposal, Freezer, Microwave, Range, Refrigerator
- Living area:931 sq. ft.
Heating and cooling
- Cooling:1 Cooling Zone, Central Air, Heat Pump
- Heating:Electric, Forced Air
- Central air:Yes
Structure and exterior
- Roof:Rubber
- Year built:1988
- Building area:931 sq. ft.
- Construction Materials:Stone
Schools
- High school:Quincy High School
- Middle school:Point Webster
- Elementary school:Clifford Marshall
Utilities
- Water:Public
- Sewer:Public Sewer
Finances and disclosures
- Price:$425,000
- Price per sq. ft.:$456.5
- Tax amount:$4,405 (2026)
Features and amenities
- Appliances:Dishwasher, Disposal, Dryer, Freezer, Microwave, Range, Refrigerator, Washer
- Laundry features:Dryer, In Unit, Washer
- Amenities:Elevator(s), Storage
- Pool features:Association, Indoor
Parking
- Total parking spaces:1
- Parking description:Deeded, Guest, Off Street
New listings near 500 Washington St #403
- Open Sat, 11am to 1pmNew
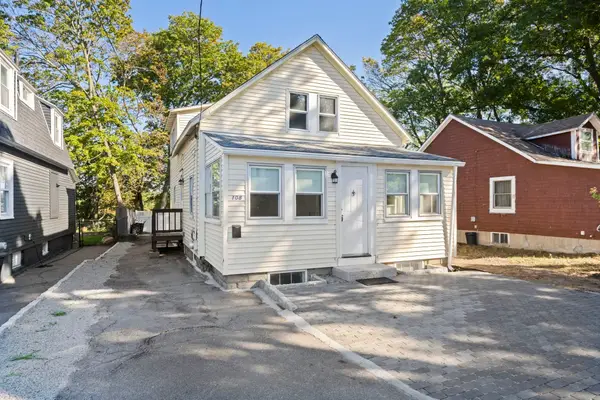 $529,900Active3 beds 1 baths1,116 sq. ft.
108 Palmer St, Quincy, MA 02169
MLS# 73588563Listed by: Flavin & Flavin Real Estate - New
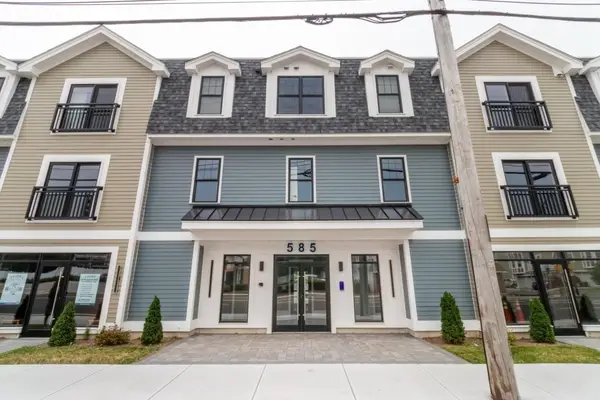 $609,000Active2 beds 2 baths1,245 sq. ft.
585 Washington Street #301, Quincy, MA 02169
MLS# 73588426Listed by: LAER Realty Partners - New
 $589,000Active2 beds 2 baths1,263 sq. ft.
585 Washington Street #206, Quincy, MA 02169
MLS# 73588418Listed by: LAER Realty Partners - Open Sat, 1 to 2:30pmNew
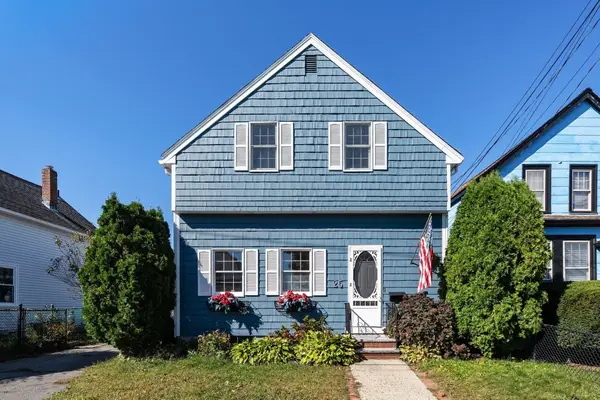 $639,900Active3 beds 2 baths1,823 sq. ft.
25 Macy St, Quincy, MA 02169
MLS# 73588229Listed by: The Firm - New
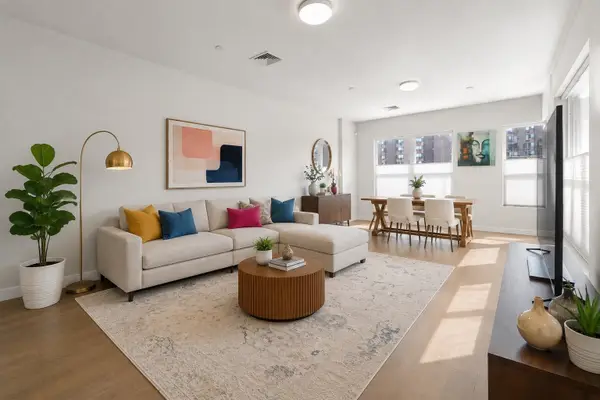 $649,000Active2 beds 2 baths1,070 sq. ft.
999 Hancock Street #209, Quincy, MA 02169
MLS# 73588252Listed by: William Raveis R.E. & Home Services - Open Sun, 1 to 3pmNew
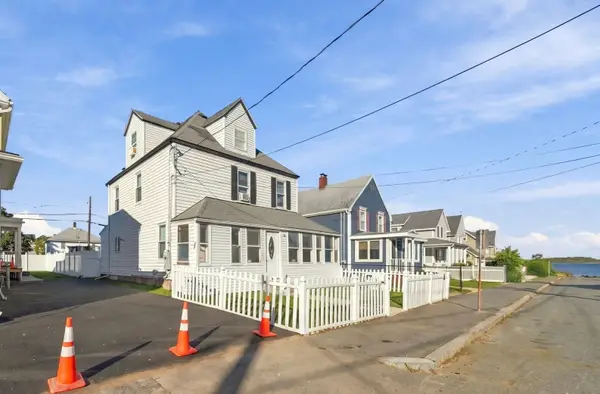 $760,000Active4 beds 2 baths1,951 sq. ft.
20 Bell St, Quincy, MA 02169
MLS# 73588260Listed by: Metropolitan Realty - Open Sat, 11am to 12:30pmNew
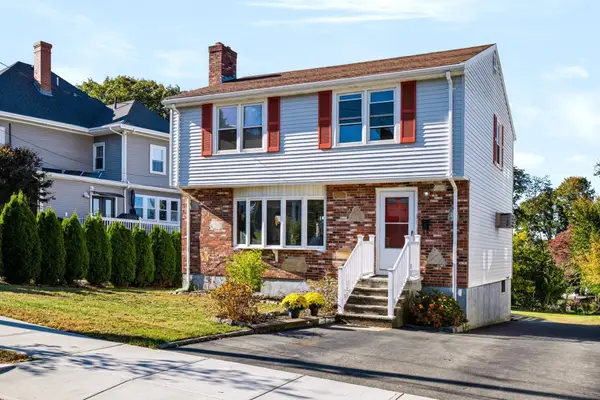 $850,000Active3 beds 3 baths1,484 sq. ft.
31 Fairmount Way, Quincy, MA 02169
MLS# 73588159Listed by: Keller Williams Realty - Open Sat, 12 to 1pmNew
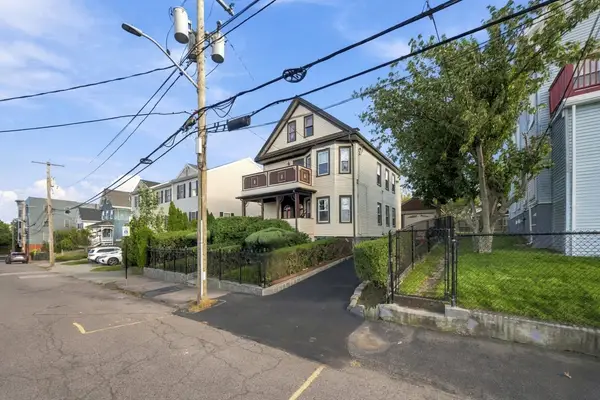 $750,000Active4 beds 2 baths1,912 sq. ft.
24-26 Walnut St, Quincy, MA 02171
MLS# 73588170Listed by: Metropolitan Realty - Open Sat, 1 to 3pmNew
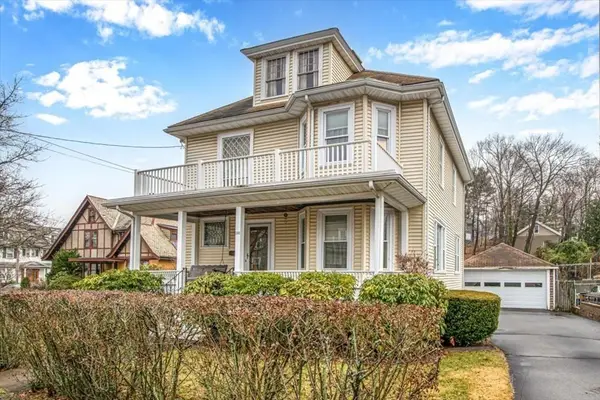 $1,195,000Active5 beds 2 baths3,008 sq. ft.
308 Beale St, Quincy, MA 02170
MLS# 73588002Listed by: JM Realty Group


Protect your home and budget from life's surprises with an Assurant Home Warranty, backed by a partner that supports you through every step of homeownership. Explore Plans.
© 2026 Better Homes and Gardens Real Estate LLC. An Anywhere Real Estate company. All rights reserved. Better Homes and Gardens® Real Estate is a registered trademark owned by Meredith Operations Corporation, licensed to Better Homes and Gardens Real Estate LLC and used with permission. Better Homes and Gardens Real Estate LLC fully supports the principles of the Fair Housing Act and the Equal Opportunity Act. Listing information is deemed reliable but is not guaranteed accurate.
Each office is independently owned and operated.
Any services or products provided by third parties are not provided by, affiliated with or related to Better Homes and Gardens Real Estate LLC, or its affiliated companies.