
58 Virginia Road, Quincy, MA 02169
Local realty services provided by:Better Homes and Gardens Real Estate The Shanahan Group
Upcoming open houses
- Thu, Oct 1504:30 pm - 06:00 pm
- Sat, Oct 1710:30 am - 11:30 am
- Sun, Oct 1811:00 am - 12:30 pm
Listed by: erin feeney
Office: ceres real estate
MLS#:73590240
Source:MLSPIN
Price summary
- Price:$700,000
- Price per sq. ft.:$472.97
About this home
Home for the holidays has a pretty great ring to it—especially when home is Merrymount. With terrific curb appeal, classic charm, and a wonderfully welcoming presence, 58 Virginia Road offers a chance to move into one of Quincy’s most beloved neighborhoods and make a home your own. There's room for updates, certainly, but the space, setting, and potential are already here. The first floor offers an easy, functional layout with a bright living room, dining room, and a terrific family room that adds the extra everyday living space everyone wants. Out front, the enclosed porch is a bonus - think mudroom or a comfortable spot to take in the neighborhood action. Upstairs, find three bedrooms and a full bath, plus a walk-up attic (heated) offering valuable extra space and future possibilities. And then there's Merrymount! And then there's Merrymount! A neighborhood with a true sense of community, the Merrymount Association brings neighbors together for year-round events and traditions, including its annual holiday sleigh ride. Enjoy a real neighborhood feel without sacrificing convenience--Quincy Center, the Red Line, great restaurants and shopping, parks, and schools are all within easy reach....
Contact an agent
Home facts
- Year built:1930
- Listing ID #:73590240
- Updated:October 14, 2026 at 05:02 PM
Rooms and interior
- Bedrooms:3
- Total bathrooms:1
- Full bathrooms:1
- Rooms Total:7
- Flooring:Wood
- Kitchen Description:Dishwasher, Range, Refrigerator
- Basement Description:Concrete, Sump Pump, Unfinished
- Living area:1,480 sq. ft.
Heating and cooling
- Heating:Oil, Steam
Structure and exterior
- Roof:Shingle
- Year built:1930
- Building area:1,480 sq. ft.
- Lot area:0.11 Acres
- Architectural Style:Colonial
- Construction Materials:Frame
- Exterior Features:Deck, Porch - Enclosed
- Foundation Description:Granite
Schools
- High school:Qhs
- Middle school:Broad Meadows
- Elementary school:Merrymount
Utilities
- Water:Public
- Sewer:Public Sewer
Finances and disclosures
- Price:$700,000
- Price per sq. ft.:$472.97
- Tax amount:$7,504 (2026)
Features and amenities
- Appliances:Dishwasher, Dryer, Range, Refrigerator, Washer
- Laundry features:Dryer, Washer
Parking
- Total parking spaces:4
- Parking description:Detached, Off Street, Paved Drive
- Garage:Yes
- Garage spaces:1
New listings near 58 Virginia Road
- Coming Soon
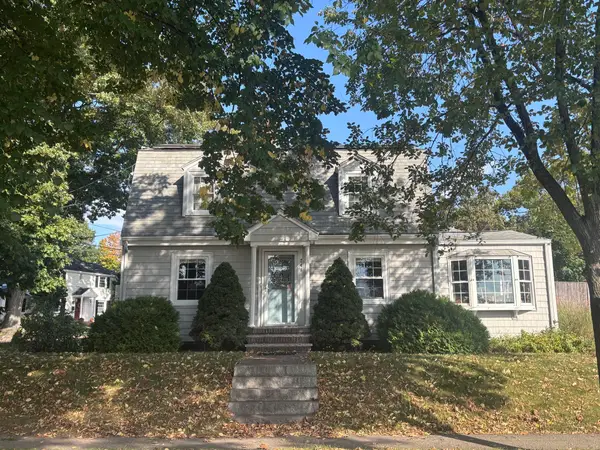 $799,900Coming Soon3 beds 2 baths1,818 sq. ft.
248 Fenno Street, Quincy, MA 02170
MLS# 73589198Listed by: Conway - Marshfield - New
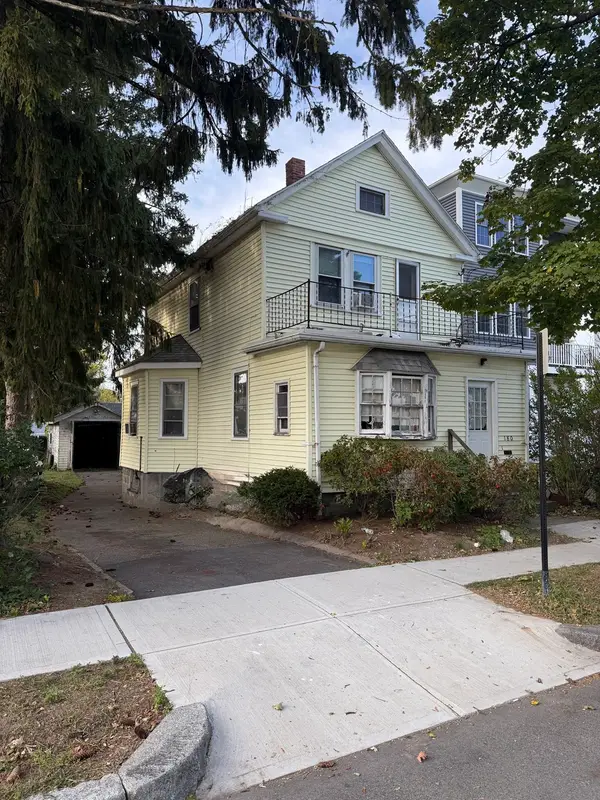 $500,000Active3 beds 2 baths1,445 sq. ft.
180 Billings Road, Quincy, MA 02171
MLS# 73590497Listed by: Century 21 North East - Open Thu, 4:30 to 6pmNew
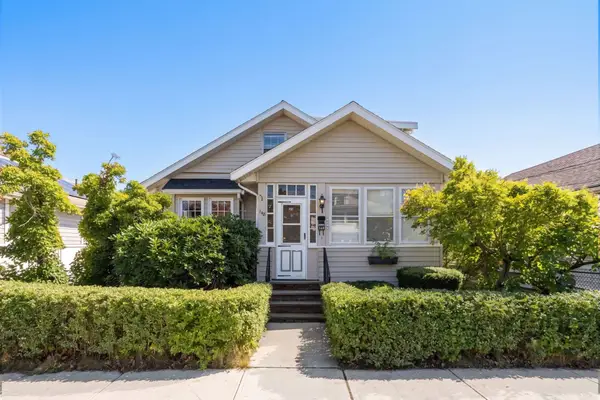 $739,000Active4 beds 2 baths1,960 sq. ft.
148 Wilson Ave, Quincy, MA 02170
MLS# 73590482Listed by: FC Realty Group - Open Sun, 12 to 1:30pmNew
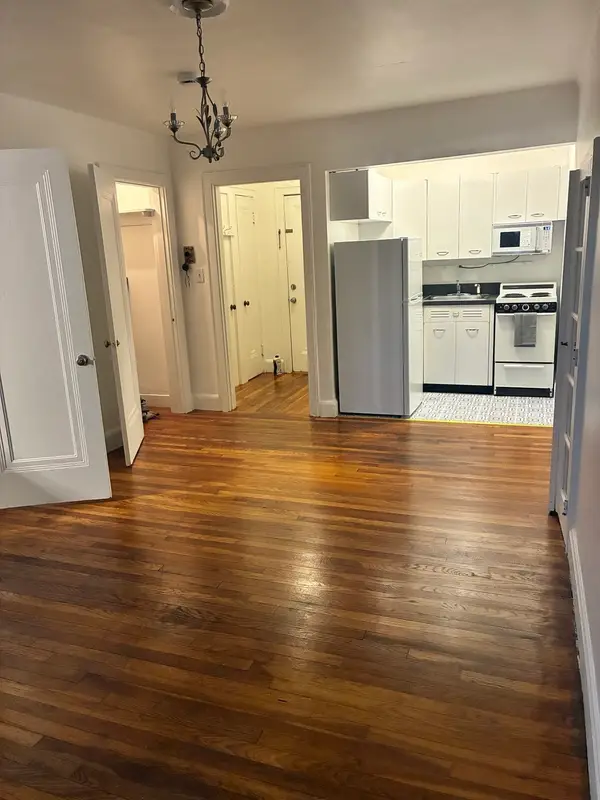 $234,900Active-- beds 1 baths369 sq. ft.
195 Thomas Burgin Parkway #409, Quincy, MA 02169
MLS# 73590437Listed by: StartPoint Realty - New
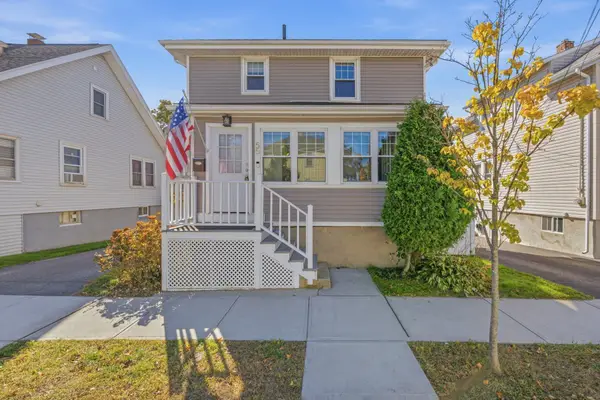 $760,000Active3 beds 3 baths1,380 sq. ft.
55 Sharon Rd, Quincy, MA 02171
MLS# 73590324Listed by: Kava Realty Group, Inc. - New
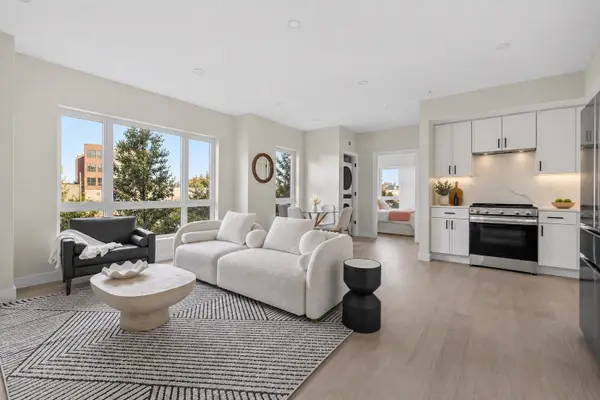 $579,000Active2 beds 2 baths875 sq. ft.
38 Old Colony Ave #102, Quincy, MA 02170
MLS# 73590159Listed by: William Raveis R.E. & Home Services - Open Sat, 11am to 1pmNew
 $799,900Active3 beds 3 baths1,442 sq. ft.
208 Wilson Ave, Quincy, MA 02170
MLS# 73589820Listed by: The Firm - Open Thu, 4:30 to 6pmNew
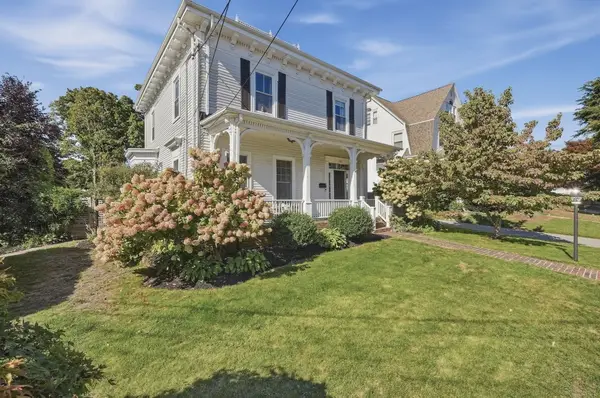 $1,175,000Active4 beds 3 baths3,028 sq. ft.
137 Grand View Ave, Quincy, MA 02170
MLS# 73589807Listed by: Lamacchia Realty, Inc. - Open Sat, 11am to 1pmNew
 $249,900Active-- beds 1 baths373 sq. ft.
35 Desmoines Road #510, Quincy, MA 02169
MLS# 73589739Listed by: Thread Real Estate, LLC


Protect your home and budget from life's surprises with an Assurant Home Warranty, backed by a partner that supports you through every step of homeownership. Explore Plans.
© 2026 Better Homes and Gardens Real Estate LLC. An Anywhere Real Estate company. All rights reserved. Better Homes and Gardens® Real Estate is a registered trademark owned by Meredith Operations Corporation, licensed to Better Homes and Gardens Real Estate LLC and used with permission. Better Homes and Gardens Real Estate LLC fully supports the principles of the Fair Housing Act and the Equal Opportunity Act. Listing information is deemed reliable but is not guaranteed accurate.
Each office is independently owned and operated.
Any services or products provided by third parties are not provided by, affiliated with or related to Better Homes and Gardens Real Estate LLC, or its affiliated companies.