
580 Quarry St #4, Quincy, MA 02169
Local realty services provided by:Better Homes and Gardens Real Estate The Masiello Group
580 Quarry St #4,Quincy, MA 02169
$624,900
- 2 Beds
- 2 Baths
- 1,216 sq. ft.
- Condominium
- Active
Listed by: jim mcgue
Office: granite group realtors®
MLS#:73602360
Source:MLSPIN
Price summary
- Price:$624,900
- Price per sq. ft.:$513.9
- Monthly HOA dues:$489
About this home
This immaculate Town Home checks off many Good Value boxes. Location - abuts East Milton Squre with popular shopping and restaurants. Convenient to all routes in an around the city and highways. 3 golf courses are 10 minutes away. Layout & Condition: The main level pops with a wide open layout. Your eyes will be drawn to the beautiful Brazilian cherry flooring,crown molding and gas fireplace. The photos capture the well appointed kitchen and dining area. Owner has enjoyed the natural light, cross breezes and lots of hours on the deck. The upper level is sure to please. 2 roomy bedrooms with good closet space and washer/ dryer unit. The benefits of having a large 2 car garage separates this home from others. Good storage, exercise space an ample room for covered parking. Winter is on the way. Added value are the quality updates: New central a/c in 2025, refrigerator 2025 and dishwasher2023. The Association had the roofs updated in 2025 an a redo of the landscaping this past Spring. No special assessments are planned. Owner's pride will not disappoint you....
Contact an agent
Home facts
- Year built:2009
- Listing ID #:73602360
- Updated:November 15, 2026 at 11:53 PM
Rooms and interior
- Bedrooms:2
- Total bathrooms:2
- Full bathrooms:1
- Half bathrooms:1
- Rooms Total:4
- Flooring:Engineered Hardwood, Hardwood, Tile
- Kitchen Description:Bathroom - Half, Breakfast Bar / Nook, Closet/Cabinets - Custom Built, Countertops - Stone/Granite/Solid, Crown Molding, Dining Area, Dishwasher, Disposal, Kitchen Island, Lighting - Pendant, Open Floorplan, Recessed Lighting, Stainless Steel Appliances
- Living area:1,216 sq. ft.
Heating and cooling
- Cooling:Central Air
- Heating:Forced Air, Natural Gas
- Central air:Yes
Structure and exterior
- Roof:Rubber, Shingle
- Year built:2009
- Building area:1,216 sq. ft.
- Construction Materials:Frame
- Exterior Features:Deck - Composite, Professional Landscaping
Utilities
- Water:Public
- Sewer:Public Sewer
Finances and disclosures
- Price:$624,900
- Price per sq. ft.:$513.9
- Tax amount:$6,587 (2026)
Features and amenities
- Appliances:Dishwasher, Disposal, Washer/Dryer
- Laundry features:Electric Dryer Hookup, In Unit, Third Floor, Washer Hookup, Washer/Dryer
Parking
- Total parking spaces:2
- Parking description:Garage Door Opener, Garage Faces Side, Off Street, Storage, Under
- Garage:Yes
- Garage spaces:2
New listings near 580 Quarry St #4
- Coming Soon
 $1,100,000Coming Soon2 beds 2 baths1,770 sq. ft.
1001 Marina Dr #407, Quincy, MA 02171
MLS# 73597928Listed by: Marina Bay Properties, LLC - New
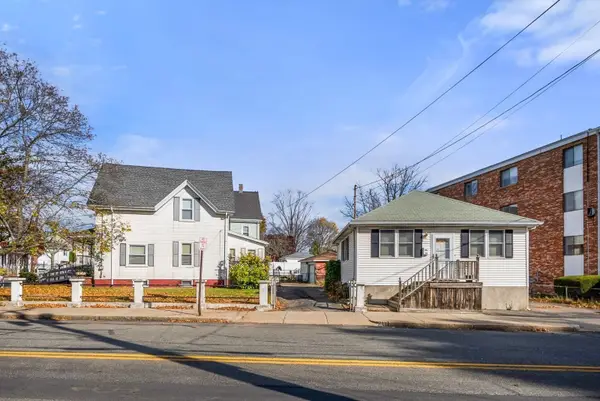 $999,999Active2 beds 1 baths874 sq. ft.
234 Liberty Street, Quincy, MA 02169
MLS# 73602224Listed by: Gibson Sotheby's International Realty - New
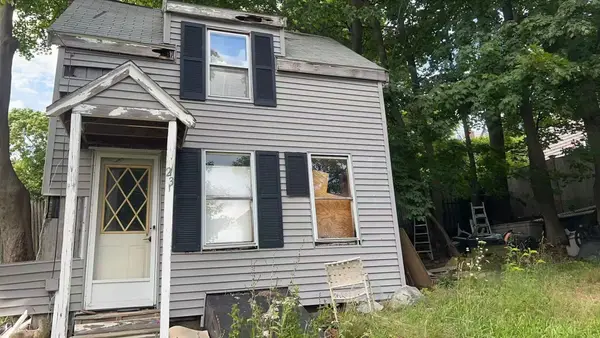 $250,000Active2 beds 1 baths660 sq. ft.
23 Island Ave, Quincy, MA 02169
MLS# 73602029Listed by: Keller Williams Realty - Open Sun, 11am to 12:30pmNew
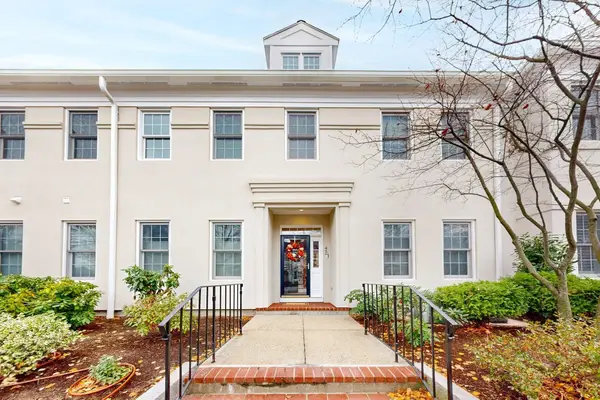 $849,900Active2 beds 3 baths1,766 sq. ft.
45 Tilden Commons Dr #45, Quincy, MA 02171
MLS# 73601593Listed by: The Firm - Open Sun, 12 to 1:30pmNew
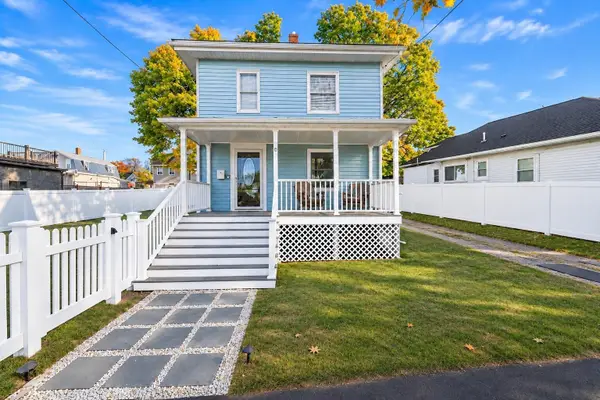 $599,900Active3 beds 1 baths1,040 sq. ft.
5 Pelican Rd, Quincy, MA 02169
MLS# 73601616Listed by: Shore Real Estate LLC - Open Sun, 11am to 12:30pmNew
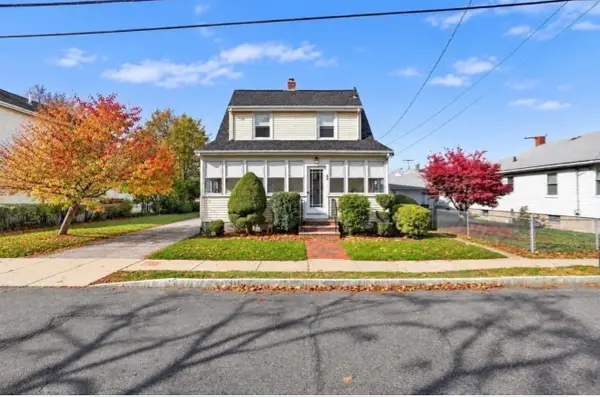 $712,000Active3 beds 2 baths1,456 sq. ft.
69 Connell Street, Quincy, MA 02169
MLS# 73601512Listed by: Keller Williams Realty - Open Sun, 1 to 4pm
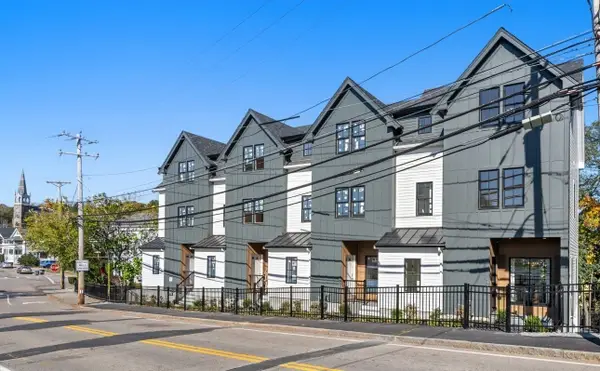 $899,000Active3 beds 3 baths1,515 sq. ft.
141 School St. #141, Quincy, MA 02169
MLS# 73595591Listed by: Heritage Companies R.E.Brokerage Inc. - New
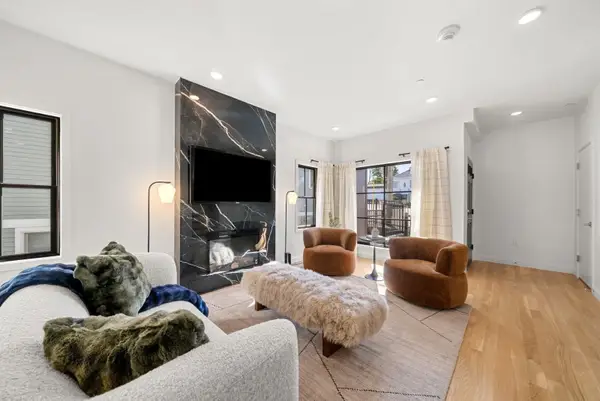 $879,000Active3 beds 3 baths1,515 sq. ft.
143 School St. #143, Quincy, MA 02169
MLS# 73601486Listed by: Heritage Companies R.E.Brokerage Inc. - New
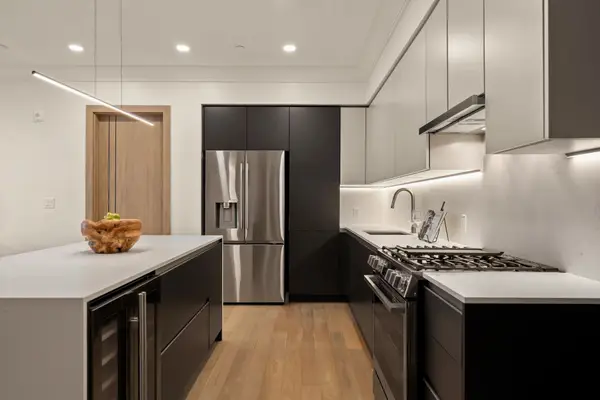 $779,000Active2 beds 2 baths1,049 sq. ft.
388 Washington Street #404, Quincy, MA 02169
MLS# 73601493Listed by: William Raveis R.E. & Home Services - New
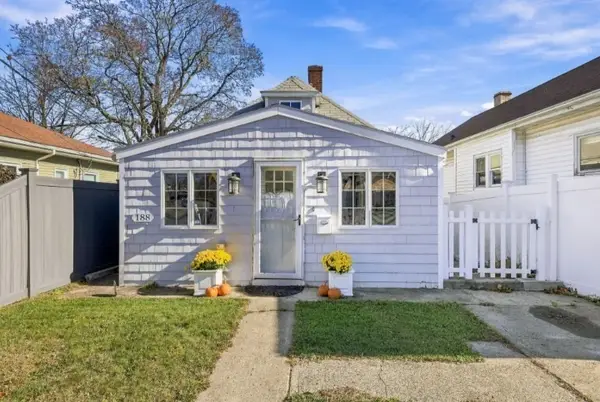 $525,000Active2 beds 1 baths893 sq. ft.
188 Albatross Rd, Quincy, MA 02169
MLS# 73601393Listed by: Coldwell Banker Realty - Waltham


Protect your home and budget from life's surprises with an Assurant Home Warranty, backed by a partner that supports you through every step of homeownership. Explore Plans.
© 2026 Better Homes and Gardens Real Estate LLC. An Anywhere Real Estate company. All rights reserved. Better Homes and Gardens® Real Estate is a registered trademark owned by Meredith Operations Corporation, licensed to Better Homes and Gardens Real Estate LLC and used with permission. Better Homes and Gardens Real Estate LLC fully supports the principles of the Fair Housing Act and the Equal Opportunity Act. Listing information is deemed reliable but is not guaranteed accurate.
Each office is independently owned and operated.
Any services or products provided by third parties are not provided by, affiliated with or related to Better Homes and Gardens Real Estate LLC, or its affiliated companies.