
68 Faxon Ln, Quincy, MA 02169
Local realty services provided by:Better Homes and Gardens Real Estate The Shanahan Group
68 Faxon Ln,Quincy, MA 02169
$728,000
- 3 Beds
- 2 Baths
- 1,533 sq. ft.
- Single family
- Active
Upcoming open houses
- Sat, Sep 2611:00 am - 01:00 pm
- Sun, Sep 2711:00 am - 01:00 pm
Listed by: carmen wen
Office: denkar realty group
MLS#:73581473
Source:MLSPIN
Price summary
- Price:$728,000
- Price per sq. ft.:$474.89
About this home
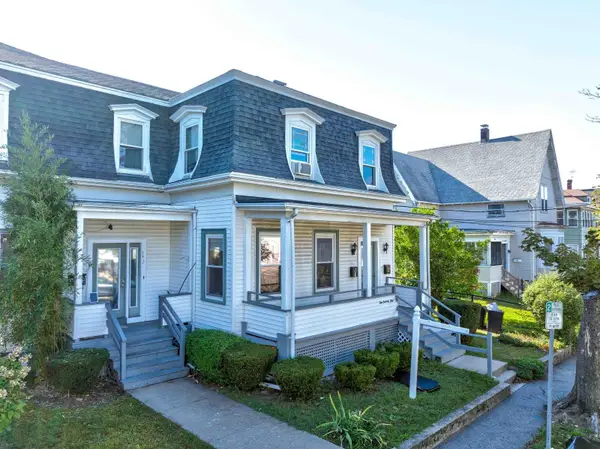
Welcome to 68 Faxon Ln, a charming multi-level home tucked away on a quiet side street in the desirable Faxon Park area. Enjoy an exceptionally convenient location just minutes from Quincy Center, with easy access to multiple supermarkets, shopping, restaurants, parks, public transportation, major highways, and the MBTA.Freshly updated and move-in ready, this home features freshly painted walls, refinished hardwood floors throughout, and a roof replaced in 2020. The bright interior offers a spacious living room with a working fireplace, an updated eat-in kitchen with newer appliances, and three generously sized bedrooms. The lower level provides direct access to the one-car garage, plus additional off-street parking. A covered patio overlooking the private landscaped backyard and storage shed completes this wonderful home—combining comfort, convenience, and a great Quincy location.
Contact an agent
Home facts
- Year built:1956
- Listing ID #:73581473
- Updated:September 24, 2026 at 12:25 PM
Rooms and interior
- Bedrooms:3
- Total bathrooms:2
- Full bathrooms:2
- Rooms Total:7
- Flooring:Hardwood, Tile
- Kitchen Description:Dishwasher, Disposal, Range, Refrigerator
- Basement Description:Finished, Partial
- Living area:1,533 sq. ft.
Heating and cooling
- Heating:Baseboard, Oil
Structure and exterior
- Roof:Shingle
- Year built:1956
- Building area:1,533 sq. ft.
- Lot area:0.3 Acres
- Construction Materials:Frame
- Exterior Features:Deck, Garden, Patio, Porch, Rain Gutters, Storage
- Foundation Description:Concrete Perimeter
Utilities
- Water:Public
- Sewer:Public Sewer
Finances and disclosures
- Price:$728,000
- Price per sq. ft.:$474.89
- Tax amount:$7,943 (2026)
Features and amenities
- Appliances:Dishwasher, Disposal, Dryer, Range, Refrigerator, Washer
- Laundry features:Dryer, Electric Dryer Hookup, In Basement, Washer
Parking
- Total parking spaces:4
- Parking description:Attached, Off Street, Paved, Paved Drive
- Garage:Yes
- Garage spaces:1
New listings near 68 Faxon Ln
- Open Sat, 12 to 1:30pmNew
 $1,680,000Active8 beds 4 baths3,200 sq. ft.
183 Whitwell St, Quincy, MA 02169
MLS# 73582139Listed by: Blue Ocean Realty, LLC - New
 $630,000Active3 beds 2 baths1,440 sq. ft.
37 Harvard Street, Quincy, MA 02171
MLS# 73582115Listed by: Grove Property Group - Open Sat, 10:30am to 12pmNew
 $769,000Active2 beds 2 baths969 sq. ft.
388 Washington Street #402, Quincy, MA 02169
MLS# 73581922Listed by: William Raveis R.E. & Home Services - Open Sun, 11am to 1pmNew
 $900,000Active5 beds 3 baths1,620 sq. ft.
149 Billings Road, Quincy, MA 02171
MLS# 73581968Listed by: Venture - Open Sat, 11:30am to 1:30pmNew
 $399,000Active2 beds 2 baths899 sq. ft.
279 Farrington St #1, Quincy, MA 02170
MLS# 73581679Listed by: Keller Williams Realty - New
 $268,000Active1 beds 1 baths445 sq. ft.
1025 Hancock St #2C, Quincy, MA 02169
MLS# 73581696Listed by: Classic Homes Real Estate - Open Sat, 12 to 2pmNew
 $725,000Active2 beds 2 baths1,000 sq. ft.
13 Wentworth Road #307, Quincy, MA 02170
MLS# 73581574Listed by: Charlesgate Realty Group, llc - New
 $285,000Active-- beds 1 baths373 sq. ft.
35 Des Moines Rd #310, Quincy, MA 02169
MLS# 73581583Listed by: Compass - Open Sat, 11am to 1pmNew
 $699,900Active4 beds 2 baths1,470 sq. ft.
112 Glendale Rd, Quincy, MA 02169
MLS# 73581332Listed by: William Raveis R.E. & Home Services


Protect your home and budget from life's surprises with an Assurant Home Warranty, backed by a partner that supports you through every step of homeownership. Explore Plans.
© 2026 Better Homes and Gardens Real Estate LLC. An Anywhere Real Estate company. All rights reserved. Better Homes and Gardens® Real Estate is a registered trademark owned by Meredith Operations Corporation, licensed to Better Homes and Gardens Real Estate LLC and used with permission. Better Homes and Gardens Real Estate LLC fully supports the principles of the Fair Housing Act and the Equal Opportunity Act. Listing information is deemed reliable but is not guaranteed accurate.
Each office is independently owned and operated.
Any services or products provided by third parties are not provided by, affiliated with or related to Better Homes and Gardens Real Estate LLC, or its affiliated companies.