
76 Shawmut St, Quincy, MA 02169
Local realty services provided by:Better Homes and Gardens Real Estate The Shanahan Group
76 Shawmut St,Quincy, MA 02169
$999,000
- 3 Beds
- 4 Baths
- 2,551 sq. ft.
- Single family
- Active
Listed by: kristen heffron
Office: village realty hm, llc
MLS#:73526055
Source:MLSPIN
Price summary
- Price:$999,000
- Price per sq. ft.:$391.61
About this home
Exceptional opportunity to own this magnificent home, situated on one of Quincy’s most prestigious streets. Well-appointed floor plan both inside and out. First floor features open concept with clearly defined spaces, including a living room with a fireplace, hardwood flooring, & recessed lighting. This seamlessly transitions into a state-of-the-art kitchen equipped with Thermador & KitchenAid appliances, upgraded countertops, large center island with mini sink, and direct access to your backyard. The primary bedroom offers a luxurious retreat with a large full bathroom, featuring an oversized jacuzzi bath & walk-in shower. The finished lower level provides an ideal space for extended living and entertaining. Additional features include a whole house fan, generator, central vac, & reverse osmosis water system. Picture-perfect yard w/oversized deck featuring built-in gas for grilling, beautiful waterfall pond, lush landscaping, & shed. Truly a rare find offering unparalleled living.
Contact an agent
Home facts
- Year built:1986
- Listing ID #:73526055
- Updated:June 26, 2026 at 10:32 AM
Rooms and interior
- Bedrooms:3
- Total bathrooms:4
- Full bathrooms:2
- Half bathrooms:2
- Rooms Total:7
- Flooring:Carpet, Flooring - Stone/Ceramic Tile, Hardwood, Tile
- Dining Description:Hardwood, Open Floorplan, Recessed Lighting, Window(s) - Bay/Bow/Box
- Bathrooms Description:Bathroom, Bathroom - Half
- Kitchen Description:Countertops - Stone/Granite/Solid, Dining Area, Dishwasher, Disposal, Exterior Access, Flooring - Hardwood, Gas Stove, Kitchen Island, Microwave, Open Floorplan, Oven, Plumbed For Ice Maker, Range, Range Hood, Recessed Lighting, Refrigerator, Stainless Steel Appliances, Water Treatment
- Basement Description:Bulkhead, Finished, Full, Interior Entry
- Living area:2,551 sq. ft.
Heating and cooling
- Cooling:1 Cooling Zone, Central Air
- Heating:Baseboard, Natural Gas
- Central air:Yes
Structure and exterior
- Roof:Shingle
- Year built:1986
- Building area:2,551 sq. ft.
- Lot area:0.13 Acres
- Lot Features:Cleared
- Architectural Style:Colonial
- Construction Materials:Frame
- Exterior Features:Deck, Garden, Patio, Porch, Professional Landscaping, Rain Gutters, Storage
- Foundation Description:Concrete Perimeter
Utilities
- Water:Public
- Sewer:Public Sewer
Finances and disclosures
- Price:$999,000
- Price per sq. ft.:$391.61
- Tax amount:$8,318 (2025)
Features and amenities
- Appliances:Dishwasher, Disposal, Dryer, Microwave, Range, Range Hood, Refrigerator, Washer, Water Treatment
- Laundry features:Dryer, Gas Dryer Hookup, In Basement, Washer, Washer Hookup
- Amenities:Central Vacuum, Closet, Gas Water Heater
Parking
- Total parking spaces:3
- Parking description:Driveway
New listings near 76 Shawmut St
- New
 $689,999Active2 beds 3 baths1,783 sq. ft.
260 West St #3, Quincy, MA 02169
MLS# 73542020Listed by: Costello Realty - New
 $1,395,000Active8 beds 4 baths3,584 sq. ft.
284 Quincy Ave, Quincy, MA 02169
MLS# 73541681Listed by: Genesis Realty Advisors - Open Sat, 11am to 12pmNew
 $350,000Active1 beds 1 baths653 sq. ft.
210 Newbury Ave #2L, Quincy, MA 02171
MLS# 73541494Listed by: Coldwell Banker Realty - Waltham - Open Sun, 12 to 1:30pmNew
 $749,000Active2 beds 2 baths1,028 sq. ft.
388 Washington Street #401, Quincy, MA 02169
MLS# 73541264Listed by: William Raveis R.E. & Home Services - Open Sat, 11am to 12:30pmNew
 $678,000Active2 beds 2 baths990 sq. ft.
54 Marshall St, Quincy, MA 02171
MLS# 73541206Listed by: Access - Open Sun, 1 to 2:30pmNew
 $559,000Active2 beds 2 baths1,176 sq. ft.
210 Centre St #14, Quincy, MA 02169
MLS# 73541065Listed by: LAER Realty Partners - Open Sat, 12 to 2pmNew
 $950,000Active5 beds 2 baths2,357 sq. ft.
2-4 Windsor Road, Quincy, MA 02171
MLS# 73541068Listed by: Coldwell Banker Realty - Canton - Open Sun, 2 to 3:30pmNew
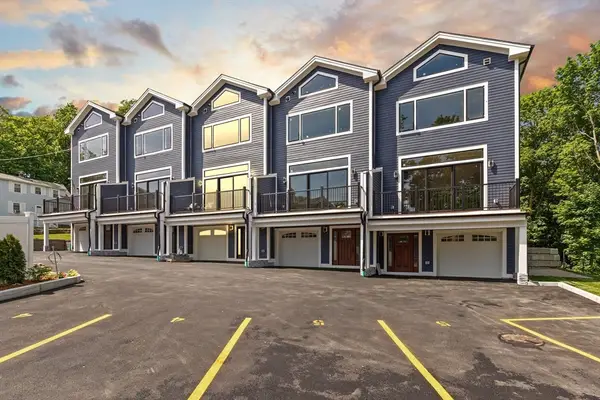 $895,000Active3 beds 4 baths1,985 sq. ft.
53 Packards Ln #3, Quincy, MA 02169
MLS# 73540804Listed by: Coldwell Banker Realty - Boston - Open Sat, 11am to 1pmNew
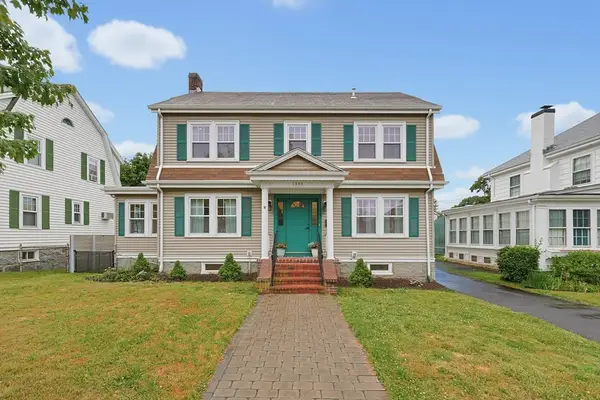 $1,299,000Active4 beds 3 baths3,678 sq. ft.
1343 Quincy Shore Dr, Quincy, MA 02169
MLS# 73540857Listed by: Access - Open Sun, 11am to 12:30pmNew
 $899,900Active3 beds 3 baths1,700 sq. ft.
99 Sumner Street #B, Quincy, MA 02169
MLS# 73540933Listed by: LAER Realty Partners


Protect your home and budget from life's surprises with an Assurant Home Warranty, backed by a partner that supports you through every step of homeownership. Explore Plans.
© 2026 Better Homes and Gardens Real Estate LLC. An Anywhere Real Estate company. All rights reserved. Better Homes and Gardens® Real Estate is a registered trademark owned by Meredith Operations Corporation, licensed to Better Homes and Gardens Real Estate LLC and used with permission. Better Homes and Gardens Real Estate LLC fully supports the principles of the Fair Housing Act and the Equal Opportunity Act. Listing information is deemed reliable but is not guaranteed accurate.
Each office is independently owned and operated.
Any services or products provided by third parties are not provided by, affiliated with or related to Better Homes and Gardens Real Estate LLC, or its affiliated companies.