
94 Town Hill St, Quincy, MA 02169
Local realty services provided by:Better Homes and Gardens Real Estate The Shanahan Group
94 Town Hill St,Quincy, MA 02169
$699,000
- 3 Beds
- 2 Baths
- 1,370 sq. ft.
- Single family
- Active
Listed by: jacob sloane
Office: coldwell banker realty - belmont
MLS#:73547442
Source:MLSPIN
Price summary
- Price:$699,000
- Price per sq. ft.:$510.22
About this home
Welcome to 94 Town Hill Street, where classic New England charm meets an unbeatable Quincy location. This inviting home offers convenient access to Quincy Center, public transportation, shopping, restaurants, parks, and the beautiful beaches along Quincy Shore Drive. Inside, you'll find a warm and welcoming layout filled with natural light, comfortable living spaces, and plenty of opportunity to make the home your own. Whether you're relaxing at home, entertaining guests, or working remotely in the first floor office, the functional floor plan provides flexibility for a variety of lifestyles. Outside, enjoy a private yard perfect for summer gatherings, gardening, or simply unwinding after a long day. Commuters will appreciate the easy access to Route 3A, I-93, and the MBTA Red Line, making travel into Boston and the surrounding areas a breeze.
Contact an agent
Home facts
- Year built:1925
- Listing ID #:73547442
- Updated:August 24, 2026 at 11:04 AM
Rooms and interior
- Bedrooms:3
- Total bathrooms:2
- Full bathrooms:1
- Half bathrooms:1
- Rooms Total:8
- Flooring:Tile, Wood
- Basement Description:Full
- Living area:1,370 sq. ft.
Heating and cooling
- Cooling:1 Cooling Zone, Ductless
- Heating:Oil
Structure and exterior
- Roof:Shingle
- Year built:1925
- Building area:1,370 sq. ft.
- Lot area:0.15 Acres
- Architectural Style:Cape
- Construction Materials:Frame
- Exterior Features:Deck - Wood, Porch
- Foundation Description:Stone
Utilities
- Water:Public
- Sewer:Public Sewer
Finances and disclosures
- Price:$699,000
- Price per sq. ft.:$510.22
- Tax amount:$6,995 (2026)
Features and amenities
- Laundry features:Electric Dryer Hookup, Washer Hookup
- Amenities:Gas Water Heater
Parking
- Total parking spaces:2
- Parking description:Off Street, Paved, Paved Drive, Shared Driveway, Tandem
New listings near 94 Town Hill St
- Open Wed, 4 to 6pmNew
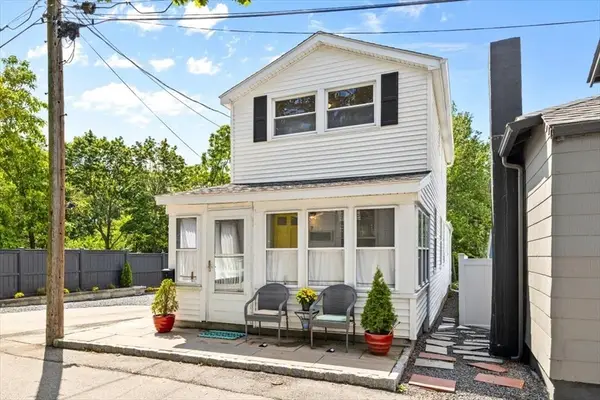 $629,900Active2 beds 2 baths1,050 sq. ft.
7 Peterson Road, Quincy, MA 02169
MLS# 73567023Listed by: Germaine Realty LLC - New
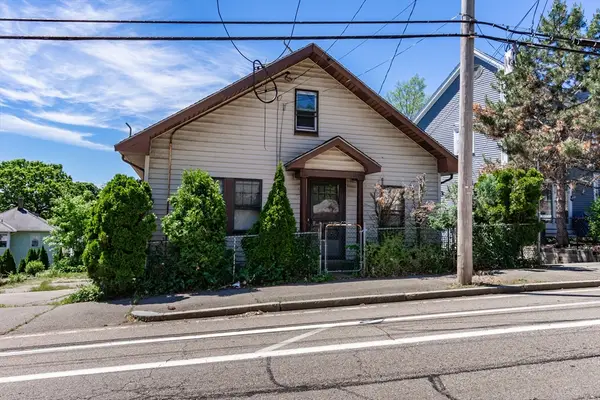 $549,900Active3 beds 1 baths1,398 sq. ft.
40 Quarry Street, Quincy, MA 02169
MLS# 73566990Listed by: LAER Realty Partners - New
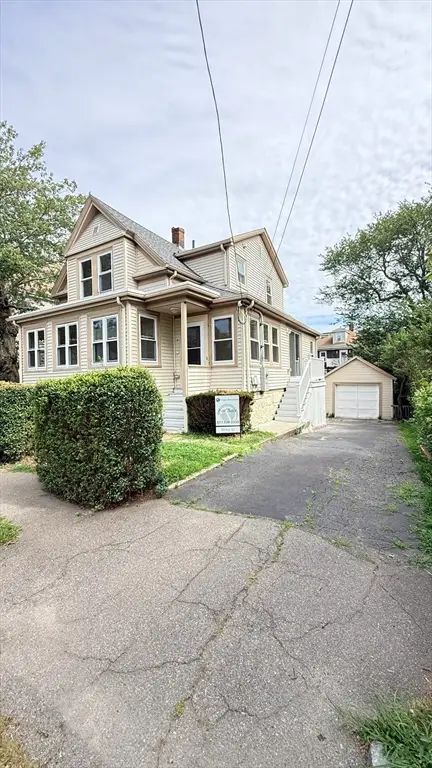 $799,900Active4 beds 2 baths1,559 sq. ft.
178 Farrington St, Quincy, MA 02170
MLS# 73566900Listed by: Thread Real Estate, LLC - New
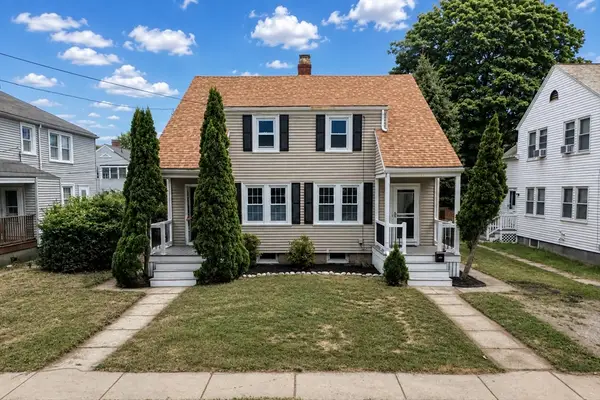 $789,000Active4 beds 3 baths1,600 sq. ft.
74-76 Whiton Ave, Quincy, MA 02169
MLS# 73566439Listed by: Superior Real Estate Group, Inc. - New
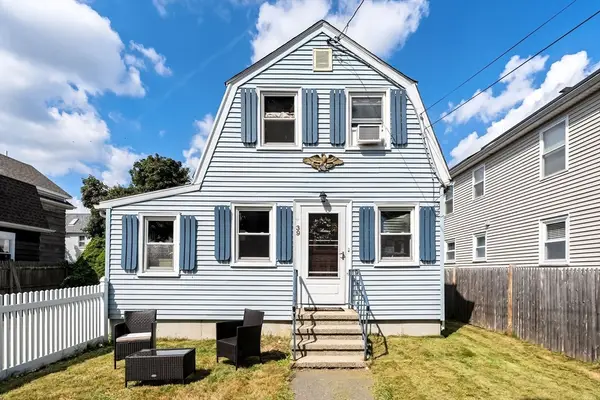 $549,900Active2 beds 1 baths912 sq. ft.
39 Macy St, Quincy, MA 02169
MLS# 73566202Listed by: The Firm - New
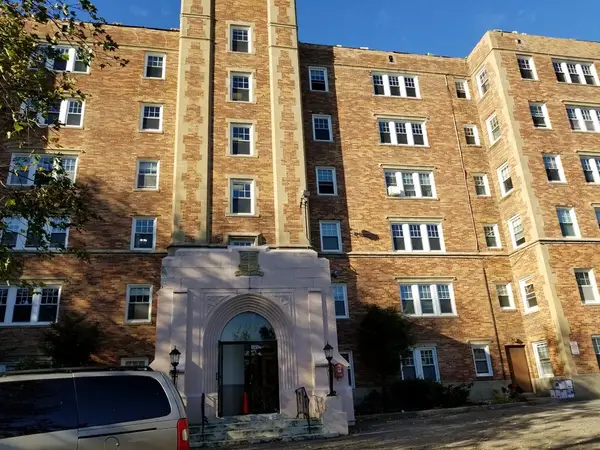 $330,000Active1 beds 1 baths662 sq. ft.
195 Thomas Burgin Pkwy #411, Quincy, MA 02169
MLS# 73566225Listed by: Central Real Estate - New
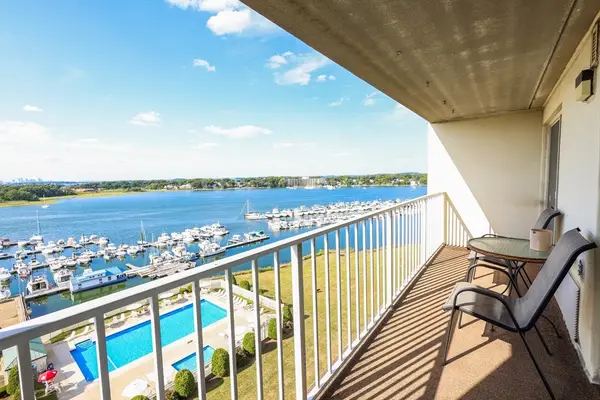 $429,000Active2 beds 2 baths1,057 sq. ft.
200 Cove Way #1002, Quincy, MA 02169
MLS# 73566154Listed by: Simaku Realty, LLC - New
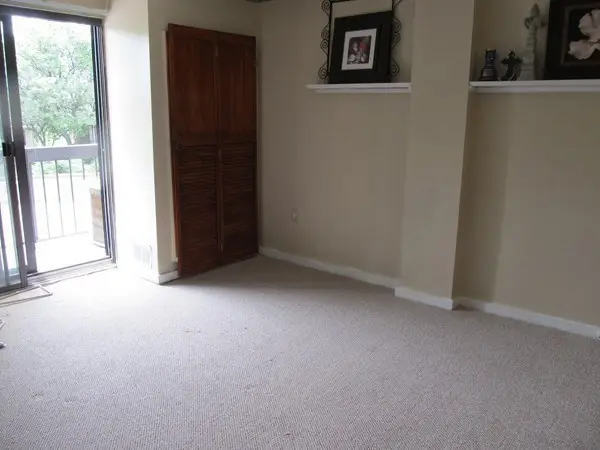 $410,000Active2 beds 2 baths881 sq. ft.
90 Quincy Shore Dr #117, Quincy, MA 02171
MLS# 73566035Listed by: Keller Williams Realty Signature Properties - Open Tue, 6 to 7pmNew
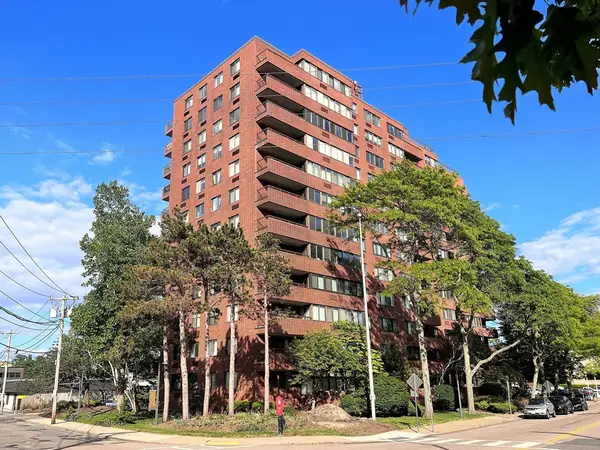 $399,000Active1 beds 1 baths880 sq. ft.
77 Adams St #- 610, Quincy, MA 02169
MLS# 73565830Listed by: East West Real Estate, LLC  $739,900Pending3 beds 2 baths
54 Alvin Avenue, Quincy, MA 02171
MLS# 22604078Listed by: KELLEY & REGE PROPERTIES, INC.


Protect your home and budget from life's surprises with an Assurant Home Warranty, backed by a partner that supports you through every step of homeownership. Explore Plans.
© 2026 Better Homes and Gardens Real Estate LLC. An Anywhere Real Estate company. All rights reserved. Better Homes and Gardens® Real Estate is a registered trademark owned by Meredith Operations Corporation, licensed to Better Homes and Gardens Real Estate LLC and used with permission. Better Homes and Gardens Real Estate LLC fully supports the principles of the Fair Housing Act and the Equal Opportunity Act. Listing information is deemed reliable but is not guaranteed accurate.
Each office is independently owned and operated.
Any services or products provided by third parties are not provided by, affiliated with or related to Better Homes and Gardens Real Estate LLC, or its affiliated companies.