
105 Cross St, Randolph, MA 02368
Local realty services provided by:Better Homes and Gardens Real Estate The Masiello Group
105 Cross St,Randolph, MA 02368
$659,900
- 3 Beds
- 3 Baths
- 1,758 sq. ft.
- Single family
- Active
Listed by: katie hynes
Office: todd a. sandler realtors®
MLS#:73551194
Source:MLSPIN
Price summary
- Price:$659,900
- Price per sq. ft.:$375.37
About this home
Completely renovated from top to bottom, this stunning home offers three bedrooms and three full baths spanning three finished levels. Create memorable meals in the chef-inspired kitchen featuring quartz countertops, high-end stainless appliances, double wall oven, gas range, vent hood and soft-close cabinetry. A sunny bay window fills the living room with natural light while a cozy fireplace adds warmth and charm. A convenient first floor bedroom and tiled full bath complete the first level. Upstairs offers two bedrooms with cathedral ceilings including a primary with a large, walk-in closet. Connecting the two bedrooms is a spa-inspired bath with a luxurious jetted soaking tub AND an elegantly tiled walk-in shower. The lower level adds even more living space with a second kitchen, bonus room and third full bath. Beautiful hardwood flooring flows throughout much of the home, complemented by recessed lighting and built-in speakers. Enjoy peace of mind with major upgrades completed over the past seven years, including a two-zone FHA heating system, tankless hot water, electrical, central air, and roof. A spacious backyard with a patio and gazebo puts the finishing touches on this must-see property. Thoughtfully designed with quality craftsmanship and exceptional attention to detail, this move-in ready home is one you won't want to miss. Schedule your private showing today!...
Contact an agent
Home facts
- Year built:1960
- Listing ID #:73551194
- Updated:August 23, 2026 at 10:58 AM
Rooms and interior
- Bedrooms:3
- Total bathrooms:3
- Full bathrooms:3
- Rooms Total:8
- Flooring:Flooring - Stone/Ceramic Tile, Hardwood, Marble, Tile
- Dining Description:Ceiling Fan(s), Recessed Lighting, Stone/Ceramic Tile
- Kitchen Description:Cabinets - Upgraded, Countertops - Stone/Granite/Solid, Countertops - Upgraded, Dishwasher, Disposal, Flooring - Stone/Ceramic Tile, Kitchen, Lighting - Pendant, Open Floorplan, Oven, Peninsula, Range, Range Hood, Recessed Lighting, Remodeled, Stainless Steel Appliances
- Basement Description:Finished, Full, Interior Entry, Sump Pump, Walk-Out Access
- Living area:1,758 sq. ft.
Heating and cooling
- Cooling:Central Air
- Heating:Forced Air, Natural Gas
- Central air:Yes
Structure and exterior
- Roof:Shingle
- Year built:1960
- Building area:1,758 sq. ft.
- Lot area:0.2 Acres
- Lot Features:Level
- Architectural Style:Cape
- Exterior Features:Patio, Rain Gutters
- Foundation Description:Concrete Perimeter
Schools
- High school:Rhs
- Middle school:Rcms
- Elementary school:Martin E. Young
Utilities
- Water:Public
- Sewer:Public Sewer
Finances and disclosures
- Price:$659,900
- Price per sq. ft.:$375.37
- Tax amount:$5,559 (2025)
Features and amenities
- Appliances:Dishwasher, Disposal, Range, Range Hood
- Laundry features:In Basement, Washer Hookup
- Amenities:Recessed Lighting, Wired For Sound
Parking
- Total parking spaces:6
- Parking description:Off Street, Paved, Paved Drive
New listings near 105 Cross St
- Open Sun, 1 to 3pmNew
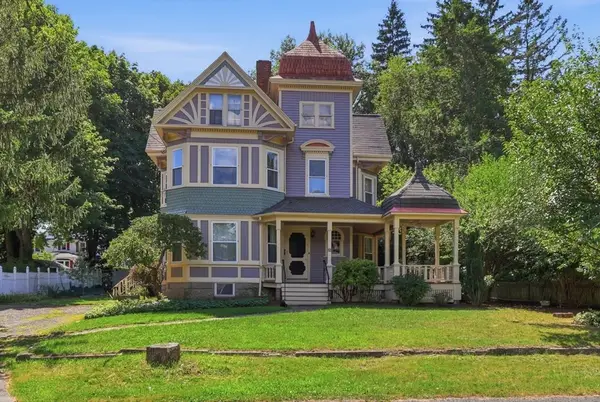 $675,000Active4 beds 2 baths2,262 sq. ft.
26 Woodlawn Street, Randolph, MA 02368
MLS# 73564786Listed by: eXp Realty LLC - Corporate Office - Open Sun, 12 to 2pmNew
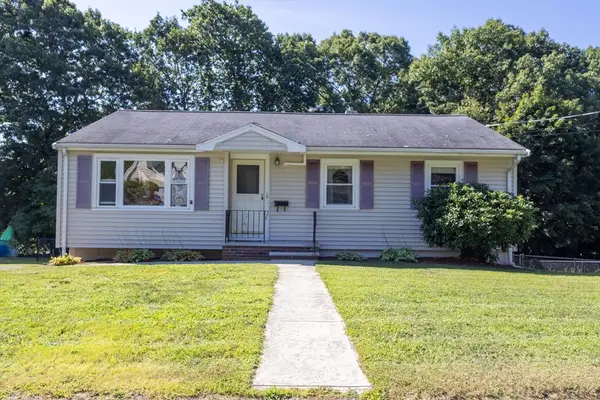 $539,000Active3 beds 1 baths1,800 sq. ft.
16 Isabel Cir, Randolph, MA 02368
MLS# 73566044Listed by: eXp Realty LLC - Corporate Office - Open Sun, 11am to 12:30pmNew
 $599,900Active3 beds 3 baths2,220 sq. ft.
27 Corey St, Randolph, MA 02368
MLS# 73565954Listed by: Real Broker MA, LLC - Open Sun, 12 to 2pmNew
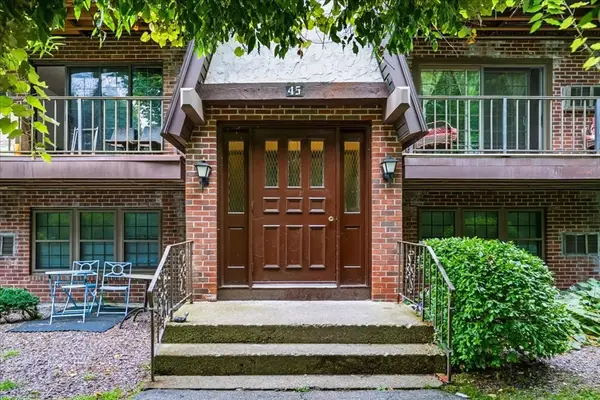 $257,999Active1 beds 1 baths700 sq. ft.
45 West St #C4, Randolph, MA 02368
MLS# 73565772Listed by: Keller Williams Elite - Open Sun, 11am to 1pmNew
 $529,900Active3 beds 1 baths920 sq. ft.
6 Reynolds Ave, Randolph, MA 02368
MLS# 73564937Listed by: Allison James Estates & Homes of MA, LLC - New
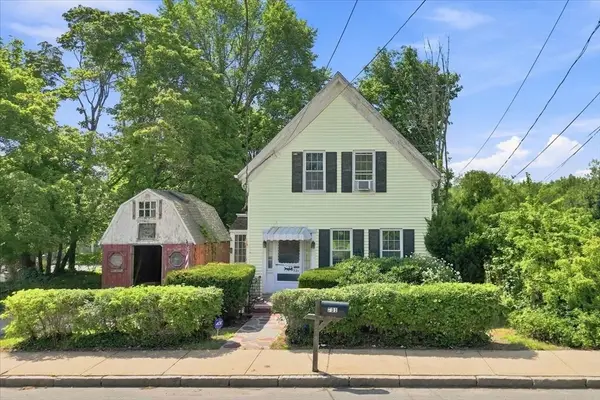 $375,000Active3 beds 1 baths1,364 sq. ft.
731 S Main St, Randolph, MA 02368
MLS# 73565313Listed by: eXp Realty LLC - Corporate Office - New
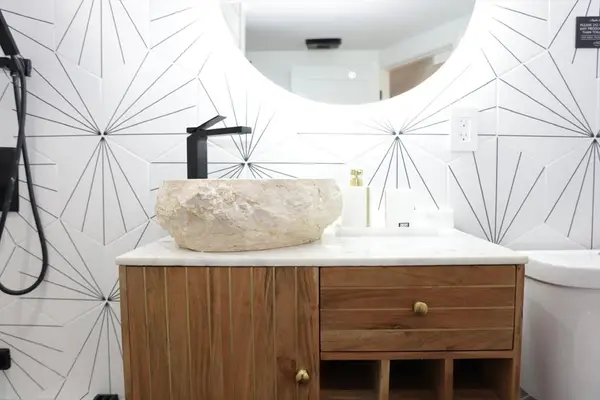 $649,999Active6 beds 4 baths2,886 sq. ft.
14 Drinkwater Ave #14, Randolph, MA 02368
MLS# 73565226Listed by: Advise Realty - New
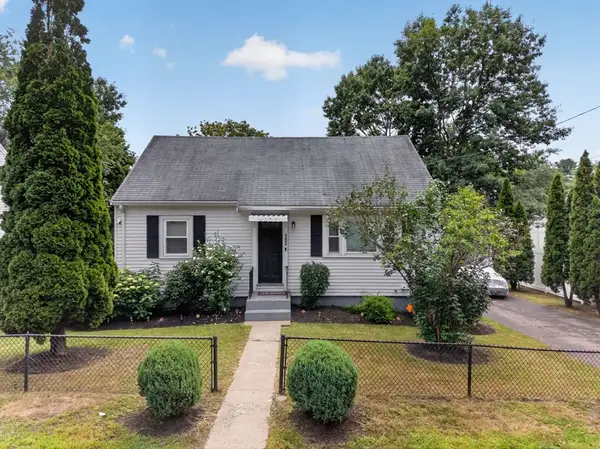 $519,999Active4 beds 1 baths1,536 sq. ft.
193 Pond St, Randolph, MA 02368
MLS# 73565172Listed by: eXp Realty LLC - Open Sun, 11am to 1pmNew
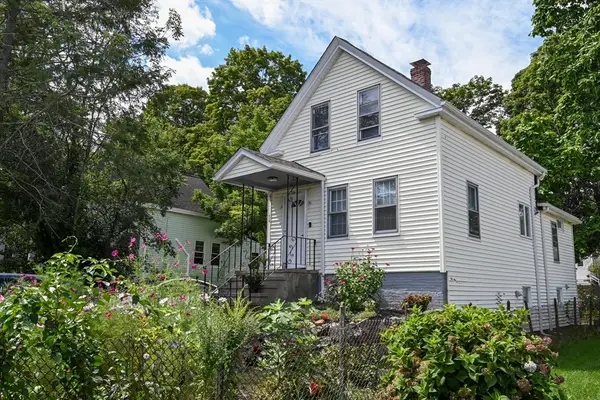 $489,900Active3 beds 1 baths1,055 sq. ft.
56 Howard Street, Randolph, MA 02368
MLS# 73564831Listed by: Keller Williams Realty - Open Sun, 1 to 2:30pmNew
 $750,000Active4 beds 2 baths2,228 sq. ft.
91 Lafayette Street, Randolph, MA 02368
MLS# 73563467Listed by: Todd A. Sandler REALTORS®


Protect your home and budget from life's surprises with an Assurant Home Warranty, backed by a partner that supports you through every step of homeownership. Explore Plans.
© 2026 Better Homes and Gardens Real Estate LLC. An Anywhere Real Estate company. All rights reserved. Better Homes and Gardens® Real Estate is a registered trademark owned by Meredith Operations Corporation, licensed to Better Homes and Gardens Real Estate LLC and used with permission. Better Homes and Gardens Real Estate LLC fully supports the principles of the Fair Housing Act and the Equal Opportunity Act. Listing information is deemed reliable but is not guaranteed accurate.
Each office is independently owned and operated.
Any services or products provided by third parties are not provided by, affiliated with or related to Better Homes and Gardens Real Estate LLC, or its affiliated companies.