
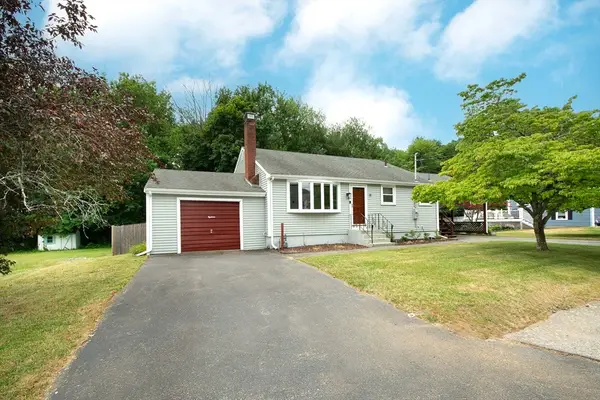
18 Wales Ave, Randolph, MA 02368
Local realty services provided by:Better Homes and Gardens Real Estate The Masiello Group
18 Wales Ave,Randolph, MA 02368
$628,900
- 4 Beds
- 2 Baths
- 1,456 sq. ft.
- Single family
- Active
Upcoming open houses
- Sat, Jul 1812:00 pm - 02:00 pm
Listed by: luis martins realty team, yoana de jesus
Office: re/max synergy
MLS#:73549177
Source:MLSPIN
Price summary
- Price:$628,900
- Price per sq. ft.:$431.94
About this home
Welcome to 18 Wales ave ! This 4-bedroom, 1.5-bath Colonial is ideally located just minutes from Route 24, Route 28, I-93, and the Holbrook/Randolph MBTA Commuter Rail Station, making travel to Boston and surrounding communities quick and easy. Enjoy being close to South Shore Plaza, Randolph Plaza, and an abundance of shopping, restaurants, grocery stores, coffee shops, and everyday conveniences. Outdoor enthusiasts will appreciate nearby Powers Farm Community Park, Belcher Park, and local walking trails, while golf lovers are just minutes from Ponkapoag Golf Course. You’ll also be conveniently located near Blue Hills Reservation, offering miles of scenic hiking, biking, skiing, and year-round . Enjoy the proximity to Randolph’s public schools, library, community center, and youth sports facilities. Whether you’re commuting into the city, exploring the outdoors, or enjoying everything the South Shore has to offer, 18 Wales Ave puts it all within easy reach.
Contact an agent
Home facts
- Year built:1900
- Listing ID #:73549177
- Updated:July 16, 2026 at 11:11 AM
Rooms and interior
- Bedrooms:4
- Total bathrooms:2
- Full bathrooms:1
- Half bathrooms:1
- Rooms Total:8
- Flooring:Tile, Wood
- Dining Description:Bathroom - Half, Hardwood, Recessed Lighting
- Kitchen Description:Cabinets - Upgraded, Countertops - Stone/Granite/Solid, Dishwasher, Flooring - Hardwood, Gas Stove, Range, Recessed Lighting, Refrigerator, Stainless Steel Appliances
- Basement Description:Full, Unfinished
- Living area:1,456 sq. ft.
Heating and cooling
- Cooling:Window Unit(s)
- Heating:Baseboard, Natural Gas
Structure and exterior
- Roof:Shingle
- Year built:1900
- Building area:1,456 sq. ft.
- Lot area:0.17 Acres
- Architectural Style:Colonial
- Exterior Features:Balcony/Deck, Deck, Storage
- Foundation Description:Block
Schools
- High school:Randolph High School
- Middle school:Randolph Middle School
- Elementary school:J F Kennedy Elementary
Utilities
- Water:Public
- Sewer:Public Sewer
Finances and disclosures
- Price:$628,900
- Price per sq. ft.:$431.94
- Tax amount:$5,606 (2026)
Features and amenities
- Appliances:Dishwasher, Dryer, Range, Refrigerator, Washer
- Laundry features:Dryer, Gas Dryer Hookup, In Basement, Washer, Washer Hookup
- Amenities:Gas Water Heater
Parking
- Total parking spaces:3
- Parking description:Off Street, Paved Drive
New listings near 18 Wales Ave
- New
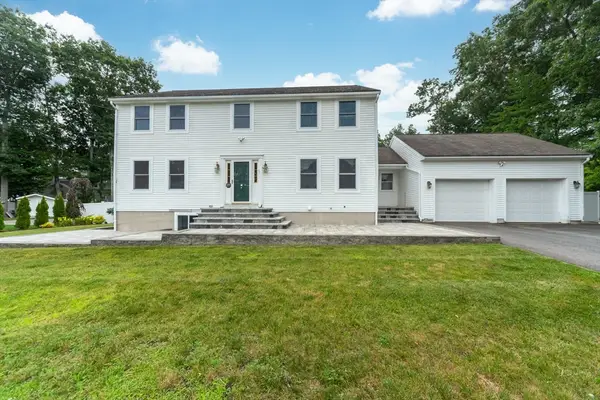 $950,000Active6 beds 4 baths3,177 sq. ft.
65 Tiffany Dr, Randolph, MA 02368
MLS# 73550982Listed by: Loonie Team Realty - Open Sat, 12 to 2pmNew
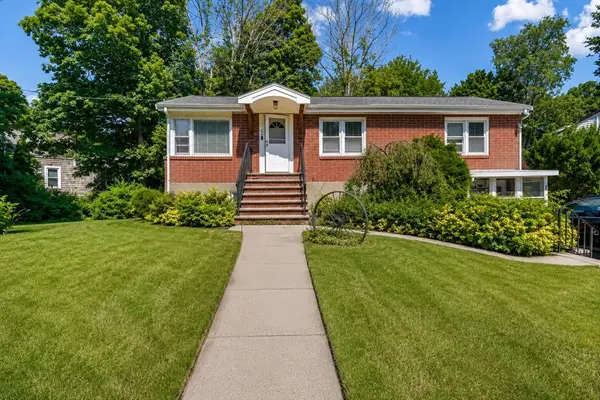 $599,990Active2 beds 2 baths1,680 sq. ft.
65 Fowler St, Randolph, MA 02368
MLS# 73550469Listed by: Zander Realty Group - Open Sun, 11am to 1pmNew
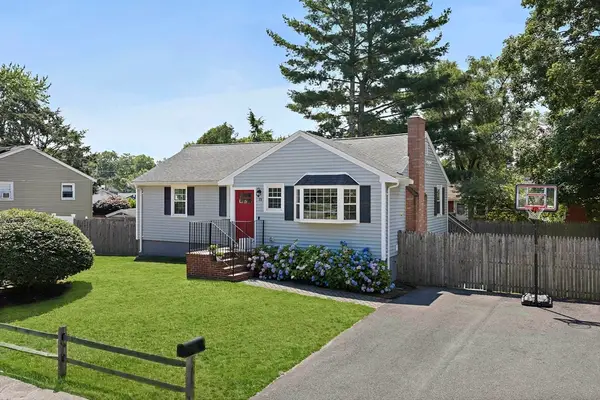 $625,000Active3 beds 2 baths1,889 sq. ft.
33 Bartlett Rd, Randolph, MA 02368
MLS# 73550390Listed by: Todd A. Sandler REALTORS® - New
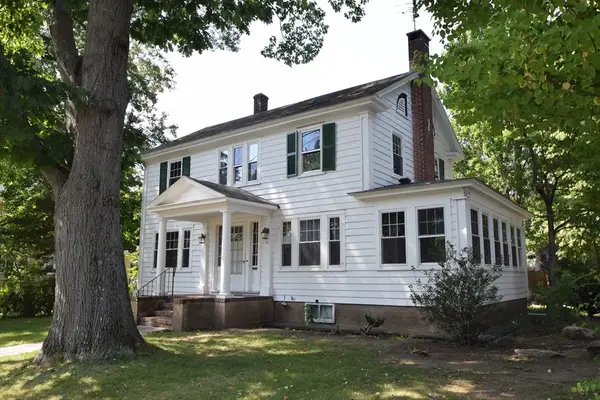 $524,900Active3 beds 2 baths1,408 sq. ft.
15 Fairmount St, Randolph, MA 02368
MLS# 73548959Listed by: Todd A. Sandler REALTORS® - New
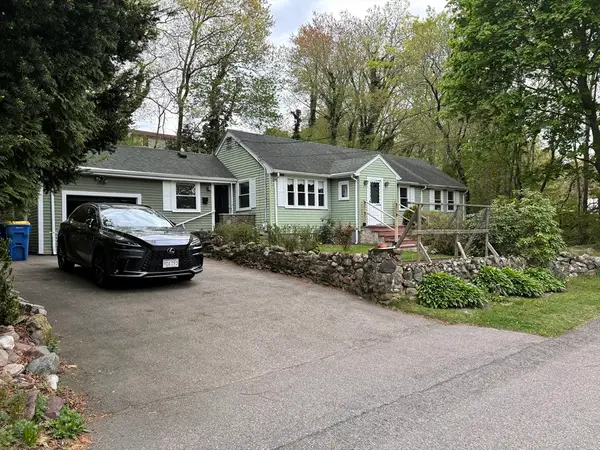 $575,000Active3 beds 2 baths1,100 sq. ft.
36 Sarah St., Randolph, MA 02368
MLS# 73548776Listed by: Dot Homes Real Estate Company - New
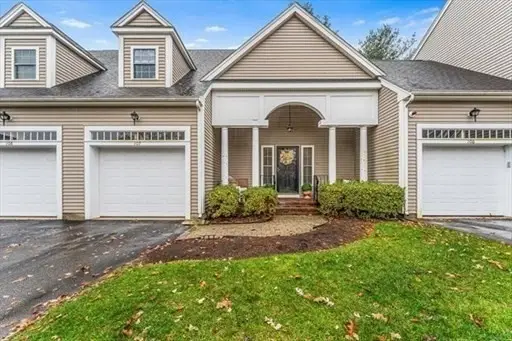 $649,999Active3 beds 3 baths3,273 sq. ft.
107 Meadow Ln #107, Randolph, MA 02368
MLS# 73548329Listed by: Zander Realty Group - New
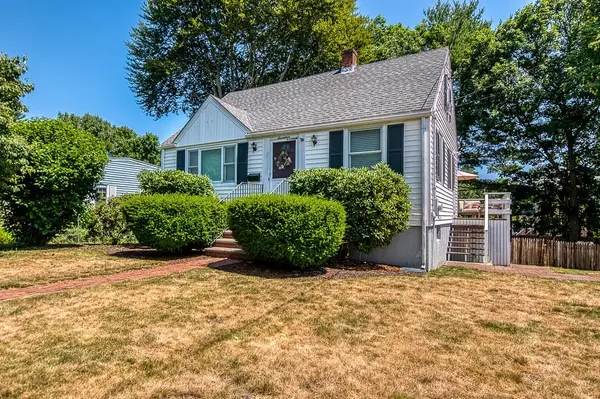 $579,900Active4 beds 1 baths1,260 sq. ft.
17 Lewis Drive, Randolph, MA 02368
MLS# 73547410Listed by: Ballow and Hutchinson Realty Group, Inc. - New
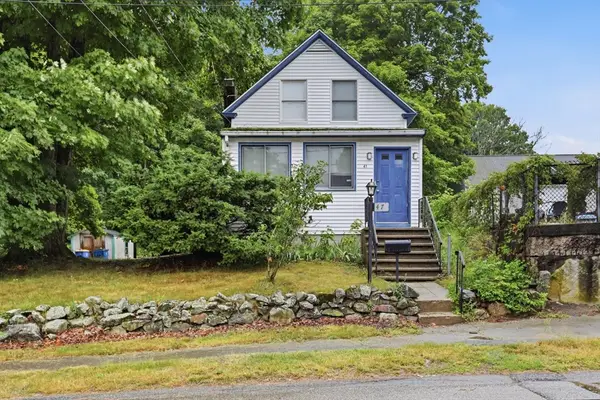 $474,000Active3 beds 1 baths1,344 sq. ft.
47 Belcher St, Randolph, MA 02368
MLS# 73547272Listed by: Real Broker MA, LLC - New
 $579,900Active3 beds 1 baths1,560 sq. ft.
18 Oakwood Dr, Randolph, MA 02368
MLS# 73547096Listed by: Coldwell Banker Realty - Hingham


Protect your home and budget from life's surprises with an Assurant Home Warranty, backed by a partner that supports you through every step of homeownership. Explore Plans.
© 2026 Better Homes and Gardens Real Estate LLC. An Anywhere Real Estate company. All rights reserved. Better Homes and Gardens® Real Estate is a registered trademark owned by Meredith Operations Corporation, licensed to Better Homes and Gardens Real Estate LLC and used with permission. Better Homes and Gardens Real Estate LLC fully supports the principles of the Fair Housing Act and the Equal Opportunity Act. Listing information is deemed reliable but is not guaranteed accurate.
Each office is independently owned and operated.
Any services or products provided by third parties are not provided by, affiliated with or related to Better Homes and Gardens Real Estate LLC, or its affiliated companies.