
27 Cole Terrace, Randolph, MA 02368
Local realty services provided by:Better Homes and Gardens Real Estate The Masiello Group
27 Cole Terrace,Randolph, MA 02368
$674,900
- 3 Beds
- 2 Baths
- 1,597 sq. ft.
- Single family
- Active
Listed by: sharon f. power
Office: silva realty group, inc.
MLS#:73569515
Source:MLSPIN
Price summary
- Price:$674,900
- Price per sq. ft.:$422.6
About this home
Welcome to this stunning 3-bedroom, 2-bath ranch. Designed for effortless main-level living, this home boasts an exceptionally spacious floor plan highlighted by gleaming hardwood floors and new carpeting throughout. Enjoy maximum flexibility with two distinct living rooms, plus a dedicated space for a home office.The larger eat-in kitchen has stainless steel appliances, plus ample counter space and storage.Additional features include central air, a partially finished basement providing endless potential for a gym, playroom, or extra storage, main floor laundry, and a layout crafted for both entertaining and everyday comfort. The enclosed sunroom is a must see.Nestled in a community close to local amenities, schools, and commuting routes, this turn-key residence offers space, charm, and efficiency. Don’t miss this rare neighborhood gem!
Contact an agent
Home facts
- Year built:1950
- Listing ID #:73569515
- Updated:September 02, 2026 at 10:32 AM
Rooms and interior
- Bedrooms:3
- Total bathrooms:2
- Full bathrooms:2
- Rooms Total:7
- Flooring:Carpet, Flooring - Hardwood, Flooring - Wall to Wall Carpet, Hardwood, Tile
- Kitchen Description:Ceiling Fan(s), Countertops - Stone/Granite/Solid, Dining Area, Dishwasher, Dryer Hookup - Electric, Exterior Access, Flooring - Hardwood, Microwave, Range, Recessed Lighting, Refrigerator, Window(s) - Bay/Bow/Box
- Basement Description:Concrete, Full, Interior Entry, Partially Finished, Sump Pump
- Living area:1,597 sq. ft.
Heating and cooling
- Cooling:Central Air
- Heating:Forced Air
- Central air:Yes
Structure and exterior
- Roof:Shingle
- Year built:1950
- Building area:1,597 sq. ft.
- Lot area:0.37 Acres
- Lot Features:Cleared, Easements, Level
- Architectural Style:Ranch
- Construction Materials:Frame
- Exterior Features:Deck - Wood, Porch, Porch - Enclosed, Rain Gutters, Screened
- Foundation Description:Concrete Perimeter
Schools
- High school:Randolph High School
- Middle school:Randolph Communtiy Middle
- Elementary school:Martin E Young Elementary
Utilities
- Water:Public
- Sewer:Public Sewer
Finances and disclosures
- Price:$674,900
- Price per sq. ft.:$422.6
- Tax amount:$6,472 (2026)
Features and amenities
- Appliances:Dishwasher, Dryer, Microwave, Range, Refrigerator, Washer
- Laundry features:Dryer, Electric Dryer Hookup, First Floor, Main Level, Washer, Washer Hookup
Parking
- Total parking spaces:4
- Parking description:Off Street, Paved, Paved Drive, Tandem
New listings near 27 Cole Terrace
- Open Sat, 12 to 1:30pmNew
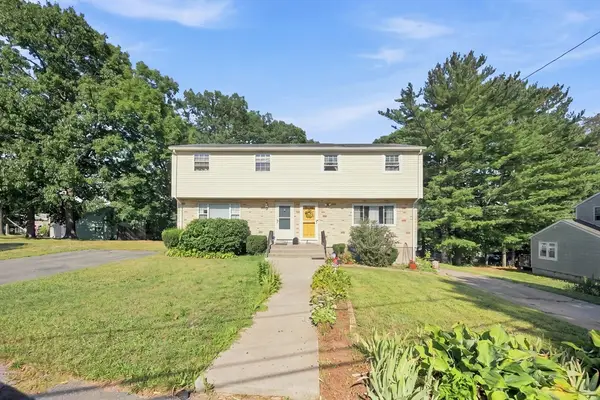 $440,000Active3 beds 2 baths1,236 sq. ft.
75 Mark Ter #75, Randolph, MA 02368
MLS# 73570363Listed by: eXp Realty LLC - New
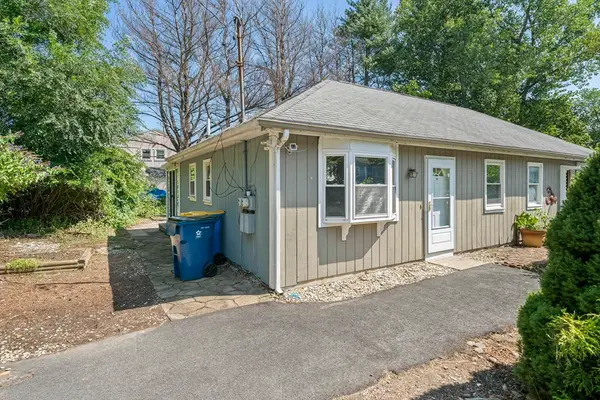 $272,000Active2 beds 1 baths576 sq. ft.
23 Hayward #23, Randolph, MA 02368
MLS# 73569611Listed by: Real Broker MA, LLC - New
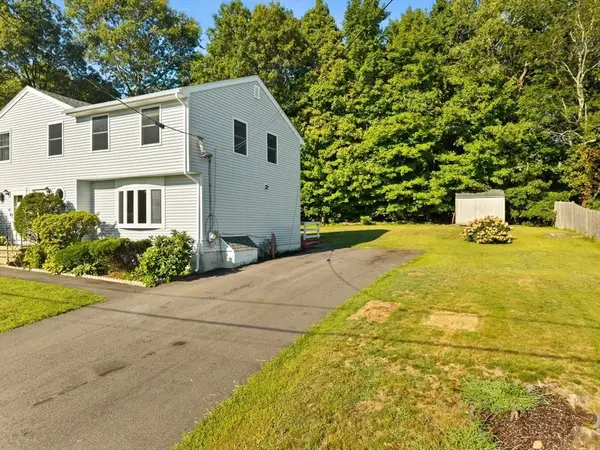 $519,900Active3 beds 3 baths1,350 sq. ft.
42 Boylston St #42R, Randolph, MA 02368
MLS# 73568553Listed by: RE/MAX Real Estate Center - New
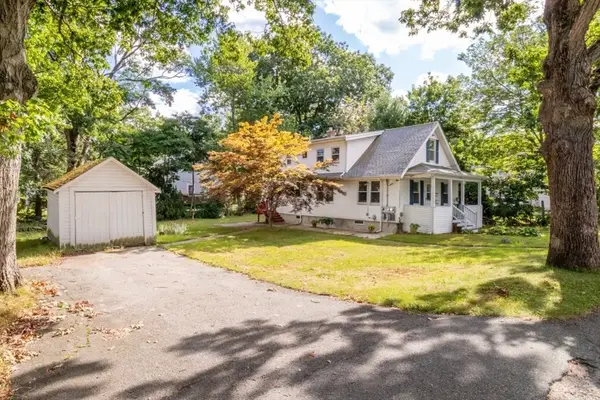 $699,000Active3 beds 2 baths1,872 sq. ft.
12 Emeline St, Randolph, MA 02368
MLS# 73568635Listed by: Coldwell Banker Realty - Dorchester - New
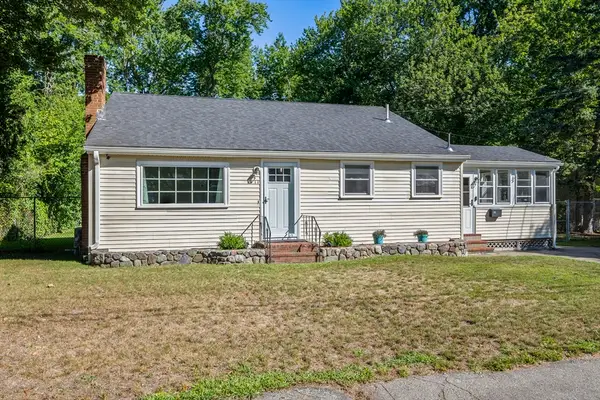 $639,900Active3 beds 2 baths1,542 sq. ft.
11 Virginia Cir, Randolph, MA 02368
MLS# 73568460Listed by: The Firm - New
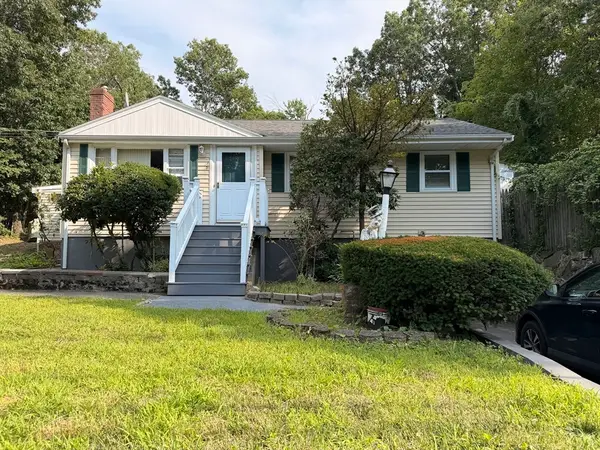 $615,000Active3 beds 2 baths1,844 sq. ft.
115 Center St, Randolph, MA 02368
MLS# 73567584Listed by: Red Spade Realty LLC 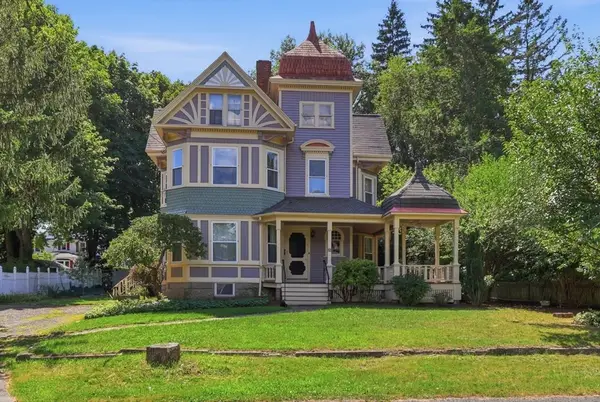 $675,000Active4 beds 2 baths2,262 sq. ft.
26 Woodlawn Street, Randolph, MA 02368
MLS# 73564786Listed by: eXp Realty LLC - Corporate Office $599,900Active3 beds 3 baths2,220 sq. ft.
27 Corey St, Randolph, MA 02368
MLS# 73565954Listed by: Real Broker MA, LLC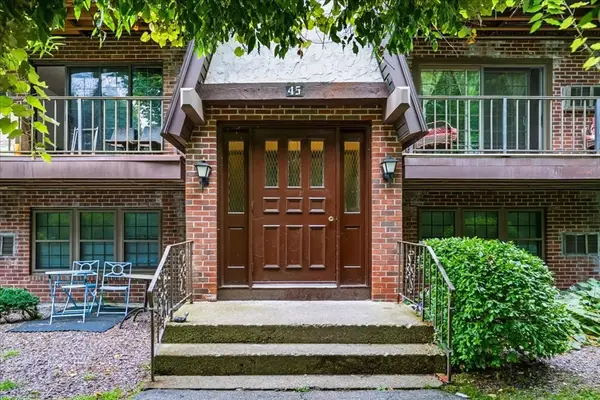 $257,999Active1 beds 1 baths700 sq. ft.
45 West St #C4, Randolph, MA 02368
MLS# 73565772Listed by: Keller Williams Elite


Protect your home and budget from life's surprises with an Assurant Home Warranty, backed by a partner that supports you through every step of homeownership. Explore Plans.
© 2026 Better Homes and Gardens Real Estate LLC. An Anywhere Real Estate company. All rights reserved. Better Homes and Gardens® Real Estate is a registered trademark owned by Meredith Operations Corporation, licensed to Better Homes and Gardens Real Estate LLC and used with permission. Better Homes and Gardens Real Estate LLC fully supports the principles of the Fair Housing Act and the Equal Opportunity Act. Listing information is deemed reliable but is not guaranteed accurate.
Each office is independently owned and operated.
Any services or products provided by third parties are not provided by, affiliated with or related to Better Homes and Gardens Real Estate LLC, or its affiliated companies.