
42 Boylston St #42R, Randolph, MA 02368
Local realty services provided by:Better Homes and Gardens Real Estate The Masiello Group
42 Boylston St #42R,Randolph, MA 02368
$509,900
- 3 Beds
- 3 Baths
- 1,350 sq. ft.
- Condominium
- Active
Listed by: samson kimani
Office: re/max real estate center
MLS#:73568553
Source:MLSPIN
Price summary
- Price:$509,900
- Price per sq. ft.:$377.7
About this home
**NO HOA OR CONDO FEES!** Welcome to this beautifully maintained 3-bedroom, 2.5-bath duplex offering the perfect blend of space, comfort, and convenience! If you've been searching for a home with room to grow, modern updates, and the freedom of no monthly association fees, this is one you won't want to miss. Step inside to a bright and inviting living room featuring a beautiful bay window that fills the space with natural light, complemented by hardwood floors flowing into the dining area. The conveniently located kitchen and first-floor half bath make everyday living and entertaining a breeze. Upstairs, you'll find three generously sized bedrooms, including a spacious primary bedroom with two closets. Need additional living space? The finished basement offers endless possibilities, whether you envision a cozy family room, home office, fitness area, playroom, or entertainment space. A full bathroom and laundry hookups add even more convenience. Enjoy peace of mind with several recent improvements, including a NEW ROOF (2026), NEW CARPETING (2026), FRESH INTERIOR PAINT (2026), DRIVEWAY (2023), HOT WATER TANK (2023), and newer windows. Natural gas heating adds to the home's everyday comfort. Outside, the generously sized yard offers plenty of room for outdoor gatherings, gardening, or simply relaxing. Conveniently located near shopping, dining, schools, public transportation, and major highways, this home delivers the space and flexibility you've been looking for. **Move-in ready, thoughtfully updated, and NO HOA OR CONDO FEES! Schedule your showing today!**...
Contact an agent
Home facts
- Year built:1984
- Listing ID #:73568553
- Updated:November 09, 2026 at 03:49 PM
Rooms and interior
- Bedrooms:3
- Total bathrooms:3
- Full bathrooms:2
- Half bathrooms:1
- Rooms Total:6
- Flooring:Carpet, Flooring - Wall to Wall Carpet, Hardwood, Laminate
- Dining Description:Ceiling Fan(s), Hardwood
- Kitchen Description:Dishwasher, Disposal, Gas Stove, Microwave, Range
- Living area:1,350 sq. ft.
Heating and cooling
- Cooling:Central Air
- Heating:Central, Forced Air, Natural Gas
- Central air:Yes
Structure and exterior
- Year built:1984
- Building area:1,350 sq. ft.
- Construction Materials:Frame
- Exterior Features:Deck, Storage
Utilities
- Water:Public
- Sewer:Public Sewer
Finances and disclosures
- Price:$509,900
- Price per sq. ft.:$377.7
- Tax amount:$4,494 (2026)
Features and amenities
- Appliances:Dishwasher, Disposal, Microwave, Range, Washer
- Laundry features:Bathroom - Full, Electric Dryer Hookup, In Basement, In Unit, Washer, Washer Hookup
Parking
- Total parking spaces:6
- Parking description:Off Street, Paved
New listings near 42 Boylston St #42R
- New
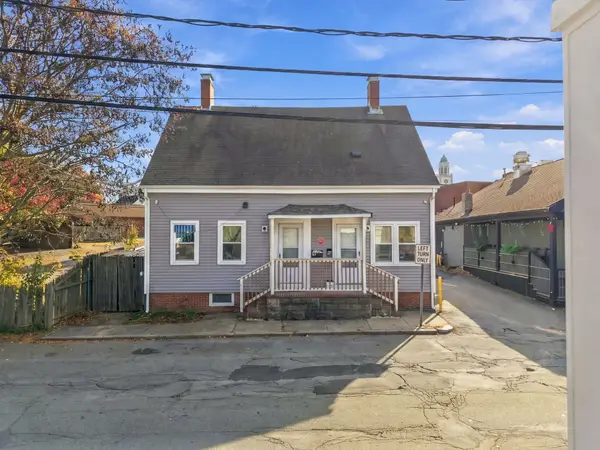 $729,900Active4 beds 2 baths1,544 sq. ft.
13-15 Short St, Randolph, MA 02368
MLS# 73599532Listed by: Compass - New
 $725,000Active4 beds 2 baths1,838 sq. ft.
24 Vinton St, Randolph, MA 02368
MLS# 73599199Listed by: Coldwell Banker Realty - Belmont - New
 $589,900Active3 beds 2 baths1,300 sq. ft.
41 Gold St, Randolph, MA 02368
MLS# 73599153Listed by: Landmark Unlimited Realty - New
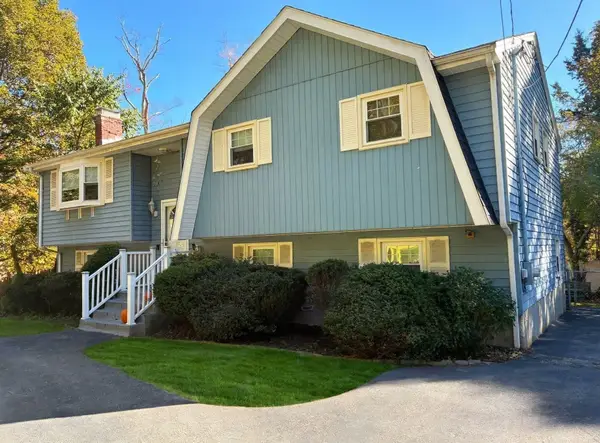 $690,000Active4 beds 2 baths1,636 sq. ft.
29 Newcomb Ave, Randolph, MA 02368
MLS# 73597652Listed by: RE/MAX Synergy  $399,900Active2 beds 2 baths2,192 sq. ft.
D5 Franklin Square #D5, Randolph, MA 02368
MLS# 73596153Listed by: Todd A. Sandler REALTORS® $895,000Active4 beds 4 baths2,988 sq. ft.
9-11 Leo Egan Way, Randolph, MA 02368
MLS# 73595289Listed by: Berkshire Hathaway HomeServices Commonwealth Real Estate $925,000Active4 beds 4 baths3,046 sq. ft.
98 Warren St, Randolph, MA 02368
MLS# 73594525Listed by: Horvath & Tremblay $599,900Active3 beds 1 baths1,332 sq. ft.
119 Center St, Randolph, MA 02368
MLS# 73593500Listed by: LAER Realty Partners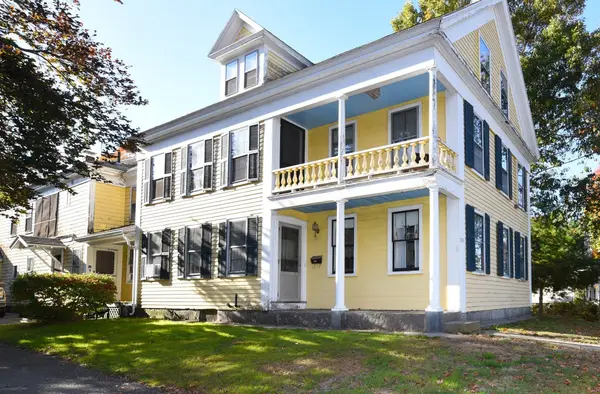 $799,000Active5 beds 2 baths3,348 sq. ft.
558 N Main St, Randolph, MA 02368
MLS# 73592289Listed by: Prime Time Real Estate Inc.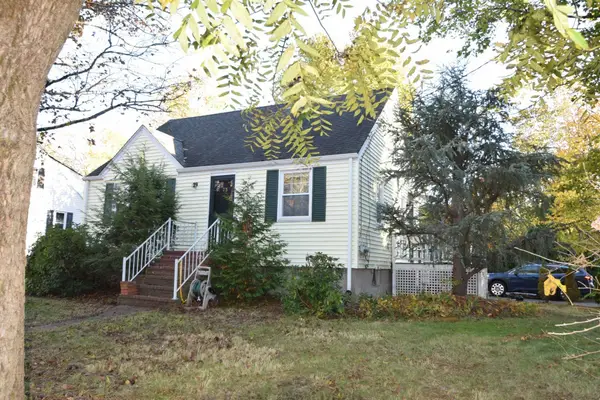 $499,000Active3 beds 2 baths1,260 sq. ft.
73 Chestnut Circle, Randolph, MA 02368
MLS# 73592142Listed by: Todd A. Sandler REALTORS®


Protect your home and budget from life's surprises with an Assurant Home Warranty, backed by a partner that supports you through every step of homeownership. Explore Plans.
© 2026 Better Homes and Gardens Real Estate LLC. An Anywhere Real Estate company. All rights reserved. Better Homes and Gardens® Real Estate is a registered trademark owned by Meredith Operations Corporation, licensed to Better Homes and Gardens Real Estate LLC and used with permission. Better Homes and Gardens Real Estate LLC fully supports the principles of the Fair Housing Act and the Equal Opportunity Act. Listing information is deemed reliable but is not guaranteed accurate.
Each office is independently owned and operated.
Any services or products provided by third parties are not provided by, affiliated with or related to Better Homes and Gardens Real Estate LLC, or its affiliated companies.