
51 Selwyn Rd, Randolph, MA 02368
Local realty services provided by:Better Homes and Gardens Real Estate The Masiello Group
51 Selwyn Rd,Randolph, MA 02368
$629,900
- 4 Beds
- 2 Baths
- 1,572 sq. ft.
- Single family
- Active
Listed by: patricia nunez
Office: redfin corp.
MLS#:73581790
Source:MLSPIN
Price summary
- Price:$629,900
- Price per sq. ft.:$400.7
About this home
Energy efficient updated 4 bedroom 2 bath Cape with solar panels and central air on a gorgeous corner lot! Step inside to a sun-filled living room that creates a warm and welcoming first impression. The updated kitchen is both stylish and functional, featuring stainless steel appliances, butcher block countertops, ample cabinetry and backyard views. Hardwood flooring runs throughout the home, complemented by refreshed kitchen tile and backsplash. The versatile first floor offers two bedrooms, a full bath and convenient laundry, while the second floor adds two more large bedrooms and another full bath. Outside, the spacious fenced backyard with patio and garden is a great space for gatherings, outdoor dining, or relaxing, ready for everything from summer BBQ's to quiet afternoons outdoors. With a newer roof, updated baths, numerous recent improvements, convenient carport and this home offers a wonderful blend of character, modern efficiency, comfort and everyday convenience. Located close to major highways, shopping and restaurants, don’t miss it!...
Contact an agent
Home facts
- Year built:1950
- Listing ID #:73581790
- Updated:September 25, 2026 at 12:57 AM
Rooms and interior
- Bedrooms:4
- Total bathrooms:2
- Full bathrooms:2
- Rooms Total:6
- Flooring:Hardwood, Tile, Vinyl
- Dining Description:Overhead, Recessed Lighting, Stone/Ceramic Tile
- Kitchen Description:Countertops - Upgraded, Dishwasher, Gas Stove, Range, Range Hood, Recessed Lighting, Refrigerator, Stainless Steel Appliances
- Living area:1,572 sq. ft.
Heating and cooling
- Cooling:Central Air
- Heating:Forced Air, Natural Gas
- Central air:Yes
Structure and exterior
- Roof:Shingle
- Year built:1950
- Building area:1,572 sq. ft.
- Lot area:0.18 Acres
- Architectural Style:Cape
- Construction Materials:Frame
- Exterior Features:Garden, Patio, Rain Gutters, Storage
- Foundation Description:Concrete Perimeter
Utilities
- Water:Public
- Sewer:Public Sewer
Finances and disclosures
- Price:$629,900
- Price per sq. ft.:$400.7
- Tax amount:$5,778 (2026)
Features and amenities
- Appliances:Dishwasher, Dryer, Range, Range Hood, Refrigerator, Washer
- Laundry features:Dryer, Electric Dryer Hookup, First Floor, Washer, Washer Hookup
- Amenities:Gas Water Heater
Parking
- Total parking spaces:3
- Parking description:Carport, Off Street, Paved Drive
New listings near 51 Selwyn Rd
- New
 $649,900Active4 beds 2 baths1,216 sq. ft.
5 Wyman Rd, Randolph, MA 02368
MLS# 73581721Listed by: Keller Williams Realty Boston South West - New
 $503,000Active3 beds 1 baths1,148 sq. ft.
305 Mill Street, Randolph, MA 02368
MLS# 73580891Listed by: Keller Williams Realty Boston Northwest - Open Sat, 11:30am to 1pmNew
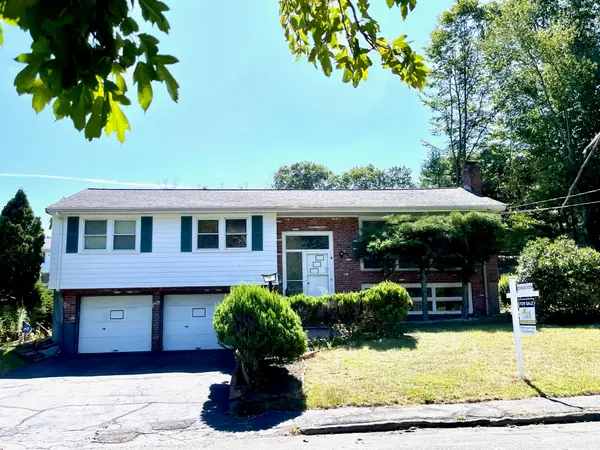 $650,000Active3 beds 3 baths1,504 sq. ft.
4 Sunset Drive, Randolph, MA 02368
MLS# 73577524Listed by: LAER Realty Partners - New
 $449,900Active3 beds 2 baths1,346 sq. ft.
66 Mark Terrace #66, Randolph, MA 02368
MLS# 73579195Listed by: Todd A. Sandler REALTORS® - New
 $535,000Active3 beds 2 baths1,386 sq. ft.
41 Jones Ave, Randolph, MA 02368
MLS# 73578033Listed by: Gibson Sotheby's International Realty - New
 $699,900Active4 beds 2 baths2,013 sq. ft.
10 Howe Circle, Randolph, MA 02368
MLS# 73577056Listed by: Century 21 Custom Home Realty - New
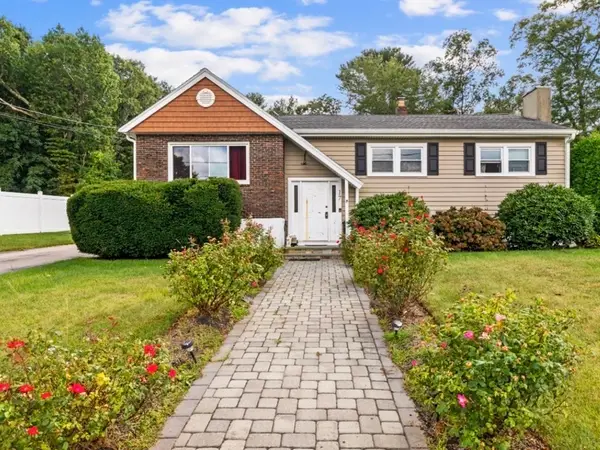 $645,000Active4 beds 2 baths2,060 sq. ft.
17 Acorn Dr, Randolph, MA 02368
MLS# 73577019Listed by: Thumbprint Realty, LLC - New
 $995,000Active6 beds 3 baths3,394 sq. ft.
38 Reynolds Ave, Randolph, MA 02368
MLS# 73576582Listed by: Venture - Open Sun, 12 to 2pmNew
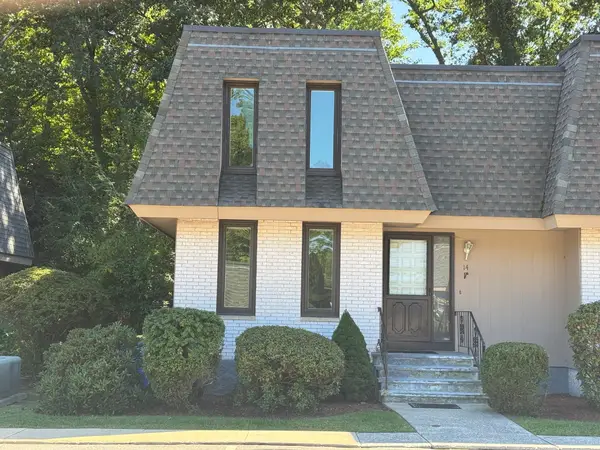 $524,900Active3 beds 3 baths1,908 sq. ft.
14 Grove Sq #14, Randolph, MA 02368
MLS# 73576523Listed by: Todd A. Sandler REALTORS®


Protect your home and budget from life's surprises with an Assurant Home Warranty, backed by a partner that supports you through every step of homeownership. Explore Plans.
© 2026 Better Homes and Gardens Real Estate LLC. An Anywhere Real Estate company. All rights reserved. Better Homes and Gardens® Real Estate is a registered trademark owned by Meredith Operations Corporation, licensed to Better Homes and Gardens Real Estate LLC and used with permission. Better Homes and Gardens Real Estate LLC fully supports the principles of the Fair Housing Act and the Equal Opportunity Act. Listing information is deemed reliable but is not guaranteed accurate.
Each office is independently owned and operated.
Any services or products provided by third parties are not provided by, affiliated with or related to Better Homes and Gardens Real Estate LLC, or its affiliated companies.