
65 Tiffany Dr, Randolph, MA 02368
Local realty services provided by:Better Homes and Gardens Real Estate The Masiello Group
65 Tiffany Dr,Randolph, MA 02368
$1,200,000
- 4 Beds
- 4 Baths
- 3,200 sq. ft.
- Single family
- Active
Listed by: dave white
Office: ownerentry.com
MLS#:73524399
Source:MLSPIN
Price summary
- Price:$1,200,000
- Price per sq. ft.:$375
About this home
Beautifully updated Colonial set on a large, private 0.68-acre lot in one of Randolphs desirable neighborhoods. This spacious home offers approximately 3177 SF of finished living area including a finished lower level, with 4 BRs, 3.5 baths, The main level features a bright & functional layout w/ generous living space, dining area, a well-appointed kitchen & a cozy wood-burning fireplace. The oversized primary BR includes 2 closets & an upgraded primary bath.The finished lower level offers excellent flexible space for extended family, guests, home office, gym or rec. Outside, enjoy a beautifully renovated landscape w/ an automatic sprinkler system, private irrigation well, expansive lawn area, fruit plantings incl blueberries, raspberries, blackberries & peach trees, a grape pergola & raised garden bed. Close to schools, shopping, restaurants, public transportation & major routes incl 95, 93 & 24. A rare opportunity, offering space, privacy, updates & an exceptional outdoor living area.
Contact an agent
Home facts
- Year built:1994
- Listing ID #:73524399
- Updated:July 09, 2026 at 10:54 AM
Rooms and interior
- Bedrooms:4
- Total bathrooms:4
- Full bathrooms:3
- Half bathrooms:1
- Rooms Total:8
- Flooring:Tile, Wood
- Basement Description:Finished, Full
- Living area:3,200 sq. ft.
Heating and cooling
- Cooling:Central Air
- Heating:Baseboard, Oil
- Central air:Yes
Structure and exterior
- Roof:Shingle
- Year built:1994
- Building area:3,200 sq. ft.
- Lot area:0.68 Acres
- Lot Features:Level
- Architectural Style:Colonial
- Construction Materials:Frame
- Exterior Features:Deck - Wood, Garden, Patio, Professional Landscaping, Sprinkler System
- Foundation Description:Concrete Perimeter
Utilities
- Water:Private, Public
- Sewer:Public Sewer
Finances and disclosures
- Price:$1,200,000
- Price per sq. ft.:$375
- Tax amount:$8,827 (2025)
Parking
- Total parking spaces:4
- Parking description:Attached, Paved, Paved Drive
- Garage:Yes
- Garage spaces:2
New listings near 65 Tiffany Dr
- New
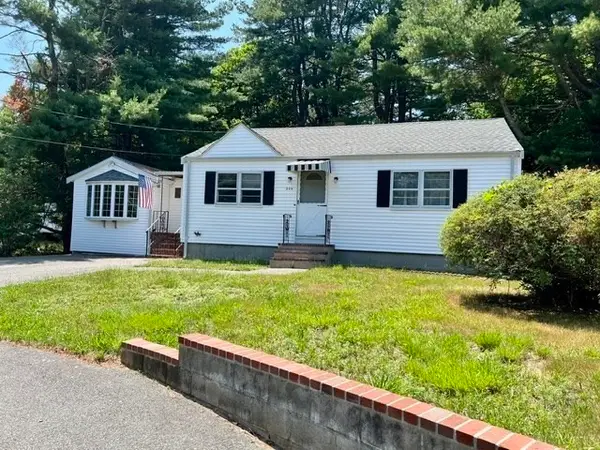 $529,900Active3 beds 2 baths1,600 sq. ft.
330 North Street, Randolph, MA 02368
MLS# 73547031Listed by: Keller Williams Realty - New
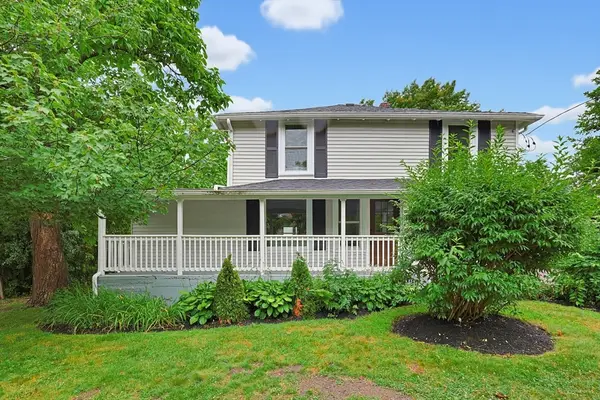 $625,000Active4 beds 2 baths1,416 sq. ft.
4 Ryan St, Randolph, MA 02368
MLS# 73546975Listed by: Multi State Realty, Inc. - Open Fri, 4 to 6pmNew
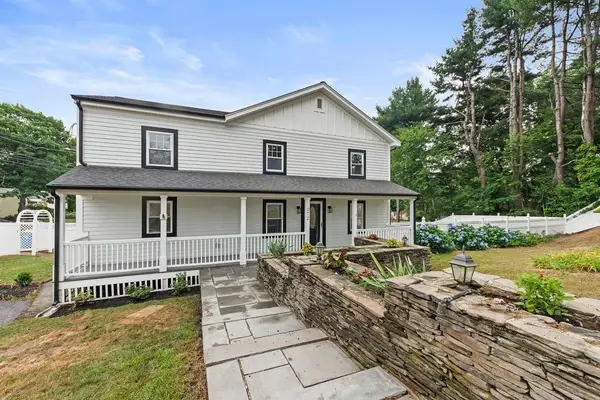 $799,900Active5 beds 3 baths2,240 sq. ft.
272 Canton St, Randolph, MA 02368
MLS# 73546585Listed by: eXp Realty LLC - Open Sat, 12 to 1:30pmNew
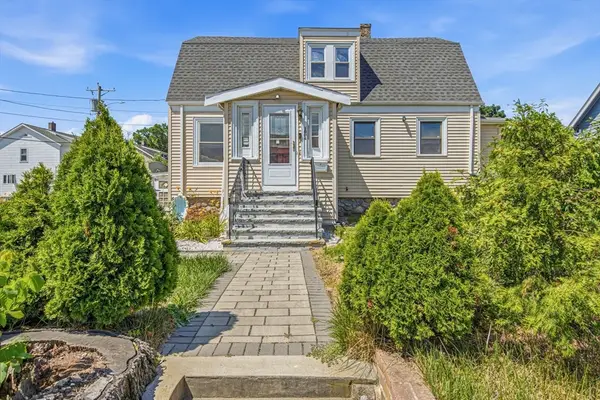 $560,000Active4 beds 3 baths2,227 sq. ft.
1004 N Main St, Randolph, MA 02368
MLS# 73545819Listed by: eXp Realty LLC - Corporate Office - Open Fri, 11am to 12:30pmNew
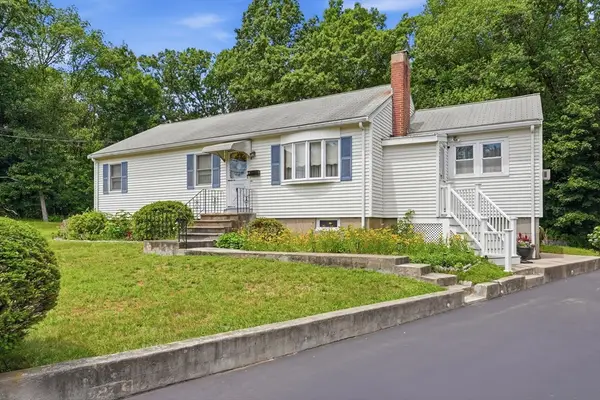 $525,000Active3 beds 1 baths1,453 sq. ft.
16 Gloria Rd., Randolph, MA 02368
MLS# 73545148Listed by: Keller Williams Realty - Open Sat, 11am to 12pmNew
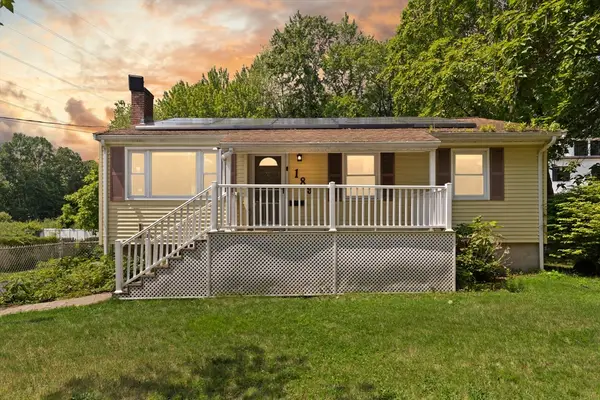 $570,000Active3 beds 1 baths1,246 sq. ft.
189 South Strteet, Randolph, MA 02368
MLS# 73544717Listed by: Coldwell Banker Realty - Easton - New
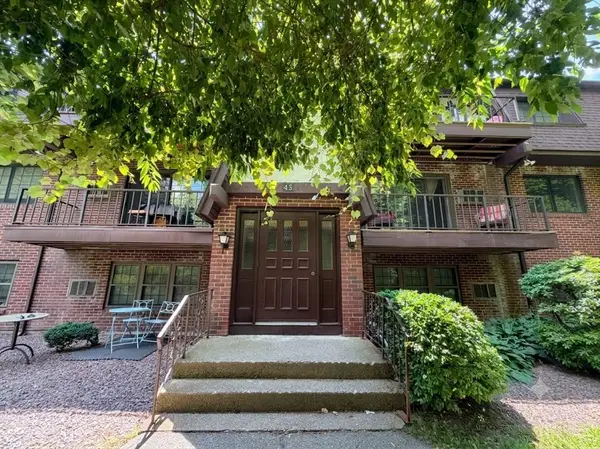 $149,000Active1 beds 1 baths700 sq. ft.
45 West St #C4, Randolph, MA 02368
MLS# 73544237Listed by: Thread Real Estate, LLC - New
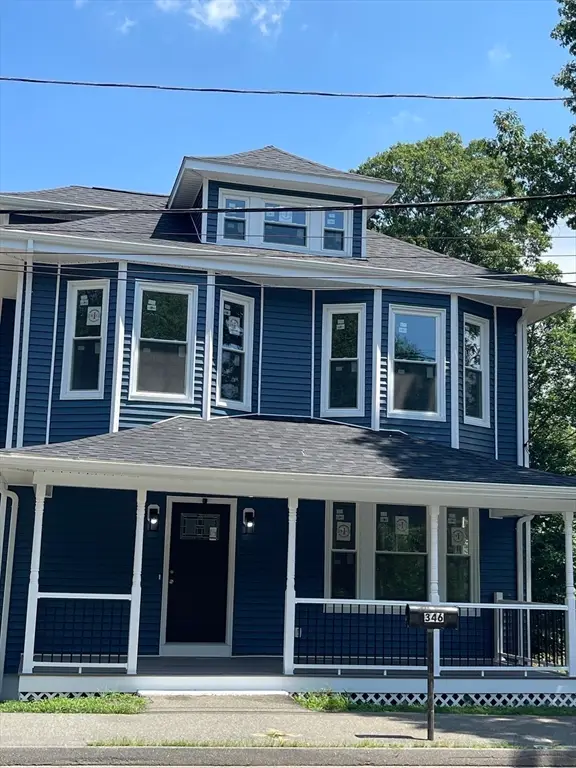 $799,000Active5 beds 3 baths2,550 sq. ft.
346 South St, Randolph, MA 02368
MLS# 73544088Listed by: Keller Williams Realty - New
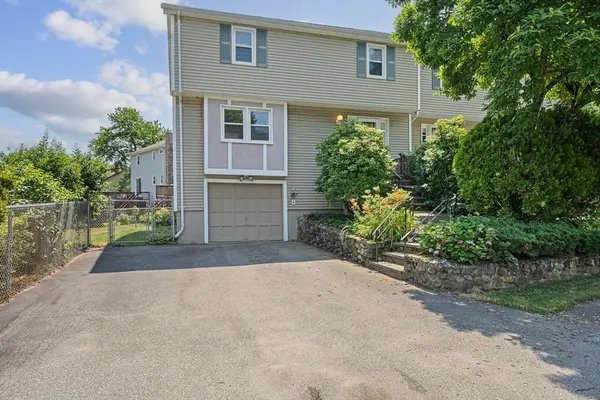 $499,900Active3 beds 3 baths1,624 sq. ft.
12 Pearl St #12, Randolph, MA 02368
MLS# 73543422Listed by: William Raveis R.E. & Home Services 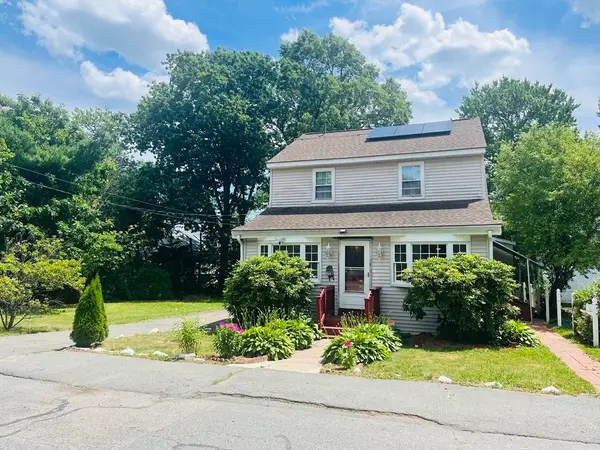 $649,900Active5 beds 3 baths1,900 sq. ft.
18 Emeline St, Randolph, MA 02368
MLS# 73542029Listed by: Cameron Prestige, LLC


Protect your home and budget from life's surprises with an Assurant Home Warranty, backed by a partner that supports you through every step of homeownership. Explore Plans.
© 2026 Better Homes and Gardens Real Estate LLC. An Anywhere Real Estate company. All rights reserved. Better Homes and Gardens® Real Estate is a registered trademark owned by Meredith Operations Corporation, licensed to Better Homes and Gardens Real Estate LLC and used with permission. Better Homes and Gardens Real Estate LLC fully supports the principles of the Fair Housing Act and the Equal Opportunity Act. Listing information is deemed reliable but is not guaranteed accurate.
Each office is independently owned and operated.
Any services or products provided by third parties are not provided by, affiliated with or related to Better Homes and Gardens Real Estate LLC, or its affiliated companies.