
81 Morgan St, Randolph, MA 02368
Local realty services provided by:Better Homes and Gardens Real Estate The Shanahan Group
81 Morgan St,Randolph, MA 02368
$620,000
- 4 Beds
- 2 Baths
- 1,762 sq. ft.
- Single family
- Active
Upcoming open houses
- Sat, Oct 1712:00 pm - 01:30 pm
Listed by: mikel defrancesco
Office: william raveis r.e. & home services
MLS#:73589826
Source:MLSPIN
Price summary
- Price:$620,000
- Price per sq. ft.:$351.87
About this home
This is the one! Welcome to 81 Morgan Street... A well-kept 4-bedroom, 2-bath Colonial on a corner lot in one of Randolph’s finest neighborhoods. Close to major highways and public transportation, and minutes from the Blue Hills Reservation with it's 7,000+ acres of hiking trails, mountain biking, fishing, swimming, & winter sporting activities. The home boasts a fully fenced 12,500+ sq. ft. yard with a storage shed and an oversized heated garage & shop provides extra storage and work area. Bonus room above the garage not included in the GLA and would make a great office or studio. Inside the home you'll find a coveted first-floor primary bedroom with an en suite full bath & walk-in closet. Upstairs features 3 additional bedrooms and a second full bath. Utilities include 150-amp circuit breakers and 2024 hot water tank. Tons of parking with 2 driveways for you and guests. Don't miss this one! Come to the Open House or call for a private showing today!
Contact an agent
Home facts
- Year built:1924
- Listing ID #:73589826
- Updated:October 17, 2026 at 01:29 PM
Rooms and interior
- Bedrooms:4
- Total bathrooms:2
- Full bathrooms:2
- Rooms Total:7
- Dining Description:Hardwood
- Kitchen Description:Flooring - Hardwood
- Basement Description:Full, Walk-Out Access
- Living area:1,762 sq. ft.
Heating and cooling
- Cooling:Window Unit(s)
- Heating:Forced Air, Oil
Structure and exterior
- Roof:Shingle
- Year built:1924
- Building area:1,762 sq. ft.
- Lot area:0.29 Acres
- Lot Features:Corner Lot
- Architectural Style:Colonial
- Construction Materials:Frame
- Foundation Description:Stone
Utilities
- Water:Public
- Sewer:Public Sewer
Finances and disclosures
- Price:$620,000
- Price per sq. ft.:$351.87
- Tax amount:$6,449 (2026)
Parking
- Total parking spaces:7
- Parking description:Detached, Off Street, Workshop in Garage
- Garage:Yes
- Garage spaces:1
New listings near 81 Morgan St
- Open Sat, 11am to 12:30pmNew
 $629,000Active3 beds 2 baths2,104 sq. ft.
9 Vine Street, Randolph, MA 02368
MLS# 73591736Listed by: Todd A. Sandler REALTORS® - New
 $739,900Active3 beds 4 baths2,196 sq. ft.
7 Lawson St, Randolph, MA 02368
MLS# 73591523Listed by: Combined Realty - Open Sun, 2:30 to 4pmNew
 $525,000Active4 beds 2 baths1,404 sq. ft.
36 Vesey Road, Randolph, MA 02368
MLS# 73591358Listed by: Berkshire Hathaway HomeServices Commonwealth Real Estate - Open Sun, 12 to 2pmNew
 $450,000Active2 beds 3 baths1,900 sq. ft.
1713 Irving Rd #1713, Randolph, MA 02368
MLS# 73591264Listed by: Shore Real Estate LLC - Open Sun, 11am to 12:30pmNew
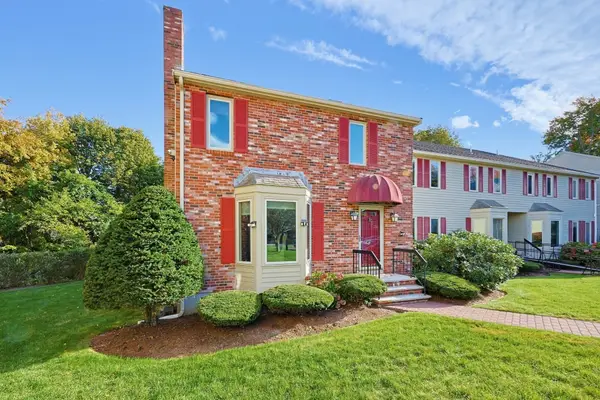 $539,900Active2 beds 3 baths1,728 sq. ft.
35 Union Sq #35, Randolph, MA 02368
MLS# 73590962Listed by: REMAX Executive Realty - Open Sat, 11am to 1pmNew
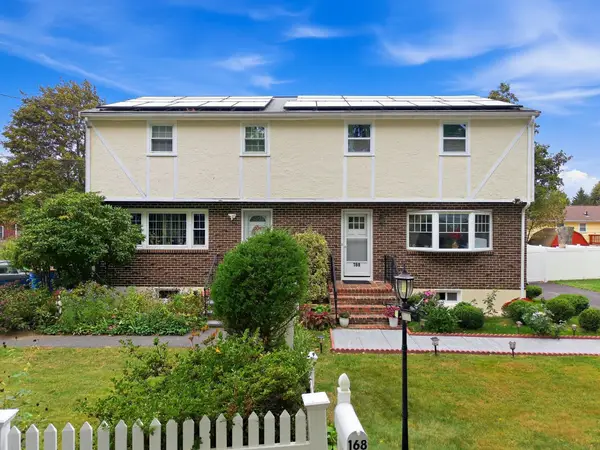 $569,999Active4 beds 3 baths2,026 sq. ft.
168 Old St. #R, Randolph, MA 02368
MLS# 73589352Listed by: eXp Realty LLC - Corporate Office - Open Sun, 12 to 3pmNew
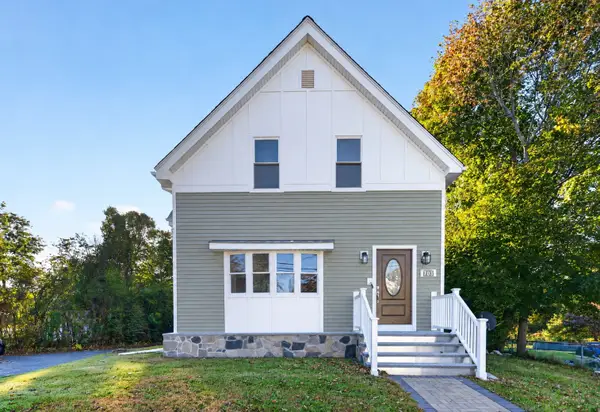 $875,000Active4 beds 5 baths3,967 sq. ft.
703 S Main St, Randolph, MA 02368
MLS# 73589108Listed by: Zander Realty Group - New
 $299,900Active3 beds 2 baths1,236 sq. ft.
38 Raechel Road #38, Randolph, MA 02368
MLS# 73589034Listed by: Todd A. Sandler REALTORS® - New
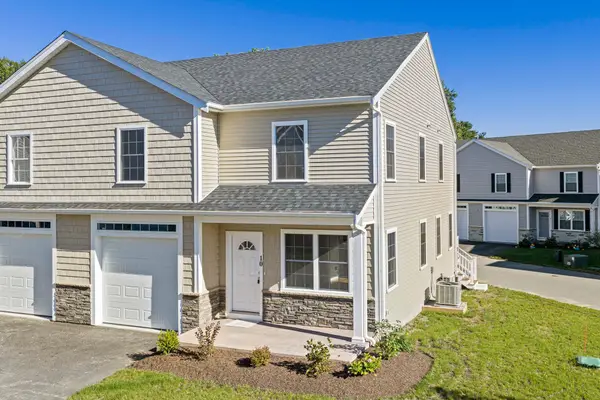 $649,999Active3 beds 3 baths2,490 sq. ft.
18 Toscano #B, Randolph, MA 02368
MLS# 73588631Listed by: Todd A. Sandler REALTORS®


Protect your home and budget from life's surprises with an Assurant Home Warranty, backed by a partner that supports you through every step of homeownership. Explore Plans.
© 2026 Better Homes and Gardens Real Estate LLC. An Anywhere Real Estate company. All rights reserved. Better Homes and Gardens® Real Estate is a registered trademark owned by Meredith Operations Corporation, licensed to Better Homes and Gardens Real Estate LLC and used with permission. Better Homes and Gardens Real Estate LLC fully supports the principles of the Fair Housing Act and the Equal Opportunity Act. Listing information is deemed reliable but is not guaranteed accurate.
Each office is independently owned and operated.
Any services or products provided by third parties are not provided by, affiliated with or related to Better Homes and Gardens Real Estate LLC, or its affiliated companies.