
0 Oxbow Road #39-3, Raynham, MA 02767
Local realty services provided by:Better Homes and Gardens Real Estate The Masiello Group
Listed by: stacy a. quinn
Office: thorndike development
MLS#:73520269
Source:MLSPIN
Price summary
- Price:$599,000
- Price per sq. ft.:$234.9
- Monthly HOA dues:$404
About this home
Only ONE Elm Mod available! This stunning home offers 3 beds, 2.5 baths, den & flex room & is the perfect size offering plenty of space to spread out! Enjoy your morning coffee or dine alfresco on your large deck off the living room or cozy up w/ a good book or watch a movie in the flex room, however you spend your time, this home gives you plenty of options. The cabinet-packed kitchen with island & large pantry over looks the inviting living room. Still time to pick your optional upgrades & make this home your own personal style! Welcome to Larkwood, Raynham’s newest townhome community by award-winning Thorndike Development. Modern convenience meets country living with lots of wooded open space, lovely courtyards, boat launch area, tot lot, half-basketball court, park & community garden. Conveniently located off Rt. 44, and only 1.5 miles to Rt. 495 & 2 miles to Rt. 24. Close to shopping, 2 MBTA stations & 35 miles to Boston or Providence. UNDER CONSTRUCTION - OCT/NOV 2026 DELIVERY.
Contact an agent
Home facts
- Year built:2026
- Listing ID #:73520269
- Updated:July 01, 2026 at 10:31 AM
Rooms and interior
- Bedrooms:3
- Total bathrooms:3
- Full bathrooms:2
- Half bathrooms:1
- Rooms Total:7
- Flooring:Carpet, Flooring - Wall to Wall Carpet, Tile, Wood
- Dining Description:Wood
- Kitchen Description:Dishwasher, Disposal, Flooring - Wood, Microwave, Plumbed For Ice Maker, Range, Stainless Steel Appliances
- Living area:2,550 sq. ft.
Heating and cooling
- Cooling:2 Cooling Zones, Air Source Heat Pumps (ASHP), Central Air
- Heating:Air Source Heat Pumps (ASHP), Electric
- Central air:Yes
Structure and exterior
- Roof:Asphalt/Composition Shingles
- Year built:2026
- Building area:2,550 sq. ft.
- Construction Materials:Frame
- Exterior Features:Deck - Composite, Professional Landscaping, Rain Gutters, Sprinkler System
Schools
- High school:Bri/Ray Reg Hs
- Middle school:Raynham Ms
- Elementary school:Lliberti/Merril
Utilities
- Water:Public
- Sewer:Public Sewer
Finances and disclosures
- Price:$599,000
- Price per sq. ft.:$234.9
- Tax amount:$11 (2026)
Features and amenities
- Appliances:Dishwasher, Disposal, Microwave, Range
- Laundry features:Electric Dryer Hookup, First Floor, In Unit, Washer Hookup
- Amenities:Garden Area, Loft
Parking
- Total parking spaces:2
- Parking description:Attached, Common, Garage Door Opener, Guest, Off Street
- Garage:Yes
- Garage spaces:2
New listings near 0 Oxbow Road #39-3
- New
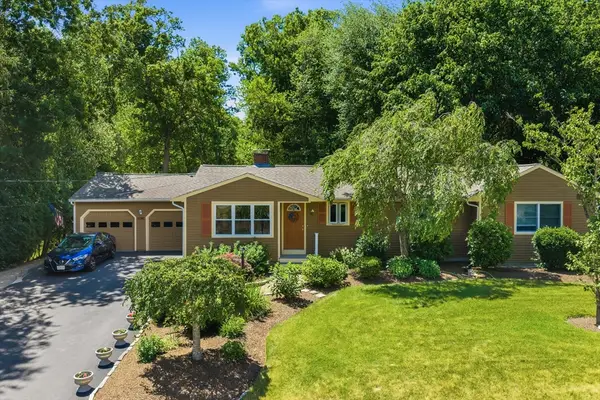 $599,999Active4 beds 2 baths1,771 sq. ft.
35 May Ave, Raynham, MA 02767
MLS# 73542035Listed by: RE/MAX Legacy - New
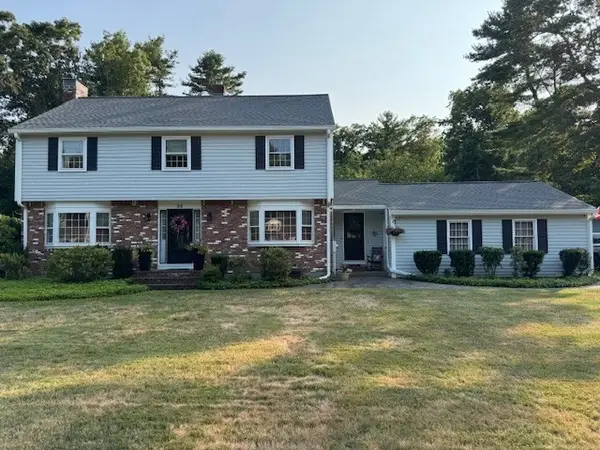 $799,900Active4 beds 3 baths2,582 sq. ft.
98 Sherwood Lane, Raynham, MA 02767
MLS# 73540681Listed by: Terrence Hayes - New
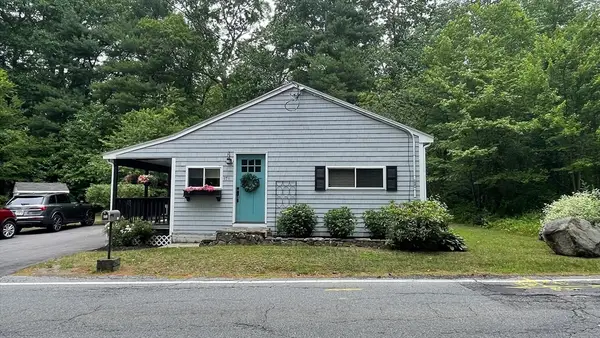 $399,900Active1 beds 1 baths720 sq. ft.
171 Mill St, Raynham, MA 02767
MLS# 73539989Listed by: Keller Williams Elite - New
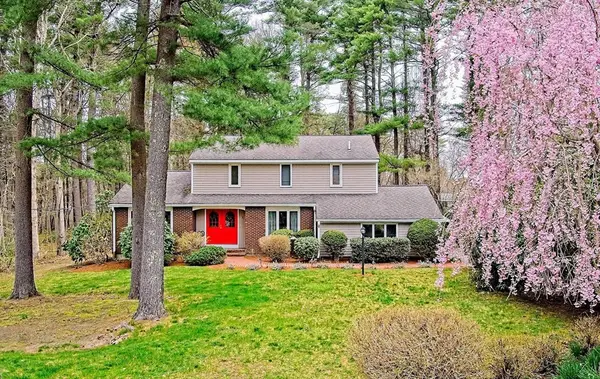 $699,900Active3 beds 3 baths2,186 sq. ft.
2 Nottingham Dr, Raynham, MA 02767
MLS# 73539819Listed by: A & E Realty 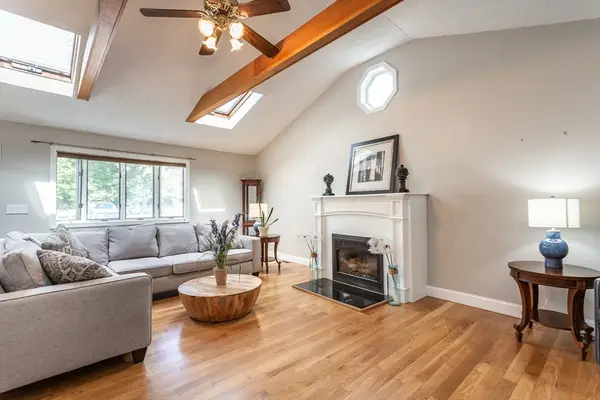 $599,900Active3 beds 1 baths2,388 sq. ft.
300 South Street East, Raynham, MA 02767
MLS# 73538615Listed by: HomeSmart First Class Realty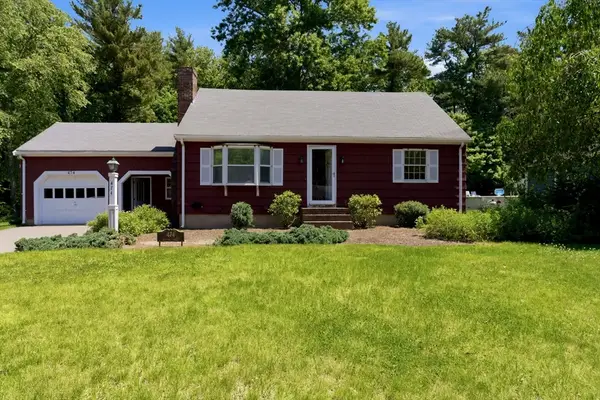 $575,000Active3 beds 2 baths1,734 sq. ft.
474 Orchard St, Raynham, MA 02767
MLS# 73537499Listed by: Coldwell Banker Realty - Plymouth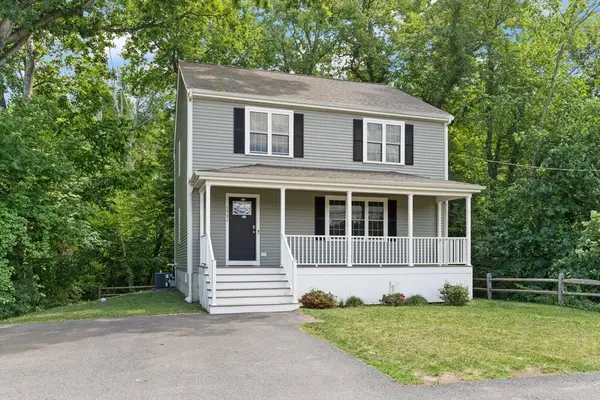 $689,900Active3 beds 2 baths2,475 sq. ft.
1531 Broadway, Raynham, MA 02767
MLS# 73537503Listed by: Coldwell Banker Realty - Canton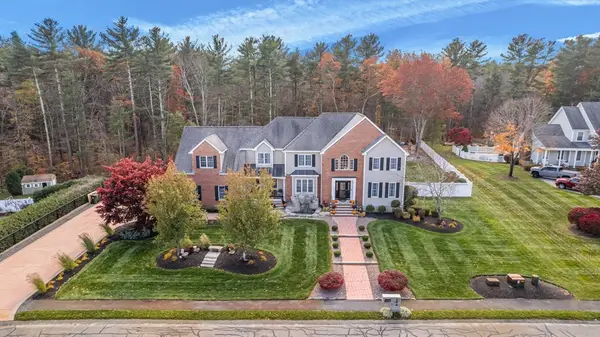 $1,555,000Active7 beds 4 baths5,981 sq. ft.
394 Mohawk Rd, Raynham, MA 02767
MLS# 73537437Listed by: Frakes Realty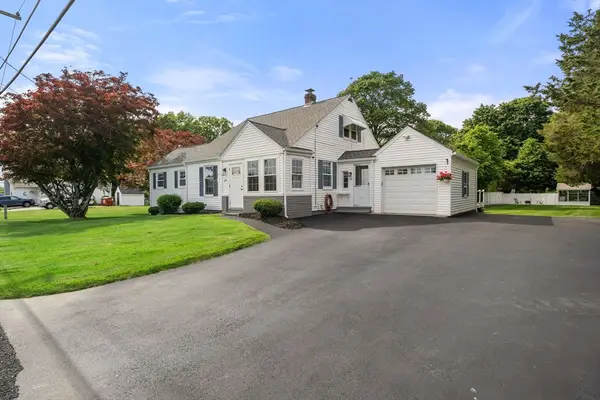 $609,990Active4 beds 2 baths1,702 sq. ft.
24 Wilbur St, Raynham, MA 02767
MLS# 73537122Listed by: HomeSmart First Class Realty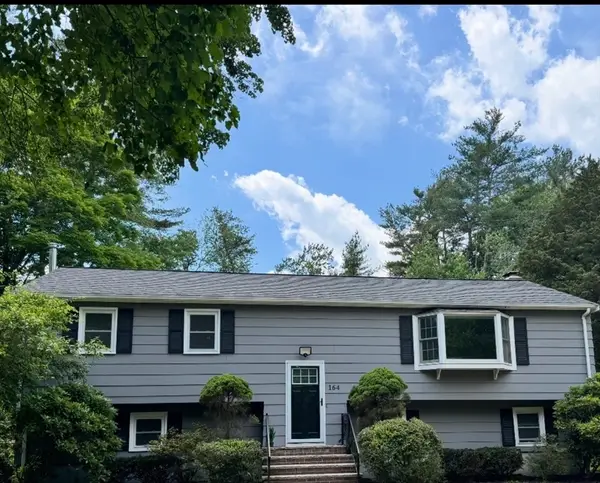 $649,999Active4 beds 2 baths2,125 sq. ft.
164 Hall St, Raynham, MA 02767
MLS# 73537127Listed by: Shore Real Estate LLC


Protect your home and budget from life's surprises with an Assurant Home Warranty, backed by a partner that supports you through every step of homeownership. Explore Plans.
© 2026 Better Homes and Gardens Real Estate LLC. An Anywhere Real Estate company. All rights reserved. Better Homes and Gardens® Real Estate is a registered trademark owned by Meredith Operations Corporation, licensed to Better Homes and Gardens Real Estate LLC and used with permission. Better Homes and Gardens Real Estate LLC fully supports the principles of the Fair Housing Act and the Equal Opportunity Act. Listing information is deemed reliable but is not guaranteed accurate.
Each office is independently owned and operated.
Any services or products provided by third parties are not provided by, affiliated with or related to Better Homes and Gardens Real Estate LLC, or its affiliated companies.