
251 Oak St, Raynham, MA 02767
Local realty services provided by:Better Homes and Gardens Real Estate The Masiello Group
251 Oak St,Raynham, MA 02767
$879,000
- 4 Beds
- 2 Baths
- 2,992 sq. ft.
- Multi-family
- Active
Listed by: blake starratt
Office: re/max legacy
MLS#:73563776
Source:MLSPIN
Price summary
- Price:$879,000
- Price per sq. ft.:$293.78
About this home
A rare Raynham opportunity awaits with this immaculate two-family property, beautifully situated on just over half an acre. Offering an impressive blend of pride of ownership, versatile living space, and income potential, this property is ready for its next owner. One unit will be delivered vacant, providing immediate flexibility for an owner occupant or investor, while the second unit offers the potential for rental income. The expansive lot provides ample space for parking, outdoor enjoyment, and future possibilities, all while enjoying the privacy and convenience of a generous lot. With its exceptional condition and desirable location, this is the kind of multi-family property that is truly turn key and ready to enjoy. Whether you’re looking for a smart investment or a property with room to grow, this exceptional Raynham offering is ready to make its next chapter.
Contact an agent
Home facts
- Year built:1750
- Listing ID #:73563776
- Updated:October 08, 2026 at 08:57 PM
Rooms and interior
- Bedrooms:4
- Total bathrooms:2
- Full bathrooms:2
- Rooms Total:13
- Flooring:Hardwood
- Bathrooms Description:Bathroom With Tub & Shower
- Kitchen Description:Dishwasher, Kitchen, Microwave, Range, Refrigerator
- Basement Description:Bulkhead, Concrete, Partial, Unfinished
- Living area:2,992 sq. ft.
Heating and cooling
- Cooling:Window Unit(s)
- Heating:Baseboard, Oil
Structure and exterior
- Roof:Shingle
- Year built:1750
- Building area:2,992 sq. ft.
- Lot area:0.55 Acres
- Lot Features:Easements
- Construction Materials:Frame
- Exterior Features:Patio
- Foundation Description:Stone
Utilities
- Water:Public
- Sewer:Public Sewer
Finances and disclosures
- Price:$879,000
- Price per sq. ft.:$293.78
- Tax amount:$6,988 (2025)
Features and amenities
- Appliances:Dishwasher, Dryer, Microwave, Range, Refrigerator, Washer
- Laundry features:Dryer, Washer
- Amenities:Ceiling Fan(s)
Parking
- Total parking spaces:8
- Parking description:Off Street, Paved Drive, Shared Driveway
New listings near 251 Oak St
- New
 $549,000Active2 beds 3 baths2,238 sq. ft.
76 Oxbow Road #45-3, Raynham, MA 02767
MLS# 73588289Listed by: Thorndike Development - New
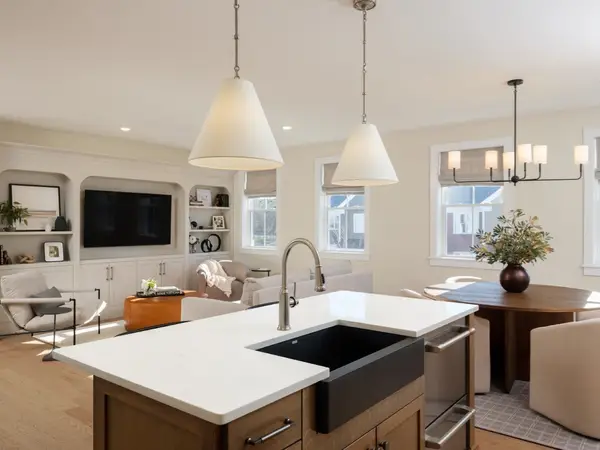 $539,000Active3 beds 3 baths2,529 sq. ft.
125 Oxbow Road #58-3, Raynham, MA 02767
MLS# 73587935Listed by: Thorndike Development - New
 $519,000Active2 beds 2 baths1,671 sq. ft.
121 Oxbow #57-1, Raynham, MA 02767
MLS# 73587630Listed by: Thorndike Development - New
 $644,900Active4 beds 2 baths1,948 sq. ft.
181 Elizabeth Drive, Raynham, MA 02767
MLS# 73587361Listed by: Nichole Sliney Realty Team - Open Sat, 11am to 4pmNew
 $609,000Active2 beds 3 baths1,948 sq. ft.
97 Oxbow Road #3, Raynham, MA 02767
MLS# 73587138Listed by: Thorndike Development - Open Sat, 11am to 4pmNew
 $499,000Active3 beds 2 baths1,655 sq. ft.
129 Oxbow Road #58-2, Raynham, MA 02767
MLS# 73587003Listed by: Thorndike Development - Open Sat, 11am to 4pmNew
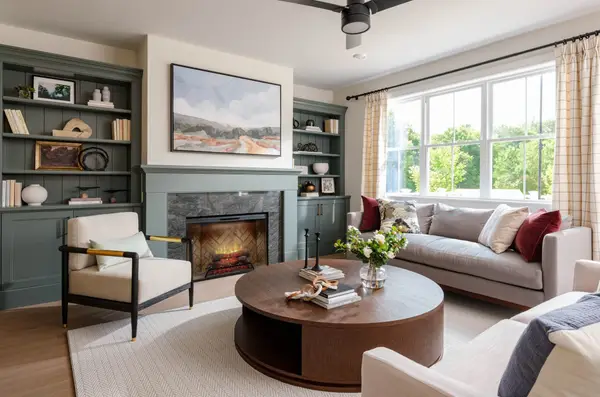 $935,000Active3 beds 4 baths2,830 sq. ft.
2 Oxbow Road #1-1, Raynham, MA 02767
MLS# 73586774Listed by: Thorndike Development - Open Sat, 1 to 3pmNew
 $649,900Active3 beds 2 baths2,475 sq. ft.
1531 Broadway, Raynham, MA 02767
MLS# 73586321Listed by: eXp Realty LLC - Open Sun, 10 to 11:30amNew
 $660,000Active4 beds 2 baths2,085 sq. ft.
133 Judson St, Raynham, MA 02767
MLS# 73585232Listed by: RE/MAX Platinum - Open Sat, 11:45am to 1:30pmNew
 $614,999Active2 beds 2 baths2,088 sq. ft.
191 Cynthia Dr, Raynham, MA 02767
MLS# 73584913Listed by: Lamacchia Realty, Inc.


Protect your home and budget from life's surprises with an Assurant Home Warranty, backed by a partner that supports you through every step of homeownership. Explore Plans.
© 2026 Better Homes and Gardens Real Estate LLC. An Anywhere Real Estate company. All rights reserved. Better Homes and Gardens® Real Estate is a registered trademark owned by Meredith Operations Corporation, licensed to Better Homes and Gardens Real Estate LLC and used with permission. Better Homes and Gardens Real Estate LLC fully supports the principles of the Fair Housing Act and the Equal Opportunity Act. Listing information is deemed reliable but is not guaranteed accurate.
Each office is independently owned and operated.
Any services or products provided by third parties are not provided by, affiliated with or related to Better Homes and Gardens Real Estate LLC, or its affiliated companies.