
334 Forest Street, Raynham, MA 02767
Local realty services provided by:Better Homes and Gardens Real Estate The Masiello Group
Listed by: jonathan ashbridge
Office: keller williams realty
MLS#:73524296
Source:MLSPIN
Price summary
- Price:$570,000
- Price per sq. ft.:$278.32
About this home
Expanded raised ranch set on a spectacular 1.3-acre lot featuring a sun-filled interior and endless possibilities! This 3-bedroom, 1.5-bath home boasts an astounding great room with direct access to a deck overlooking the amazing level backyard that simply says “summer fun!” The lower level offers a front-to-back family room, flexible bonus space, laundry area, and one-car garage under. Stainless steel appliances, central air conditioning, remodeled half bath, vinyl siding, and roof updates add tremendous value. Sold as-is and ready for your personal touches, TLC, and updating. A fantastic opportunity to build equity and make it your own. Don't miss it!
Contact an agent
Home facts
- Year built:1972
- Listing ID #:73524296
- Updated:July 14, 2026 at 12:46 PM
Rooms and interior
- Bedrooms:3
- Total bathrooms:2
- Full bathrooms:1
- Half bathrooms:1
- Rooms Total:9
- Flooring:Carpet, Hardwood, Stone / Slate, Tile
- Dining Description:Open Floorplan, Stone/Ceramic Tile
- Kitchen Description:Dishwasher, Disposal, Flooring - Hardwood, Microwave, Plumbed For Ice Maker, Range, Recessed Lighting, Refrigerator
- Basement Description:Concrete, Finished, Full, Garage Access, Interior Entry, Walk-Out Access
- Living area:2,048 sq. ft.
Heating and cooling
- Cooling:1 Cooling Zone, Central Air
- Heating:Baseboard, Oil
- Central air:Yes
Structure and exterior
- Roof:Shingle
- Year built:1972
- Building area:2,048 sq. ft.
- Lot area:1.3 Acres
- Lot Features:Cleared, Level
- Architectural Style:Raised Ranch
- Construction Materials:Frame
- Exterior Features:Deck - Wood, Rain Gutters
- Foundation Description:Concrete Perimeter
Schools
- High school:Br Regional High School
- Middle school:Raynham Middle
- Elementary school:Laliberte | Merrill
Utilities
- Water:Public
- Sewer:Public Sewer
Finances and disclosures
- Price:$570,000
- Price per sq. ft.:$278.32
- Tax amount:$5,822 (2026)
Features and amenities
- Appliances:Dishwasher, Disposal, Dryer, Microwave, Range, Refrigerator
- Laundry features:Dryer, Electric Dryer Hookup, In Basement, Washer Hookup
Parking
- Total parking spaces:9
- Parking description:Off Street, Paved, Paved Drive, Under
- Garage:Yes
- Garage spaces:1
New listings near 334 Forest Street
- New
 $817,275Active3 beds 3 baths2,020 sq. ft.
29 Whitebark Way, Raynham, MA 02767
MLS# 73548913Listed by: Long Realty - New
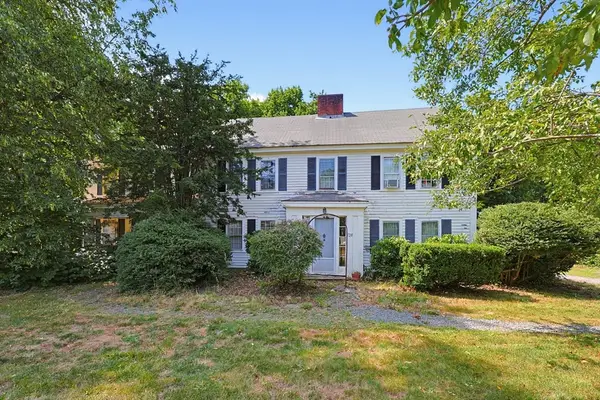 $650,000Active4 beds 2 baths4,703 sq. ft.
728 South Main Street, Raynham, MA 02767
MLS# 73548176Listed by: Keller Williams Realty - New
 $1,395,900Active5 beds 3 baths4,051 sq. ft.
59 Nina's Way, Raynham, MA 02767
MLS# 73546318Listed by: Prisco's Five Star Real Estate - New
 $589,000Active3 beds 3 baths2,338 sq. ft.
0 Oxbow Road #55-1, Raynham, MA 02767
MLS# 73546217Listed by: Thorndike Development - New
 $165,000Active2 beds 2 baths1,000 sq. ft.
18 Tucker Ter, Raynham, MA 02767
MLS# 73545860Listed by: Lamacchia Realty, Inc. - New
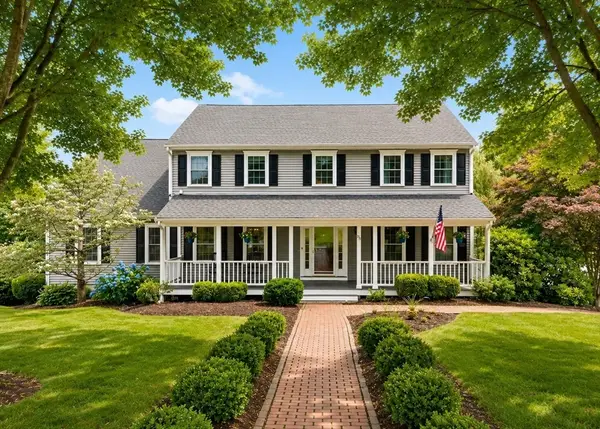 $789,900Active4 beds 3 baths2,376 sq. ft.
130 Deer Hollow Trail, Raynham, MA 02767
MLS# 73545809Listed by: Keller Williams Realty - New
 $619,000Active2 beds 3 baths1,948 sq. ft.
0 Oxbow Rd. #42-3, Raynham, MA 02767
MLS# 73544885Listed by: Thorndike Development - New
 $300,000Active3.65 Acres
0 King Street, Raynham, MA 02767
MLS# 73544770Listed by: Keller Williams Realty Boston South West 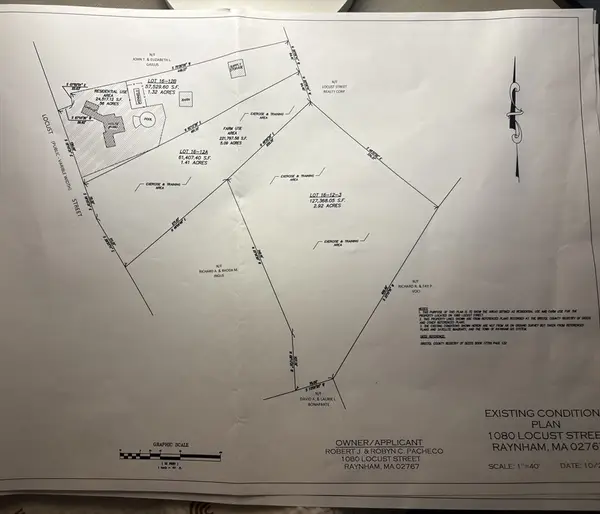 $425,000Active4.33 Acres
0 Locust, Raynham, MA 02767
MLS# 73511723Listed by: Keller Williams Elite $649,000Active3 beds 3 baths2,550 sq. ft.
00 Oxbow Road #42-1, Raynham, MA 02767
MLS# 73544154Listed by: Thorndike Development


Protect your home and budget from life's surprises with an Assurant Home Warranty, backed by a partner that supports you through every step of homeownership. Explore Plans.
© 2026 Better Homes and Gardens Real Estate LLC. An Anywhere Real Estate company. All rights reserved. Better Homes and Gardens® Real Estate is a registered trademark owned by Meredith Operations Corporation, licensed to Better Homes and Gardens Real Estate LLC and used with permission. Better Homes and Gardens Real Estate LLC fully supports the principles of the Fair Housing Act and the Equal Opportunity Act. Listing information is deemed reliable but is not guaranteed accurate.
Each office is independently owned and operated.
Any services or products provided by third parties are not provided by, affiliated with or related to Better Homes and Gardens Real Estate LLC, or its affiliated companies.