
660 N Main Street, Raynham, MA 02767
Local realty services provided by:Better Homes and Gardens Real Estate The Masiello Group
660 N Main Street,Raynham, MA 02767
$689,000
- 3 Beds
- 4 Baths
- 2,189 sq. ft.
- Single family
- Active
Upcoming open houses
- Sat, Nov 2111:00 am - 01:00 pm
Listed by: danielle milligan
Office: better living real estate, llc
MLS#:73597378
Source:MLSPIN
Price summary
- Price:$689,000
- Price per sq. ft.:$314.76
About this home
****LOCATION ****LOCATION****** LOCATION***************WELCOME HOME TO 660 NORTH MAIN STREET RAYNHAM! CORNER LOT! CLOSE TO ROUTE 24, 44, AND 495. CLOSE TO HOUSE OF WORSHIP, SHOPPING, RESTAURANTS, GOLF COURSE, SCHOOLS, LIBRARY, GYM, TRAIN STATION, AND EDGEWOOD POOL CLUB!. THIS SPACIOUS CAPE STYLE HOME HAS SO MUCH TO OFFER SUCH AS GRANITE COUNTERTOPS & STAINLESS STEEL APPLIANCES IN THE KITCHEN, PANTRY, HARDWOODS THROUGHOUT THE HOME, SPACIOUS ROOMS GREAT FOR LARGE HOLIDAY GET TOGETHERS, FIRST FLOOR BEDROOM, 4 BATHROOMS WITH TILE FLOOR. FINISHED BASEMENT, EXTENDED DRIVEWAY FOR PARKING. NEW DRIVEWAY. 1 CAR GARAGE FOR THOSE UPCOMING SNOWY DAYS. HOME IS AVAILABLE FOR IMMEDIATE OCCUPANCY AND COULD OWN IN TIME FOR HOLIDAYS! EASY TO SHOW, REACH OUT TO LISTING AGENT TO SET UP A SHOWING TODAY!*******************************************
Contact an agent
Home facts
- Year built:1965
- Listing ID #:73597378
- Updated:November 09, 2026 at 05:00 AM
Rooms and interior
- Bedrooms:3
- Total bathrooms:4
- Full bathrooms:4
- Rooms Total:6
- Bathrooms Description:Bathroom
- Kitchen Description:Dishwasher, Range, Refrigerator
- Basement Description:Finished
- Living area:2,189 sq. ft.
Heating and cooling
- Cooling:Wall Unit(s)
- Heating:Natural Gas
Structure and exterior
- Year built:1965
- Building area:2,189 sq. ft.
- Lot area:0.76 Acres
- Lot Features:Corner Lot
- Architectural Style:Cape
- Foundation Description:Concrete Perimeter
Utilities
- Water:Public
- Sewer:Public Sewer
Finances and disclosures
- Price:$689,000
- Price per sq. ft.:$314.76
- Tax amount:$6,491 (2026)
Features and amenities
- Appliances:Dishwasher, Range, Refrigerator
- Laundry features:In Basement
Parking
- Total parking spaces:10
- Garage:Yes
- Garage spaces:1
New listings near 660 N Main Street
- New
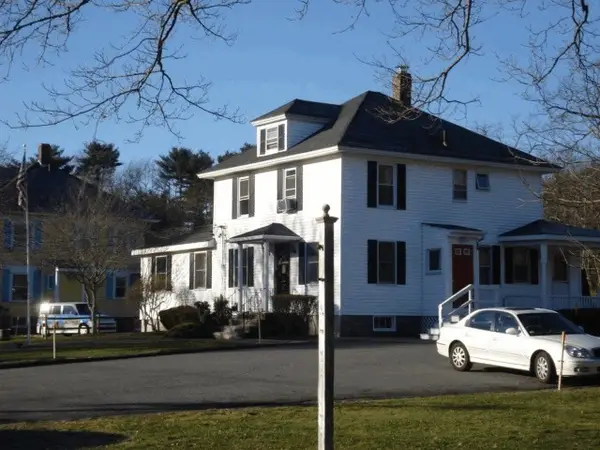 $599,900Active2 beds 2 baths9,999 sq. ft.
646 Broadway, Raynham, MA 02767
MLS# 73599821Listed by: Carol Sullivan Real Estate Inc - New
 $624,900Active3 beds 2 baths1,600 sq. ft.
33 Titicut, Raynham, MA 02767
MLS# 73599127Listed by: Keller Williams South Watuppa - Open Sun, 1 to 2:30pmNew
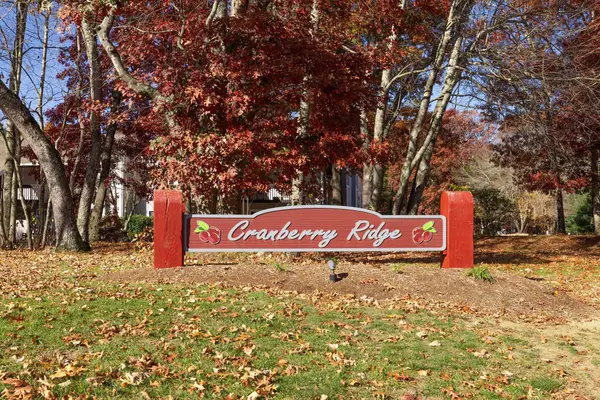 $299,000Active2 beds 2 baths904 sq. ft.
611 Park Pl #611, Raynham, MA 02767
MLS# 73598901Listed by: RE/MAX Real Estate Center - New
 $849,900Active4 beds 3 baths3,072 sq. ft.
362 Finch Road, Raynham, MA 02767
MLS# 73598476Listed by: Keller Williams Elite 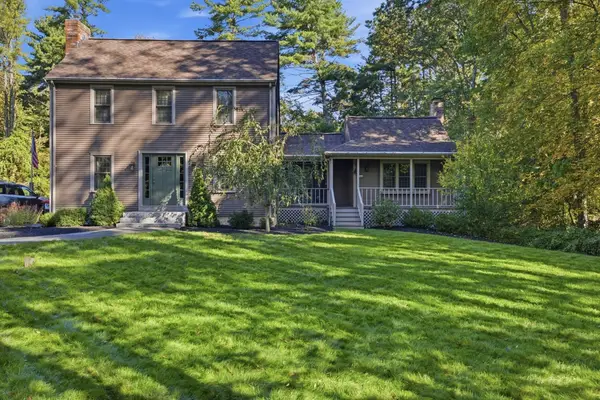 $711,000Active3 beds 2 baths2,408 sq. ft.
268 Forest St, Raynham, MA 02767
MLS# 73596050Listed by: Keller Williams Realty Signature Properties $805,000Active3 beds 2 baths3,161 sq. ft.
68 Karen Way, Raynham, MA 02767
MLS# 73595442Listed by: Realty Executives Metro South $989,900Active3 beds 4 baths3,689 sq. ft.
47 Katherine's Way, Raynham, MA 02767
MLS# 73595358Listed by: Keller Williams South Watuppa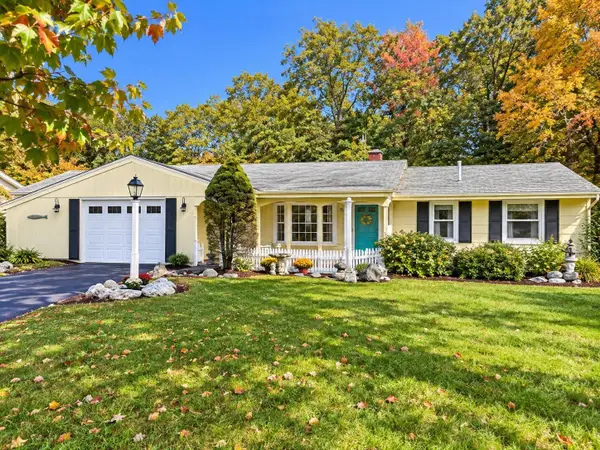 $349,900Active3 beds 1 baths1,056 sq. ft.
130 Michael Rd, Raynham, MA 02767
MLS# 73595308Listed by: Donahue Real Estate Co. $1,200,000Active4 beds 4 baths3,981 sq. ft.
23 Brook St, Raynham, MA 02767
MLS# 73594438Listed by: Lamacchia Realty, Inc.


Protect your home and budget from life's surprises with an Assurant Home Warranty, backed by a partner that supports you through every step of homeownership. Explore Plans.
© 2026 Better Homes and Gardens Real Estate LLC. An Anywhere Real Estate company. All rights reserved. Better Homes and Gardens® Real Estate is a registered trademark owned by Meredith Operations Corporation, licensed to Better Homes and Gardens Real Estate LLC and used with permission. Better Homes and Gardens Real Estate LLC fully supports the principles of the Fair Housing Act and the Equal Opportunity Act. Listing information is deemed reliable but is not guaranteed accurate.
Each office is independently owned and operated.
Any services or products provided by third parties are not provided by, affiliated with or related to Better Homes and Gardens Real Estate LLC, or its affiliated companies.