
67 Debby Lane, Raynham, MA 02767
Local realty services provided by:Better Homes and Gardens Real Estate The Shanahan Group
Listed by: debra johnson, debra johnson
Office: debra johnson realty group
MLS#:73549305
Source:MLSPIN
Price summary
- Price:$283,000
- Price per sq. ft.:$293.26
About this home
Discover effortless living at 67 Debby Lane, Raynham in Pine Hill Estates, a 55+ community. Built in 2018, this inviting 1000 sq ft manufactured home offers a ready-to-move-in experience, designed for comfort and modern convenience. Drywall ceilings thru out and primed drywall in the main living areas are ready for your decorative flair. The kitchen is thoughtfully appointed with cream cabintry with matching black appliances, creating a cohesive and functional space for daily routines and culinary explorations. The home also includes a dedicated laundry area with Maytag washer and dryer adding to the practical aspects of daily living. Central air conditioning, a 10x12 composite deck and a 10x10 storage shed complete this perfect retirement home. Embrace a lifestyle of ease and inquire today to experience the potential of this Raynham retirement residence.
Contact an agent
Home facts
- Year built:2018
- Listing ID #:73549305
- Updated:July 16, 2026 at 11:11 AM
Rooms and interior
- Bedrooms:2
- Total bathrooms:2
- Full bathrooms:2
- Rooms Total:4
- Flooring:Carpet, Vinyl
- Kitchen Description:Dishwasher, Flooring - Vinyl, Microwave, Pantry, Plumbed For Ice Maker, Range, Refrigerator
- Living area:965 sq. ft.
Heating and cooling
- Cooling:1 Cooling Zone, Central Air
- Heating:Forced Air, Propane
- Central air:Yes
Structure and exterior
- Roof:Shingle
- Year built:2018
- Building area:965 sq. ft.
- Lot area:0.13 Acres
- Lot Features:Level
- Foundation Description:Slab
Utilities
- Water:Public
- Sewer:Public Sewer
Finances and disclosures
- Price:$283,000
- Price per sq. ft.:$293.26
Features and amenities
- Appliances:Dishwasher, Dryer, Microwave, Range, Refrigerator, Washer
- Laundry features:Dryer, Electric Dryer Hookup, Washer, Washer Hookup
- Amenities:Finish - Sheetrock
Parking
- Total parking spaces:2
- Parking description:Paved
New listings near 67 Debby Lane
- Open Sun, 1:30 to 3pmNew
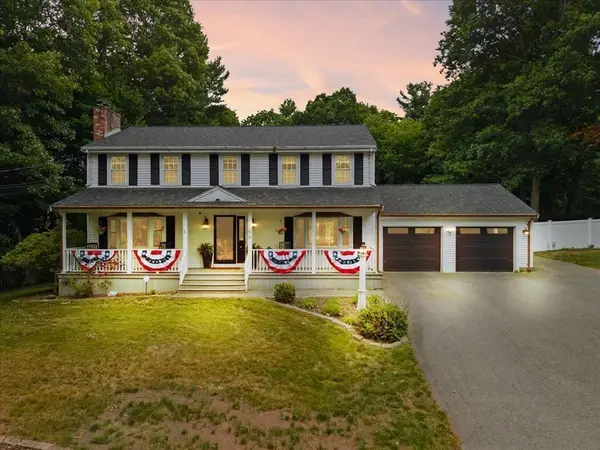 $839,900Active4 beds 3 baths3,177 sq. ft.
758 King St, Raynham, MA 02767
MLS# 73549273Listed by: Keller Williams Elite - New
 $817,275Active3 beds 3 baths2,020 sq. ft.
29 Whitebark Way, Raynham, MA 02767
MLS# 73548913Listed by: Long Realty - New
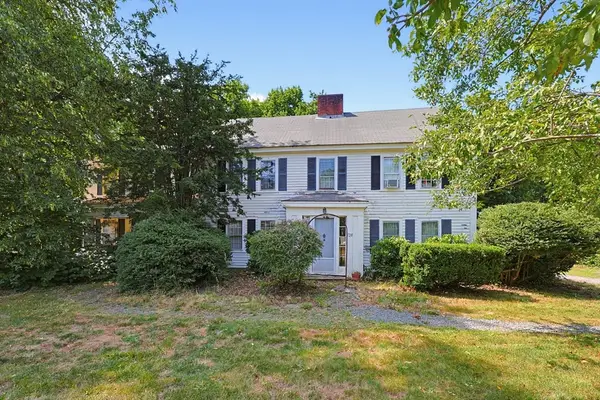 $650,000Active4 beds 2 baths4,703 sq. ft.
728 South Main Street, Raynham, MA 02767
MLS# 73548176Listed by: Keller Williams Realty - New
 $1,395,900Active5 beds 3 baths4,051 sq. ft.
59 Nina's Way, Raynham, MA 02767
MLS# 73546318Listed by: Prisco's Five Star Real Estate - New
 $589,000Active3 beds 3 baths2,338 sq. ft.
0 Oxbow Road #55-1, Raynham, MA 02767
MLS# 73546217Listed by: Thorndike Development - New
 $165,000Active2 beds 2 baths1,000 sq. ft.
18 Tucker Ter, Raynham, MA 02767
MLS# 73545860Listed by: Lamacchia Realty, Inc. - New
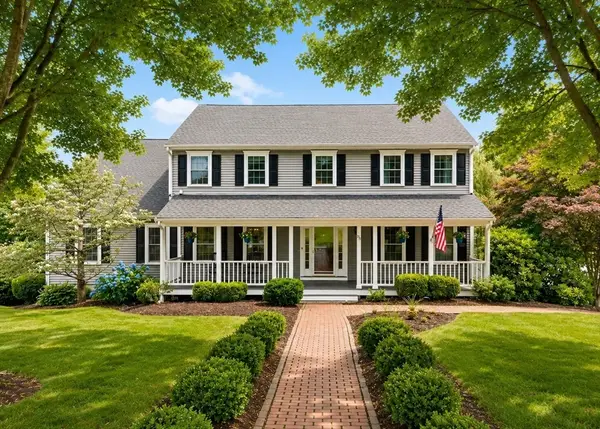 $789,900Active4 beds 3 baths2,376 sq. ft.
130 Deer Hollow Trail, Raynham, MA 02767
MLS# 73545809Listed by: Keller Williams Realty - New
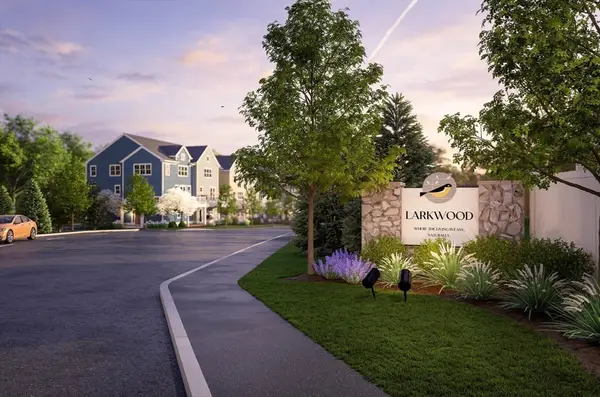 $619,000Active2 beds 3 baths1,948 sq. ft.
0 Oxbow Rd. #42-3, Raynham, MA 02767
MLS# 73544885Listed by: Thorndike Development - New
 $300,000Active3.65 Acres
0 King Street, Raynham, MA 02767
MLS# 73544770Listed by: Keller Williams Realty Boston South West


Protect your home and budget from life's surprises with an Assurant Home Warranty, backed by a partner that supports you through every step of homeownership. Explore Plans.
© 2026 Better Homes and Gardens Real Estate LLC. An Anywhere Real Estate company. All rights reserved. Better Homes and Gardens® Real Estate is a registered trademark owned by Meredith Operations Corporation, licensed to Better Homes and Gardens Real Estate LLC and used with permission. Better Homes and Gardens Real Estate LLC fully supports the principles of the Fair Housing Act and the Equal Opportunity Act. Listing information is deemed reliable but is not guaranteed accurate.
Each office is independently owned and operated.
Any services or products provided by third parties are not provided by, affiliated with or related to Better Homes and Gardens Real Estate LLC, or its affiliated companies.