
13 Brook Street, Reading, MA 01867
Local realty services provided by:Better Homes and Gardens Real Estate The Masiello Group
13 Brook Street,Reading, MA 01867
$699,000
- 3 Beds
- 2 Baths
- 1,228 sq. ft.
- Single family
- Active
Listed by: jennifer haloon
Office: keller williams realty north central
MLS#:73581854
Source:MLSPIN
Price summary
- Price:$699,000
- Price per sq. ft.:$569.22
About this home
Welcome home to this charming 3 bed,1.5-bath Cape offering 1,228 sq ft of spotless open concept comfortable living. Located just outside downtown Reading! This move-in ready home blends classic character with modern updates including newer kitchen, beautifully refinished hardwood floors on both levels, as well as fresh paint throughout 1st floor. The open floor plan is ideal for today’s lifestyle, with sun-filled living and dining areas that offer inviting spaces to relax or entertain. The updated full and half baths add convenience, while the one-car garage provides extra storage. The basement is just waiting to be finished! An oversized private deck overlooks a large, flat, fenced-in backyard that backs up to conservation land—perfect for privacy and outdoor enjoyment. Great opportunity to own in a desirable quiet Reading neighborhood close to downtown, commuter rail, schools, and major routes.
Contact an agent
Home facts
- Year built:1931
- Listing ID #:73581854
- Updated:September 25, 2026 at 11:29 AM
Rooms and interior
- Bedrooms:3
- Total bathrooms:2
- Full bathrooms:1
- Half bathrooms:1
- Rooms Total:6
- Flooring:Carpet, Hardwood, Laminate
- Dining Description:Hardwood, Open Floorplan, Overhead
- Kitchen Description:Cabinets - Upgraded, Countertops - Upgraded, Dishwasher, Exterior Access, Flooring - Hardwood, Lighting - Overhead, Microwave, Open Floorplan, Range, Remodeled, Stainless Steel Appliances
- Basement Description:Concrete, Full, Interior Entry, Sump Pump, Unfinished, Walk-Out Access
- Living area:1,228 sq. ft.
Heating and cooling
- Cooling:Window Unit(s)
- Heating:Baseboard, Hydro Air, Oil, Space Heater
Structure and exterior
- Roof:Shingle
- Year built:1931
- Building area:1,228 sq. ft.
- Lot area:0.16 Acres
- Lot Features:Level, Wooded
- Architectural Style:Cape
- Construction Materials:Frame
- Exterior Features:Deck - Wood, Rain Gutters
- Foundation Description:Block
Schools
- High school:Reading Memorial
- Middle school:Walter S. Parker
- Elementary school:Joshua Eaton
Utilities
- Water:Public
- Sewer:Public Sewer
Finances and disclosures
- Price:$699,000
- Price per sq. ft.:$569.22
- Tax amount:$7,257 (2026)
Features and amenities
- Appliances:Dishwasher, Microwave, Range
- Laundry features:Breezeway, Ceiling - Vaulted, Closet - Double, Closet - Linen, Deck - Exterior, Dryer Hookup - Dual, Electric Dryer Hookup, Exterior Access, First Floor, Flooring - Laminate, Laundry Closet, Main Level, Recessed Lighting, Remodeled, Skylight, Washer Hookup
- Amenities:Closet, Open Floorplan, Recessed Lighting
Parking
- Total parking spaces:5
- Parking description:Detached, Off Street, Paved, Paved Drive
- Garage:Yes
- Garage spaces:1
New listings near 13 Brook Street
- Coming Soon
 $2,250,000Coming Soon6 beds 7 baths6,251 sq. ft.
245 Summer Ave, Reading, MA 01867
MLS# 73582131Listed by: Leading Edge Real Estate - New
 $1,100,000Active3 beds 3 baths2,257 sq. ft.
345 Lowell St, Reading, MA 01867
MLS# 73582517Listed by: RE/MAX Real Estate Center - New
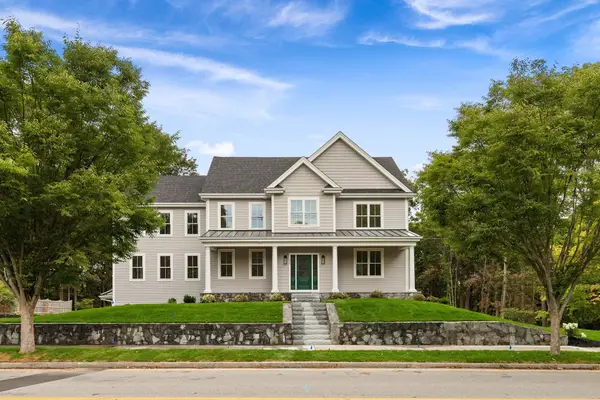 $2,149,000Active5 beds 4 baths4,930 sq. ft.
472 Summer Avenue, Reading, MA 01867
MLS# 73582457Listed by: Berkshire Hathaway HomeServices Commonwealth Real Estate - Open Sun, 1 to 2:30pmNew
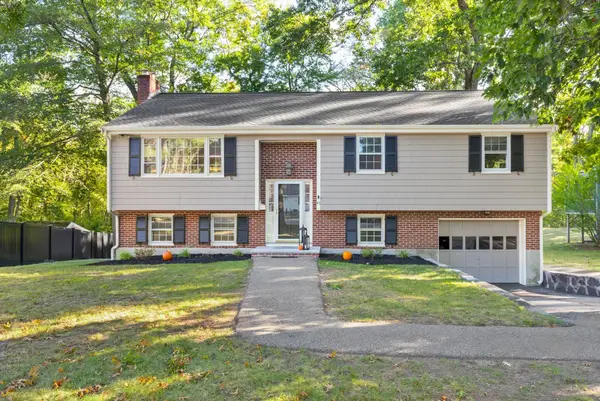 $899,900Active4 beds 2 baths2,106 sq. ft.
45 Johanna Drive, Reading, MA 01867
MLS# 73582128Listed by: Colonial Manor Realty - Open Sun, 11am to 1pmNew
 $749,000Active3 beds 2 baths1,474 sq. ft.
11 Sweetser Ave, Reading, MA 01867
MLS# 73581939Listed by: Colarusso Realty - New
 $599,000Active2 beds 2 baths1,178 sq. ft.
208 Gazebo Circle #208, Reading, MA 01867
MLS# 73581564Listed by: Brad Hutchinson Real Estate - Open Sun, 11am to 12:30pmNew
 $789,900Active2 beds 2 baths1,054 sq. ft.
8 Sanborn Street #4011, Reading, MA 01867
MLS# 73581475Listed by: Colonial Manor Realty - Open Sun, 12:30 to 2pmNew
 $799,900Active3 beds 2 baths1,224 sq. ft.
10 Eaton St, Reading, MA 01867
MLS# 73581452Listed by: Classified Realty Group - Open Sat, 11am to 12:30pmNew
 $799,000Active3 beds 2 baths1,452 sq. ft.
297 Woburn Street, Reading, MA 01867
MLS# 73581108Listed by: Leading Edge Real Estate


Protect your home and budget from life's surprises with an Assurant Home Warranty, backed by a partner that supports you through every step of homeownership. Explore Plans.
© 2026 Better Homes and Gardens Real Estate LLC. An Anywhere Real Estate company. All rights reserved. Better Homes and Gardens® Real Estate is a registered trademark owned by Meredith Operations Corporation, licensed to Better Homes and Gardens Real Estate LLC and used with permission. Better Homes and Gardens Real Estate LLC fully supports the principles of the Fair Housing Act and the Equal Opportunity Act. Listing information is deemed reliable but is not guaranteed accurate.
Each office is independently owned and operated.
Any services or products provided by third parties are not provided by, affiliated with or related to Better Homes and Gardens Real Estate LLC, or its affiliated companies.