
42 Riverside Dr., Reading, MA 01867
Local realty services provided by:Better Homes and Gardens Real Estate The Masiello Group
42 Riverside Dr.,Reading, MA 01867
$1,049,000
- 4 Beds
- 2 Baths
- 2,460 sq. ft.
- Single family
- Active
Upcoming open houses
- Sat, Jul 1812:00 pm - 01:30 pm
- Sun, Jul 1912:00 pm - 01:30 pm
Listed by: lucille murray
Office: gibson sotheby's international realty
MLS#:73544401
Source:MLSPIN
Price summary
- Price:$1,049,000
- Price per sq. ft.:$426.42
About this home
Desirable WEST SIDE - 9 Room Charming Colonial - Professionally Landscaped - Lg Corner Lot w/lg Shed - Sought-after Location - just minutes to JOSHUA EATON School - Commuter Rail - Washington Pk - Reading Ctr - Shops, Restaurants and Highway access! This lovingly maintained home features a spacious, flexible - flowing layout, completely newly painted interior and newly installed laminated flooring in Kitchen and Family Rm. The Main Level offers a large front-to-back Living Rm w/FP - Dining Rm - Kitchen w/New Quartz Counters and Dining area - Half Bath and a gorgeous, sun-filled Family Rm w/Siders providing direct access to the expansive Deck & Patio, perfect for outdoor entertaining. Upstairs offers 4 Bedrooms, Full Bath and access to a Walk-up Attic. The lg Lower Level has a finished Family Rm and includes a Laundry and Storage area and is rough-plumbed for a 3rd Bath. Start the school year at the desirable JOSHUA EATON School - enjoy all Reading's Amenities and its vibrant Downtown.
Contact an agent
Home facts
- Year built:1978
- Listing ID #:73544401
- Updated:July 17, 2026 at 12:15 AM
Rooms and interior
- Bedrooms:4
- Total bathrooms:2
- Full bathrooms:1
- Half bathrooms:1
- Rooms Total:9
- Flooring:Carpet, Flooring - Wall to Wall Carpet, Hardwood, Laminate, Tile, Wood
- Dining Description:Hardwood
- Kitchen Description:Ceiling Fan(s), Dining Area, Dishwasher, Disposal, Flooring - Laminate, Microwave, Range, Refrigerator
- Basement Description:Full, Partially Finished
- Living area:2,460 sq. ft.
Heating and cooling
- Cooling:Dual, Window Unit(s)
- Heating:Oil
Structure and exterior
- Year built:1978
- Building area:2,460 sq. ft.
- Lot area:0.23 Acres
- Lot Features:Corner Lot, Level
- Architectural Style:Colonial
- Construction Materials:Frame
- Exterior Features:Deck - Roof, Patio, Professional Landscaping, Rain Gutters, Storage
- Foundation Description:Concrete Perimeter
Schools
- High school:Reading Memorial High
- Middle school:Parker Middle
- Elementary school:Joshua Eaton Elementary
Utilities
- Water:Public
- Sewer:Public Sewer
Finances and disclosures
- Price:$1,049,000
- Price per sq. ft.:$426.42
- Tax amount:$10,237 (2026)
Features and amenities
- Appliances:Dishwasher, Disposal, Dryer, Microwave, Range, Refrigerator
- Laundry features:Dryer, Electric Dryer Hookup, In Basement, Washer Hookup
- Amenities:Closet
Parking
- Total parking spaces:4
- Parking description:Driveway, Off Street, Paved, Paved Drive, Tandem
New listings near 42 Riverside Dr.
- Open Sun, 12 to 1:30pmNew
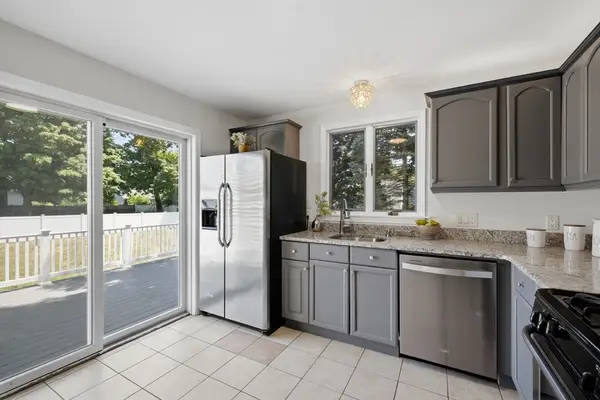 $699,900Active2 beds 2 baths1,529 sq. ft.
16 Elm St, Reading, MA 01867
MLS# 73550955Listed by: Leading Edge Real Estate - Open Sat, 1 to 2:30pmNew
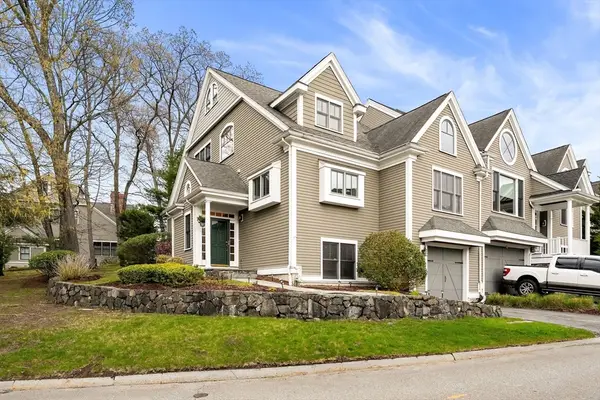 $1,199,900Active3 beds 4 baths3,358 sq. ft.
127 Johnson Woods Dr #127, Reading, MA 01867
MLS# 73550207Listed by: Coldwell Banker Realty - Andovers/Readings Regional - Open Sat, 11am to 1pmNew
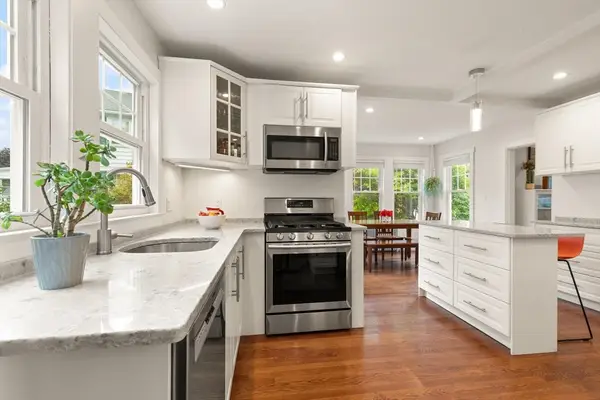 $879,900Active3 beds 2 baths1,816 sq. ft.
67 Washington St, Reading, MA 01867
MLS# 73549808Listed by: Compass - New
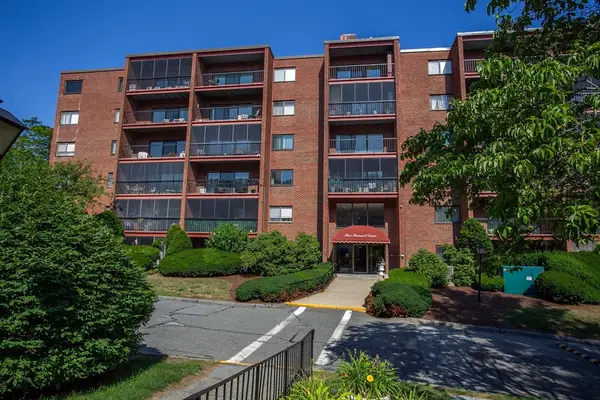 $466,900Active2 beds 2 baths1,123 sq. ft.
2 Summitt Dr. #41, Reading, MA 01867
MLS# 73548003Listed by: Boardwalk Realty Group - Open Sat, 12 to 2pmNew
 $1,169,000Active4 beds 3 baths1,873 sq. ft.
500 Franklin St, Reading, MA 01867
MLS# 73547626Listed by: United Brokers - Open Mon, 5 to 6:30pmNew
 $1,475,000Active5 beds 3 baths2,648 sq. ft.
15 George Street, Reading, MA 01867
MLS# 73546058Listed by: Classified Realty Group - Open Sat, 12:30 to 2pm
 $999,000Active4 beds 3 baths2,300 sq. ft.
1295 Main St, Reading, MA 01867
MLS# 73542577Listed by: Berkshire Hathaway HomeServices Commonwealth Real Estate 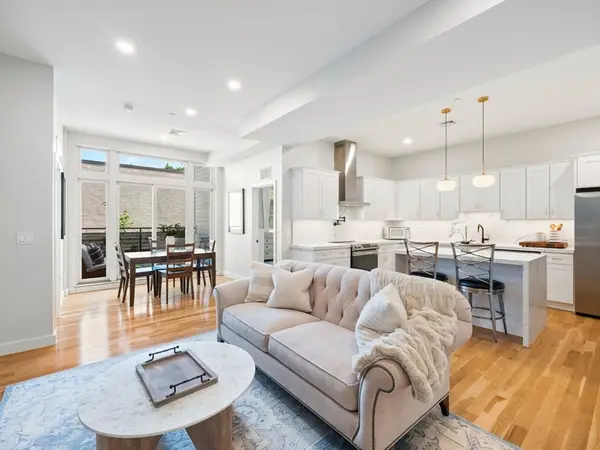 $724,900Active2 beds 2 baths1,239 sq. ft.
531 Main St #1002, Reading, MA 01867
MLS# 73540624Listed by: Charlesgate Realty Group LLC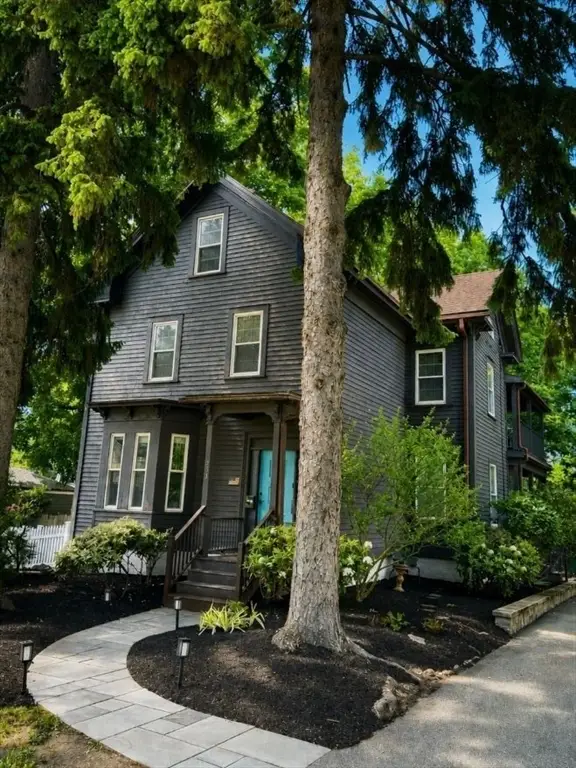 $1,174,900Active6 beds 3 baths2,845 sq. ft.
293 Woburn, Reading, MA 01867
MLS# 73539711Listed by: Ponte Realty


Protect your home and budget from life's surprises with an Assurant Home Warranty, backed by a partner that supports you through every step of homeownership. Explore Plans.
© 2026 Better Homes and Gardens Real Estate LLC. An Anywhere Real Estate company. All rights reserved. Better Homes and Gardens® Real Estate is a registered trademark owned by Meredith Operations Corporation, licensed to Better Homes and Gardens Real Estate LLC and used with permission. Better Homes and Gardens Real Estate LLC fully supports the principles of the Fair Housing Act and the Equal Opportunity Act. Listing information is deemed reliable but is not guaranteed accurate.
Each office is independently owned and operated.
Any services or products provided by third parties are not provided by, affiliated with or related to Better Homes and Gardens Real Estate LLC, or its affiliated companies.