
183 Fairview Ave, Rehoboth, MA 02769
Local realty services provided by:Better Homes and Gardens Real Estate The Shanahan Group
183 Fairview Ave,Rehoboth, MA 02769
$824,900
- 3 Beds
- 2 Baths
- 2,088 sq. ft.
- Single family
- Active
Listed by: celeste p. fournier
Office: blu sky real estate
MLS#:73604187
Source:MLSPIN
Price summary
- Price:$824,900
- Price per sq. ft.:$395.07
About this home
Enter through the decorative gates and discover this private 2-acre retreat featuring a charming log home surrounded by a beautiful, park-like setting. The inviting interior offers a spacious living room with soaring ceilings, abundant natural light, and a stunning stone fireplace with wood stove. The open kitchen features granite countertops, tile flooring, and access to the rear deck and yard. The first floor also includes a tiled laundry room, two bedrooms, and a full bath with a relaxing soaking tub. Upstairs, the private primary bedroom and bath overlook the living area below. The expansive basement offers a blank canvas with convenient bulkhead access. Additional amenities include an attached two-car garage and a detached 20x30 two-story barn/garage. Enjoy the scenic grounds, complete with a garden area and picturesque pond. A truly unique property offering privacy, character, and plenty of possibilities. A must-see!
Contact an agent
Home facts
- Year built:2001
- Listing ID #:73604187
- Updated:November 22, 2026 at 12:33 PM
Rooms and interior
- Bedrooms:3
- Total bathrooms:2
- Full bathrooms:2
- Rooms Total:6
- Flooring:Carpet, Tile, Wood
- Kitchen Description:Dishwasher, Range, Refrigerator
- Basement Description:Bulkhead, Full
- Living area:2,088 sq. ft.
Heating and cooling
- Heating:Baseboard, Oil
Structure and exterior
- Roof:Metal
- Year built:2001
- Building area:2,088 sq. ft.
- Lot area:1.95 Acres
- Lot Features:Wooded
- Architectural Style:Cape, Contemporary, Log
- Construction Materials:Log
- Exterior Features:Deck - Wood, Garden, Porch
- Foundation Description:Concrete Perimeter
Schools
- High school:Dr
- Middle school:Beckwith
- Elementary school:Palmer River
Utilities
- Water:Private
- Sewer:Private Sewer
Finances and disclosures
- Price:$824,900
- Price per sq. ft.:$395.07
- Tax amount:$7,458 (2026)
Features and amenities
- Appliances:Dishwasher, Range, Refrigerator
- Laundry features:First Floor
Parking
- Total parking spaces:10
- Parking description:Attached, Detached, Garage Door Opener, Off Street
- Garage:Yes
- Garage spaces:4
New listings near 183 Fairview Ave
- Open Sun, 12 to 1:30pmNew
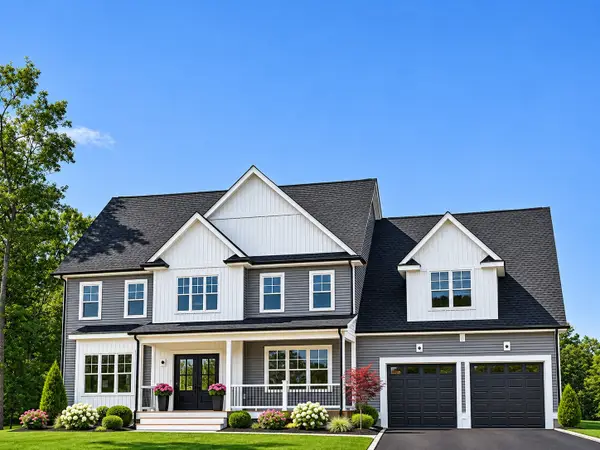 $975,000Active4 beds 3 baths2,900 sq. ft.
160 Agricultural Ave, Rehoboth, MA 02769
MLS# 73604461Listed by: OwnerEntry.com - Open Sun, 1 to 3pmNew
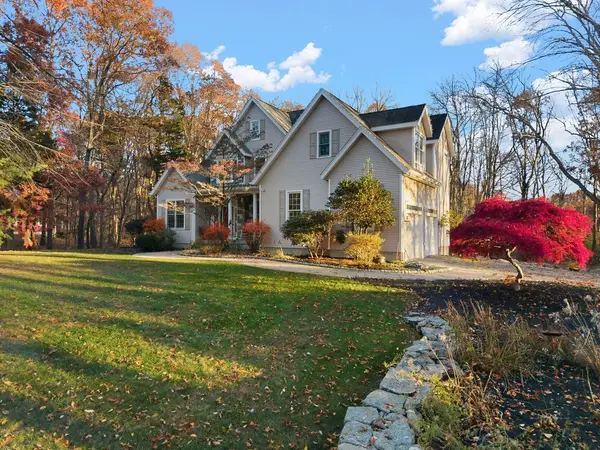 $1,299,900Active4 beds 4 baths5,023 sq. ft.
2 Mikayla Ann Dr, Rehoboth, MA 02769
MLS# 73603928Listed by: RE/MAX Integrity - Open Sun, 12 to 1pmNew
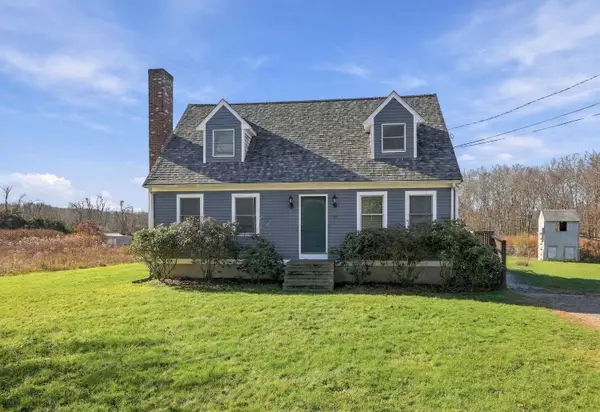 $625,000Active3 beds 2 baths1,778 sq. ft.
88 Plain St, Rehoboth, MA 02769
MLS# 73603088Listed by: Residential Properties Ltd - New
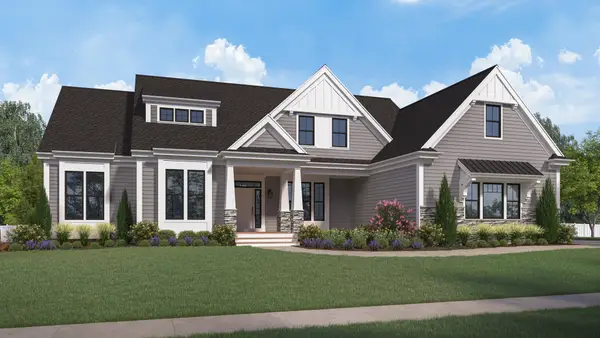 $1,579,500Active4 beds 3 baths2,800 sq. ft.
3b Johnnies Way, Rehoboth, MA 02769
MLS# 73602861Listed by: The Mello Group, Inc. - New
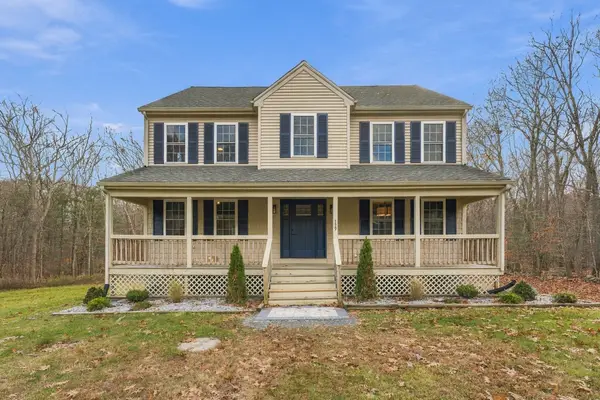 $925,000Active4 beds 4 baths2,900 sq. ft.
139 Rocky Hill Rd, Rehoboth, MA 02769
MLS# 73602065Listed by: Century 21 Limitless 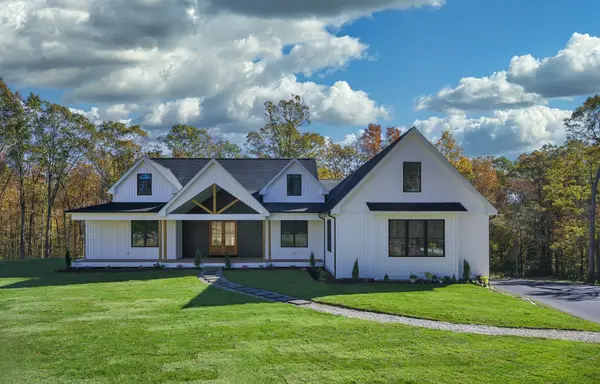 $1,449,000Active5 beds 4 baths3,602 sq. ft.
75 Salisbury St, Rehoboth, MA 02769
MLS# 73599370Listed by: Coldwell Banker Realty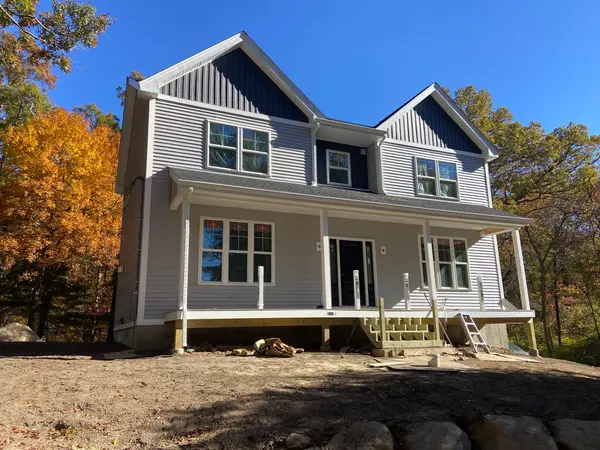 $749,000Active4 beds 3 baths2,400 sq. ft.
33 Cross St, Rehoboth, MA 02769
MLS# 73599196Listed by: Fathom Realty MA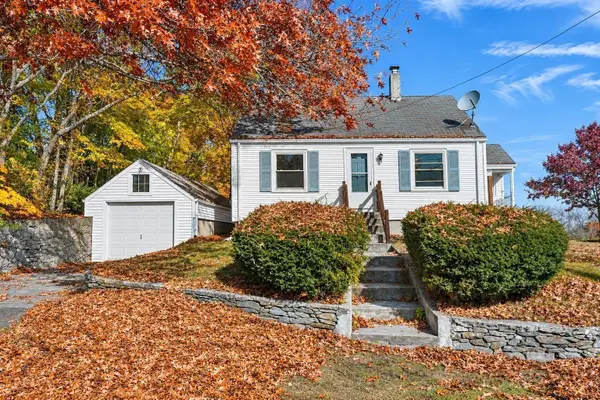 $449,000Active3 beds 1 baths1,072 sq. ft.
186 Brook St, Rehoboth, MA 02769
MLS# 73598878Listed by: Century 21 Limitless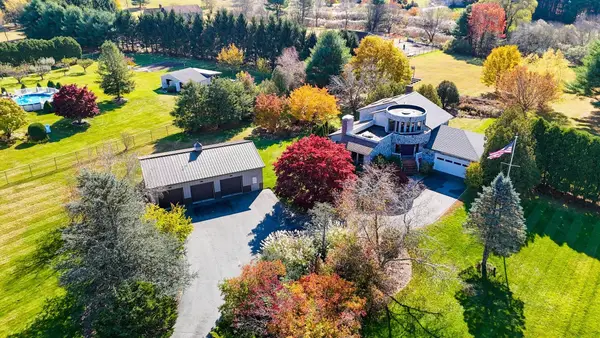 $950,000Active3 beds 3 baths2,820 sq. ft.
199 Brook St, Rehoboth, MA 02769
MLS# 73598605Listed by: Engel & Volkers Oceanside


Protect your home and budget from life's surprises with an Assurant Home Warranty, backed by a partner that supports you through every step of homeownership. Explore Plans.
© 2026 Better Homes and Gardens Real Estate LLC. An Anywhere Real Estate company. All rights reserved. Better Homes and Gardens® Real Estate is a registered trademark owned by Meredith Operations Corporation, licensed to Better Homes and Gardens Real Estate LLC and used with permission. Better Homes and Gardens Real Estate LLC fully supports the principles of the Fair Housing Act and the Equal Opportunity Act. Listing information is deemed reliable but is not guaranteed accurate.
Each office is independently owned and operated.
Any services or products provided by third parties are not provided by, affiliated with or related to Better Homes and Gardens Real Estate LLC, or its affiliated companies.